NOT LISTED FOR SALE

624 Johnson Rd Oxford, GA 30054

Oxford Area

Estimated Value: $305,000 - $339,000

3 Beds
2 Baths
1,440 Sq Ft
$221/Sq Ft Est. Value

Sale Details

Date Sold: December 1, 2022

Last sale price $285,000 $198 Per Sq Ft

Est. 13% increase in value since last sale

Current estimated payment $2,019 / mo

63 Days on Market

Highlights

  • Home fronts a creek
  • Deck
  • Vaulted Ceiling
  • 5.97 Acre Lot
  • Private Lot
  • Partially Wooded Lot

About This Home

As of December 2022

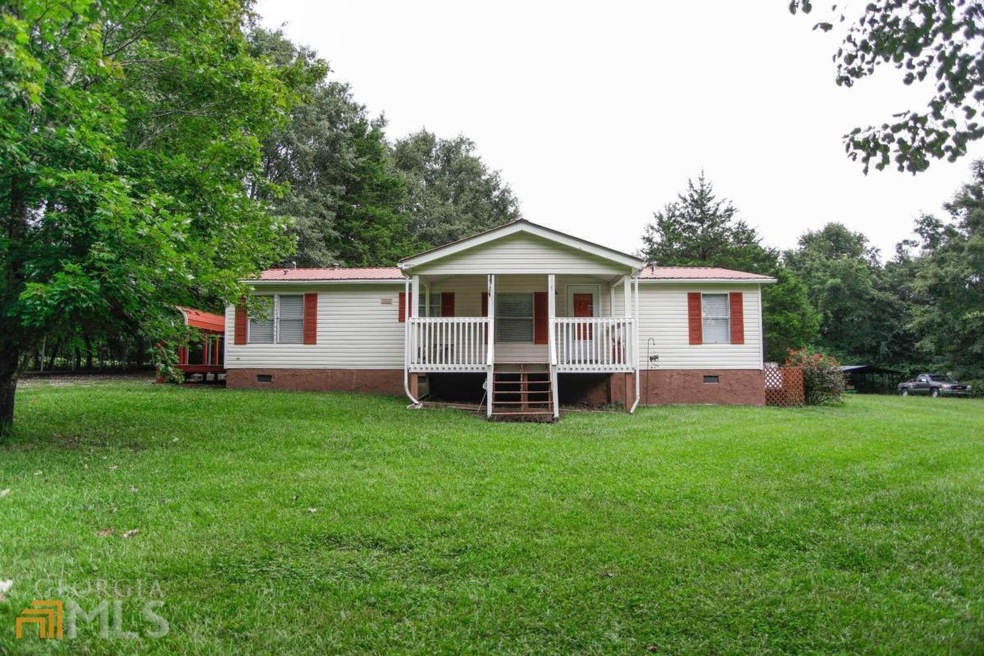
MUST SEE!! Beautiful, Well Maintained, Move in Ready Home. This gorgeous flat partially wooded lot is 5.97 acres with 200' of road frontage and backs up to a small creek. This home has so much to offer starting with the covered front porch perfect for watching the sun come up with a nice cup of coffee and spacious side porch for cookouts and family get togethers. This home sets back off of the road offering tons of privacy with it's huge front yard. The back yard offers a Spacious Shop as well as more than one covered sheds for Boat and RV storage finishing off with a covered carport. The interior does not disappoint with it's granite countertops, open view to living room and dining room with an electric fireplace to set off the mood. Next the back porch has been transformed into a beautiful sun/bonus room. This home has so much to offer for the whole family.

Last Agent to Sell the Property

Jenny Tanner

Virtual Properties Realty.com License #388942 Listed on: 08/24/2022

Virtual Properties Realty.com

Last Buyer's Agent

Lilibeth Moron

Keller Williams Chattahoochee License #370705

Keller Williams Chattahoochee

Range of Values:

--
Value Increase
--
Percent Increase
--
Adjusted for Inflation
Collateral Analytics

Collateral Analytics Collateral Analytics AVMs (Automated Valuation Model) employ a number of statistical approaches combined with neighborhood-specific comparable selection guarantees the most up-to-date and precise valuations.

Not Available

Collateral Analytics does not have data for the current month. Please view the chart for historical values.

ICE

ICE Mortgage Technology ICE Mortgage Technology’s AVM (Automated Valuation Model) is a state-of-the-art online residential property valuation tool that provides a quick and accurate estimate of the value of almost any home in the U.S.

Not Available

ICE Mortgage Technology does not have data for the current month. Please view the chart for historical values.

First American

First American First American Data & Analytics’ next-generation AVM combines unrivaled data assets with a blended ensemble of valuation models to produce highly accurate, reliable valuations you can trust.

Not Available

First American does not have data for the current month. Please view the chart for historical values.

Quantarium

Quantarium Quantarium’s valuation service, repeatedly proven the industry’s most accurate and comprehensive, is supercharged with a self-learning and auto-tuning AI engine that continually becomes smarter and more accurate as it processes daily inputs from the industry’s leading RE data lake.

Not Available

Quantarium does not have data for the current month. Please view the chart for historical values.

Average Value
Not Available
List Price
Sold Price
Create a Home Valuation Report for This Property
The Home Valuation Report is an in-depth analysis detailing your home's value as well as a comparison with similar homes in the area

Property Details

Home Type

  • Manufactured Home

Est. Annual Taxes

  • $1,526

Year Built

  • Built in 1996

Lot Details

  • 5.97 Acre Lot
  • Home fronts a creek
  • No Common Walls
  • Private Lot
  • Level Lot
  • Partially Wooded Lot
  • Grass Covered Lot

Home Design

  • Single Family Detached Home
  • Manufactured Home
  • Block Foundation
  • Metal Roof
  • Tin Roof
  • Vinyl Siding

Interior Spaces

  • 1,440 Sq Ft Home
  • 1-Story Property
  • Rear Stairs
  • Vaulted Ceiling
  • Ceiling Fan
  • Living Room with Fireplace
  • Bonus Room
  • Vinyl Flooring
  • Fire and Smoke Detector

Kitchen

  • Breakfast Area or Nook
  • Breakfast Bar
  • Oven or Range
  • Microwave

Bedrooms and Bathrooms

  • 3 Main Level Bedrooms
  • Split Bedroom Floorplan
  • 2 Full Bathrooms

Laundry

  • Laundry Room
  • Laundry in Kitchen

Parking

  • 2 Parking Spaces
  • Carport
  • Parking Accessed On Kitchen Level

Outdoor Features

  • Deck
  • Patio
  • Separate Outdoor Workshop
  • Shed
  • Outbuilding
  • Porch

Schools

  • Flint Hill Elementary School
  • Cousins Middle School
  • Newton High School

Utilities

  • Central Heating and Cooling System
  • Septic Tank
  • Phone Available
  • Cable TV Available

Community Details

  • No Home Owners Association
  • East Atlanta Farms Subdivision

Property Details

Home Type

Manufactured Home

Est. Annual Taxes

$1,526

Year Built

Built in 1996

Lot Details

5.97 Acres

Listing Details

  • Property Type: Residential
  • Year Built: 1996
  • ArchitecturalStyle: Modular Home
  • Financing Type: Conventional
  • Levels: One
  • Lot Size Acres: 5.97
  • Other Sturctures: Outbuilding, Workshop, Shed(s)
  • Property Sub-Type: Single Family Residence
  • Structure Type: Manufactured House
  • Total Finished Area2: 1440
  • Special Features: None
  • Property Sub Type: MobileManufactured
  • Stories: 1

Interior Features

  • Appliances: Microwave, Oven/Range (Combo)
  • Bedrooms: 3
  • Basement: None
  • Total Finished Sq Ft: 1440
  • Above Grade Finished Sq Ft: 1440
  • Interior Amenities: Vaulted Ceiling(s), Rear Stairs, Master On Main Level, Split Bedroom Plan
  • Full Bathrooms: 2
  • Fireplace Features: Living Room, Other
  • Flooring: Vinyl
  • Kitchen Features: Breakfast Area, Breakfast Bar

Beds/Baths

  • Main Level Full Bathrooms: 2
  • Bedroom Main Level: 3

Exterior Features

  • Common Walls: No Common Walls
  • Construction Materials: Vinyl Siding
  • ExteriorFeatures: Other
  • Foundation Details: Block
  • Lot Features: Level, Private
  • Patio And Porch Features: Deck, Patio, Porch
  • Property Condition: Resale
  • Roof: Metal, Tin
  • Waterfront Features: No Dock Or Boathouse, Creek

Garage/Parking

  • Parking Features: Carport, Detached, Kitchen Level
  • ParkingTotal: 2

Utilities

  • Cooling: Electric, Ceiling Fan(s), Central Air
  • Heating: Electric, Central
  • Laundry Features: Laundry Closet, In Kitchen
  • Security Features: Smoke Detector(s)
  • Sewer: Septic Tank
  • Utilities: Cable Available, Electricity Available, Phone Available, Water Available
  • Water Source: Public

Condo/Co-op/Association

  • Association: No
  • Community Features: None

Fee Information

  • Association Fee Includes: None

Schools

  • Elementary School: Flint Hill
  • High School: Newton
  • High School Bus: No
  • Middle School: Cousins
  • Middle School Bus: No

Multi Family

  • Total Fireplaces: 1

Tax Info

  • Year: 2021
  • Tax Annual Amount: 1526

MLS Schools

  • Elementary Bus Line: No

Ownership History

We collect this data history from publicly available records. To have your information removed, we recommend requesting removal directly through your county’s website.

Date Name Owned For Owner Type

Purchase Details

Listed on
Aug 24, 2022
Closed on
Dec 1, 2022
Sold by
Brooks Cale E
Bought by
Seller's Agent
Jenny Tanner
Virtual Properties Realty.com
Buyer's Agent
Lilibeth Moron
Keller Williams Chattahoochee
List Price
$285,000
Sold Price
$285,000
Views
39
Current Estimated Value
$321,931

Home Financials for this Owner

Home Financials are based on the most recent Mortgage that was taken out on this home.
Estimated Appreciation
$36,931
Avg. Annual Appreciation
2.99%

Purchase Details

Closed on
Nov 9, 1996
Sold by
Knight Leroy Caroline
Bought by
Brooks Cale Pamela
Source: Public Records

Home Values in the Area

Source: Public Records

Average Home Value in this Area


Source: Public Records

Agents Specializing in Oxford, GA

See All Agents

Purchase History

We collect this data history from publicly available records. To have your information removed, we recommend requesting removal directly through your county’s website.

Date Buyer Sale Price Title Company
$285,000 --
Brooks Cale Pamela $18,000 --
Source: Public Records

Mortgage History

We collect this data history from publicly available records. To have your information removed, we recommend requesting removal directly through your county’s website.

Date Status Borrower Loan Amount
Previous Owner $48,500
Previous Owner Brooks Cale E $86,000
Source: Public Records

Property History

We collect this data history from publicly available records. To have your information removed, we recommend requesting removal directly through your county’s website.

Date Event Price List to Sale Price per Sq Ft
12/01/2022 12/01/22 Sold $285,000 +1.8% $198 / Sq Ft
10/26/2022 10/26/22 Pending -- -- --
10/19/2022 10/19/22 Price Changed $280,000 -1.8% $194 / Sq Ft
10/04/2022 10/04/22 For Sale $285,000 0.0% $198 / Sq Ft
08/28/2022 08/28/22 Pending -- -- --
08/24/2022 08/24/22 For Sale $285,000 -- $198 / Sq Ft
Source: Georgia MLS

Tax History

We collect this data history from publicly available records. To have your information removed, we recommend requesting removal directly through your county’s website.

Year Tax Paid Tax Assessment Tax Assessment Total Assessment is a certain percentage of the fair market value that is determined by local assessors to be the total taxable value of land and additions on the property. Land Improvement
2025 $3,017 $121,240 $28,640 $92,600
2024 $2,863 $113,040 $28,640 $84,400
2023 $2,934 $108,120 $16,680 $91,440
2022 $1,631 $63,960 $16,680 $47,280
2021 $1,526 $54,200 $16,680 $37,520
2020 $1,213 $40,000 $16,680 $23,320
2019 $1,226 $39,840 $16,680 $23,160
2018 $600 $38,840 $16,680 $22,160
2017 $1,171 $38,000 $16,680 $21,320
2016 $1,109 $36,200 $16,680 $19,520
2015 $1,139 $37,080 $16,720 $20,360
2014 $1,137 $37,080 $0 $0
Source: Public Records

Agents Affiliated with this Home

  • Section Image
  • Section Image
See All Agents

Map

Source: Georgia MLS

MLS Number: 10084891

Georgia MLS

APN: 0056000000026000

Your Personal Tour Guide

Ask me questions while you tour the home.