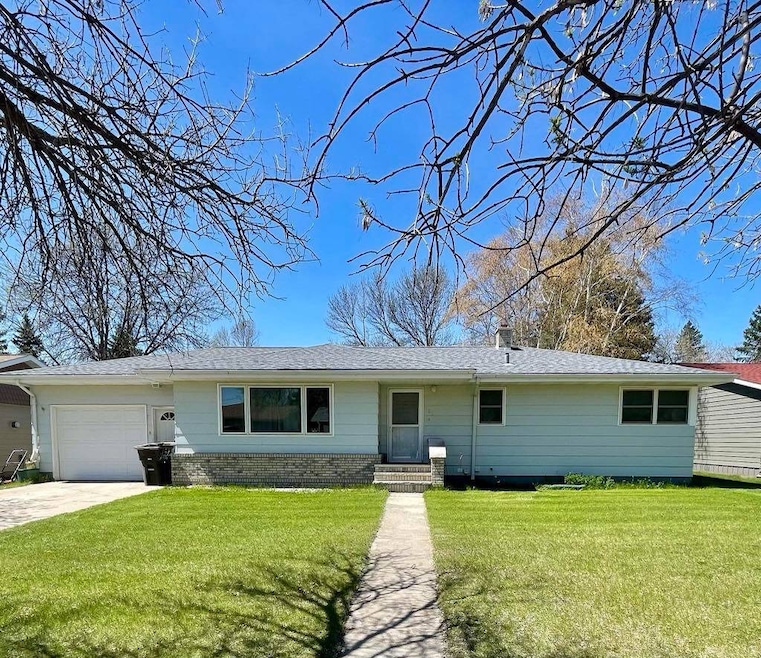


624 Kersten St Bottineau, ND 58318
Estimated payment $1,571/month
Highlights
- Open Floorplan
- Great Room
- 1 Car Attached Garage
- Bonus Room
- Separate Outdoor Workshop
- Living Room
About This Home
Welcome to 624 Kersten Street, a well-maintained ranch-style home located in a quiet, desirable neighborhood of Bottineau, ND. Priced at $290,000, this 4-bedroom, 2-bathroom property is ideal for anyone seeking a move-in-ready home with great workshop potential and peaceful outdoor living. The main level features three comfortable bedrooms and a full bathroom, while the basement includes a spacious non-conforming fourth bedroom, another full bathroom, and a large living space with newer carpet - ideal for a family room, home gym, or entertainment area. Step into the kitchen and enjoy direct patio access to your private, green backyard - perfect for relaxing or entertaining. The home has been thoughtfully updated over the years with newer windows, flooring, shingles, and a furnace, giving peace of mind to the next owner. Car enthusiasts and hobbyists will appreciate the garage space, which totals 962 square feet. The home includes a single attached garage (390 sq ft) plus a double detached heated garage/workshop (572 sq ft) accessible via a private back road - a valuable feature in this neighborhood. Located in a quiet, desirable area of Bottineau, this home offers the best of small-town living with the modern updates and space you've been looking for. Don't miss this opportunity - schedule your showing today!
Home Details
Home Type
- Single Family
Year Built
- Built in 1965
Lot Details
- 10,454 Sq Ft Lot
- Landscaped with Trees
Parking
- 1 Car Attached Garage
- Driveway
Home Design
- Frame Construction
- Asphalt Roof
Interior Spaces
- 1,250 Sq Ft Home
- 1-Story Property
- Open Floorplan
- Entrance Foyer
- Great Room
- Family Room
- Living Room
- Dining Room
- Bonus Room
- Partially Finished Basement
- Basement Fills Entire Space Under The House
- Laundry Room
Kitchen
- Oven
- Dishwasher
Flooring
- Carpet
- Laminate
Bedrooms and Bathrooms
- 4 Bedrooms
- 2 Full Bathrooms
Outdoor Features
- Separate Outdoor Workshop
Utilities
- Cooling System Mounted To A Wall/Window
- Heat Pump System
- Hot Water Heating System
- Heating System Uses Propane
- Water Heater
Map
Tax History
We collect this data history from publicly available records. To have your information removed, we recommend requesting removal directly through your county’s website.
| Year | Tax Paid | Tax Assessment Tax Assessment Total Assessment is a certain percentage of the fair market value that is determined by local assessors to be the total taxable value of land and additions on the property. | Land | Improvement |
|---|---|---|---|---|
| 2025 | $2,037 | $112,950 | $19,150 | $93,800 |
| 2024 | $2,531 | $85,350 | $8,600 | $76,750 |
| 2023 | $2,268 | $77,850 | $8,600 | $69,250 |
| 2022 | $2,018 | $71,300 | $8,600 | $62,700 |
| 2021 | $1,982 | $71,350 | $8,600 | $62,750 |
| 2020 | $1,884 | $71,400 | $8,600 | $62,800 |
| 2019 | $1,898 | $71,500 | $8,600 | $62,900 |
| 2018 | $1,843 | $78,150 | $8,600 | $69,550 |
| 2017 | $1,827 | $78,200 | $8,600 | $69,600 |
| 2016 | $1,589 | $78,250 | $8,600 | $69,650 |
| 2015 | $1,619 | $157,400 | $17,200 | $140,200 |
| 2014 | $1,622 | $159,200 | $17,200 | $142,000 |
| 2011 | $1,363 | $94,600 | $8,200 | $86,400 |
Property History
We collect this data history from publicly available records. To have your information removed, we recommend requesting removal directly through your county’s website.
| Date | Event | Price | List to Sale | Price per Sq Ft |
|---|---|---|---|---|
| 08/15/2026 08/15/26 | For Sale | $255,000 | 0.0% | $204 / Sq Ft |
| 08/03/2026 08/03/26 | Off Market | -- | -- | -- |
| 05/06/2026 05/06/26 | For Sale | $255,000 | 0.0% | $204 / Sq Ft |
| 04/30/2026 04/30/26 | Off Market | -- | -- | -- |
| 04/11/2026 04/11/26 | Price Changed | $255,000 | -1.1% | $204 / Sq Ft |
| 11/04/2025 11/04/25 | For Sale | $257,800 | 0.0% | $206 / Sq Ft |
| 11/03/2025 11/03/25 | Off Market | -- | -- | -- |
| 10/15/2025 10/15/25 | Price Changed | $257,800 | -1.6% | $206 / Sq Ft |
| 07/29/2025 07/29/25 | Price Changed | $261,900 | -3.0% | $210 / Sq Ft |
| 06/24/2025 06/24/25 | Price Changed | $269,900 | -3.6% | $216 / Sq Ft |
| 05/28/2025 05/28/25 | Price Changed | $279,900 | -3.5% | $224 / Sq Ft |
| 04/28/2025 04/28/25 | For Sale | $290,000 | -- | $232 / Sq Ft |
Purchase History
We collect this data history from publicly available records. To have your information removed, we recommend requesting removal directly through your county’s website.
| Date | Type | Sale Price | Title Company |
|---|---|---|---|
| Warranty Deed | -- | None Available |
Source: My State MLS
MLS Number: 11485680
APN: 52-0023-01036-000
- 801 Nichol St
- 710 East St
- 613 Vera St
- 824 7th St E Unit 826 7TH STREET EAST
- LOT 1 Kersten's 10th Addition
- 5 Highway 5 E
- 1001 Grimms Rd
- 701 Thompson St
- 216 4th St E
- 310 11th St E Unit K
- #23 Preserve at Bottineau Unit 23
- #28 Preserve at Bottineau Unit 28
- 8 Waterfront Lots On Lake Hemming
- 1002 Main St
- 302 3rd St W
- 814 Sinclair St
- 102 11th St E
- 221 7th St
- 707 Ohmer St
- Highway 5th St W

Ask me questions while you tour the home.