
Seller's Agent in 2025
Shelia Knight
Landbridge Realty
(229) 881-7046
121 Total Sales
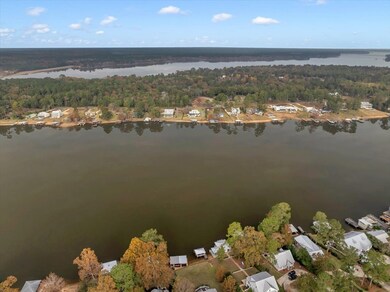
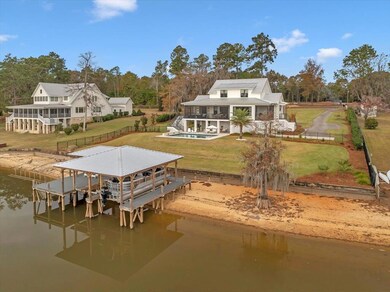
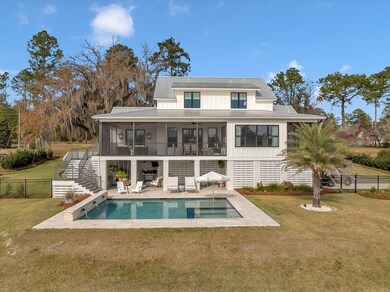
Estimated Value: $1,213,000 - $1,338,000
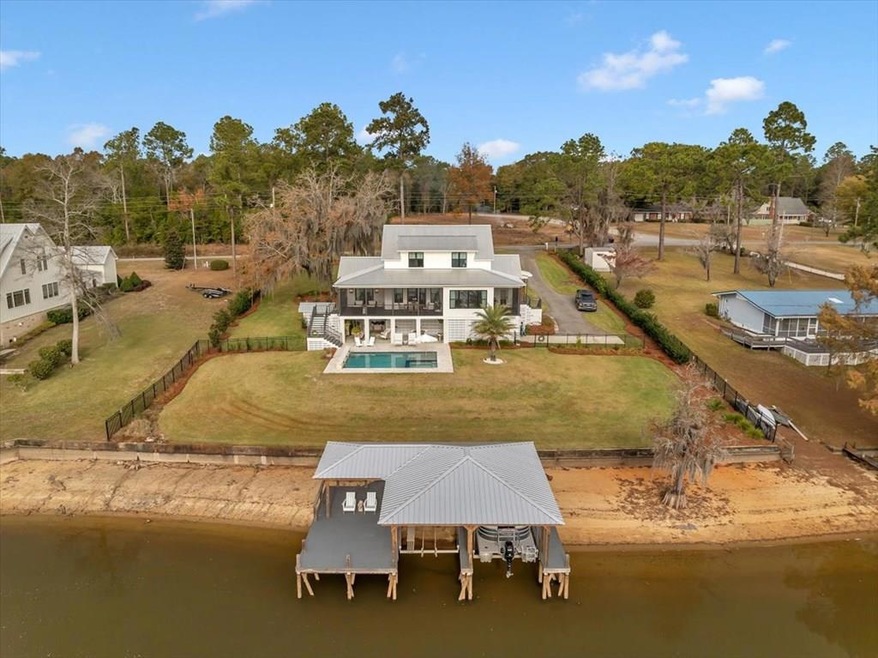
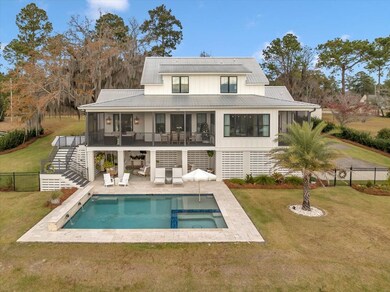
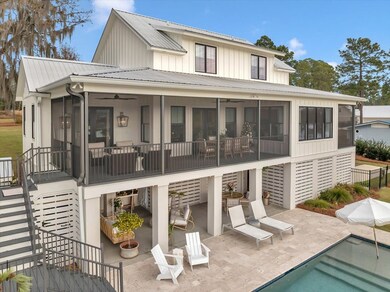
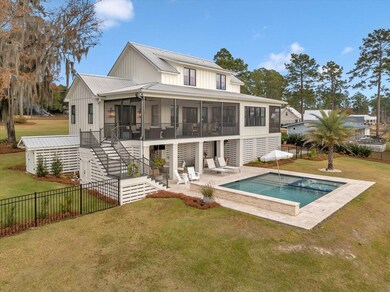
STRAIGHT OUT OF A MAGAZINE!! ~ Literally!! This Southern charmer on LAKE BLACKSHEAR is the epitome of elegance, thoughtfully designed and impeccably crafted, this custom-built, farmhouse-style home sits atop an elevated lot w/ breathtaking views from every angle. From the neutral color palette to the custom finishes that make this home truly exceptional. Chef's dream kitchen, top-of-the-line appliances, a Sub-Zero refrigerator Wolf range. The large island with elegant quartz countertops, is perfect for gatherings. The family room, with its beautiful gas fireplace, flows seamlessly into the main living areas, creating a warm and inviting space. This home offers 4 bedrooms and 4 full bathrooms, each bedroom boasting its own bath. The master suite is a retreat of its own, with a spa-like en suite bath and an expansive walk-in closet. A 2nd downstairs bedroom also features its own private bath, while upstairs, you'll find a second family room or playroom, a home office, two additional bedrooms, two bathrooms, and a built-in bunk that adds a touch of charm. Indoor-outdoor living is elevated to an art form, with black-framed windows and French doors leading to a massive screened-in porch designed with Trex flooring, custom sunshades, and pine ceilings, this space is perfect for enjoying the views in any season. Separate grilling porch off kitchen. Steps away, a stunning Kobs-built pool with, hot tub, waterfall, sun ledge awaits, surrounded by an inviting outdoor leisure space. Below the porch, heated & cooled gym & man cave offers additional flexibility Nestled in one of the most sought-after areas on Lake Blackshear, dock w/ double boat slips & Trex flooring. Practicality meets luxury with two tankless water heaters and a Generac generator This is more than a home, this is a lifestyle! SWGA magazine link
Last Agent to Sell the Property
Landbridge Realty License #160902 Listed on: 12/06/2024
We collect this data history from publicly available records. To have your information removed, we recommend requesting removal directly through your county’s website.
We collect this data history from publicly available records. To have your information removed, we recommend requesting removal directly through your county’s website.
| Date | Buyer | Sale Price | Title Company |
|---|---|---|---|
| $1,215,000 | -- | ||
| Brandenburg Del C | $275,000 | -- | |
| Brim Deborah M | $250,000 | -- | |
| Sharp Mary Jane | -- | -- | |
| Finney Frances C | -- | -- |
We collect this data history from publicly available records. To have your information removed, we recommend requesting removal directly through your county’s website.
| Date | Status | Borrower | Loan Amount |
|---|---|---|---|
| Previous Owner | $350,000 | ||
| Previous Owner | Brandenburg Del C | $500,000 | |
| Previous Owner | Finney Frances C | $25,000 |
We collect this data history from publicly available records. To have your information removed, we recommend requesting removal directly through your county’s website.
| Date | Event | Price | List to Sale | Price per Sq Ft |
|---|---|---|---|---|
| 01/28/2025 01/28/25 | Sold | $1,215,000 | -8.3% | $368 / Sq Ft |
| 12/18/2024 12/18/24 | Pending | -- | -- | -- |
| 12/06/2024 12/06/24 | For Sale | $1,325,000 | -- | $402 / Sq Ft |
We collect this data history from publicly available records. To have your information removed, we recommend requesting removal directly through your county’s website.
| Year | Tax Paid | Tax Assessment Tax Assessment Total Assessment is a certain percentage of the fair market value that is determined by local assessors to be the total taxable value of land and additions on the property. | Land | Improvement |
|---|---|---|---|---|
| 2025 | $9,495 | $358,128 | $144,602 | $213,526 |
| 2024 | $9,060 | $334,632 | $144,602 | $190,030 |
| 2023 | $8,163 | $290,689 | $144,602 | $146,087 |
| 2022 | $6,947 | $247,356 | $108,451 | $138,905 |
| 2021 | $3,216 | $108,451 | $108,451 | $0 |
| 2020 | $2,296 | $77,296 | $75,515 | $1,781 |
| 2019 | $3,123 | $105,825 | $75,515 | $30,310 |
| 2018 | $3,769 | $123,065 | $93,296 | $29,769 |
| 2017 | $3,784 | $123,065 | $93,296 | $29,769 |
| 2016 | $3,779 | $123,065 | $93,296 | $29,769 |
| 2015 | -- | $123,065 | $93,296 | $29,769 |
| 2014 | -- | $123,065 | $93,296 | $29,769 |
| 2013 | -- | $123,065 | $93,296 | $29,769 |
Seller's Agent in 2025
Shelia Knight
Landbridge Realty
(229) 881-7046
121 Total Sales
Source: Crisp Area Board of REALTORS®
MLS Number: 59234
APN: 003Q-013
Ask me questions while you tour the home.