
Seller's Agent in 2026
Paul Mares
Premier One Properties
(509) 670-2119
44 Total Sales

Estimated Value: $1,067,600
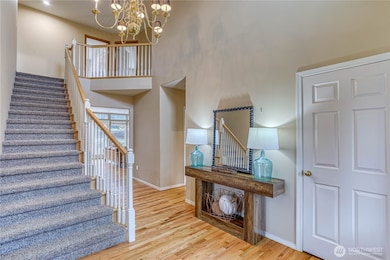
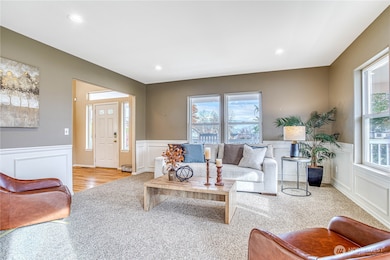
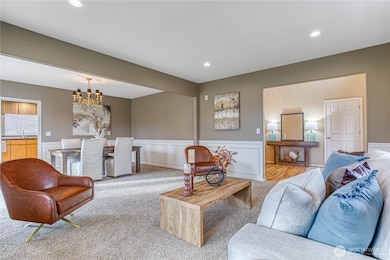
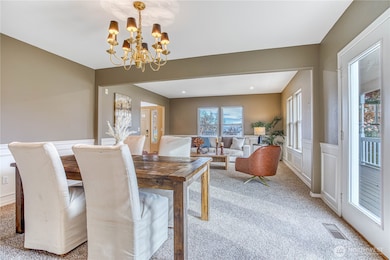
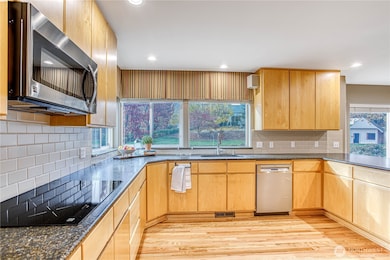
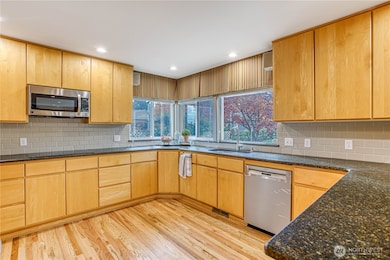
Welcome to 624 Meadows Drive, an impeccably maintained two-story home on .79 acres in a desirable and sought after location. Extensive wrap around deck welcomes you to this spacious home offering over 3,800sf with 6 bedrooms (including main-level den/bedroom), formal living and dining, and a family room with built-ins and wood-burning fireplace. Granite counters and double ovens, newer Bosch dishwasher, hardwood floors, updated lighting and new primary bath flooring. All appliances stay! Huge bonus room upstairs for play or projects. Massive 1,314sf garage with two EV chargers, freshly painted exterior, garage, and den. Top quality roof w/50yr warranty. Convenient to shopping and walking distance to Newbery Elem. A must-see property!
Last Agent to Sell the Property
Premier One Properties License #24772 Listed on: 11/11/2025
Source: Northwest Multiple Listing Service (NWMLS)
MLS#: 2440821
We collect this data history from publicly available records. To have your information removed, we recommend requesting removal directly through your county’s website.
We collect this data history from publicly available records. To have your information removed, we recommend requesting removal directly through your county’s website.
| Date | Buyer | Sale Price | Title Company |
|---|---|---|---|
| $1,099,500 | Pioneer Title | ||
| -- | None Listed On Document |
We collect this data history from publicly available records. To have your information removed, we recommend requesting removal directly through your county’s website.
| Date | Status | Borrower | Loan Amount |
|---|---|---|---|
| Open | $879,600 |
We collect this data history from publicly available records. To have your information removed, we recommend requesting removal directly through your county’s website.
| Date | Event | Price | List to Sale | Price per Sq Ft |
|---|---|---|---|---|
| 04/08/2026 04/08/26 | Sold | $1,099,500 | 0.0% | $286 / Sq Ft |
| 03/11/2026 03/11/26 | Pending | -- | -- | -- |
| 03/03/2026 03/03/26 | Price Changed | $1,099,500 | -4.4% | $286 / Sq Ft |
| 01/22/2026 01/22/26 | For Sale | $1,150,000 | 0.0% | $300 / Sq Ft |
| 01/17/2026 01/17/26 | Pending | -- | -- | -- |
| 11/11/2025 11/11/25 | For Sale | $1,150,000 | -- | $300 / Sq Ft |
We collect this data history from publicly available records. To have your information removed, we recommend requesting removal directly through your county’s website.
| Year | Tax Paid | Tax Assessment Tax Assessment Total Assessment is a certain percentage of the fair market value that is determined by local assessors to be the total taxable value of land and additions on the property. | Land | Improvement |
|---|---|---|---|---|
| 2025 | $6,668 | $796,973 | $128,000 | $668,973 |
| 2024 | $6,851 | $777,477 | $96,800 | $680,677 |
| 2023 | $6,851 | $800,042 | $103,200 | $696,842 |
| 2022 | $6,294 | $764,102 | $103,200 | $660,902 |
| 2021 | $6,196 | $631,278 | $80,000 | $551,278 |
| 2020 | $5,955 | $580,183 | $80,000 | $500,183 |
| 2019 | $4,522 | $566,544 | $80,000 | $486,544 |
| 2018 | $5,106 | $451,163 | $80,000 | $371,163 |
| 2017 | $4,738 | $418,436 | $75,000 | $343,436 |
| 2016 | $3,902 | $422,253 | $75,000 | $347,253 |
| 2015 | $3,902 | $382,983 | $75,000 | $307,983 |
| 2013 | $3,902 | $346,248 | $67,500 | $278,748 |
Seller's Agent in 2026
Paul Mares
Premier One Properties
(509) 670-2119
44 Total Sales
C
Seller Co-Listing Agent in 2026
Casi Tarr
Premier One Properties
(509) 662-3491
75 Total Sales
Buyer's Agent in 2026
Danny Zavala
Laura Mounter Real Estate
(509) 630-6366
133 Total Sales
Source: Northwest Multiple Listing Service (NWMLS)
MLS Number: 2440821
APN: 222005480150
Disclaimer: Certain information contained herein is derived from information provided by parties other than Homes.com. All information provided is deemed reliable, but is not guaranteed to be accurate and should be independently verified.
All data is obtained from various sources and may not have been verified by broker or MLS GRID. Supplied Open House Information is subject to change without notice. All information should be independently reviewed and verified for accuracy. Properties may or may not be listed by the office/agent presenting the information. Listing information is provided by the Northwest Multiple Listing Service (NWMLS). Property information is based on available data that may include MLS information, county records, and other sources. Listings marked with the 3 tree icon and provided by NWMLS. All properties are subject to prior sale or withdrawal. IDX information is provided exclusively for consumers’ personal noncommercial use, that it may not be used for any purpose other than to identify prospective properties consumers may be interested in purchasing, that the data is deemed reliable but is not guaranteed by MLS GRID. ©2026 NWMLS.
Based on information submitted to the MLS GRID
Listings courtesy of Northwest Multiple Listing Service (NWMLS) as distributed by MLS GRID
Ask me questions while you tour the home.