NOT LISTED FOR SALE
3 Beds
2 Baths
1,080 Sq Ft
2.43 Acre Lot

Sale Details

Date Sold: April 28, 2017

Last sale price $102,000 $94 Per Sq Ft

8 Days on Market

Highlights

  • Gated Parking
  • Contemporary Architecture
  • Circular Driveway
  • Mountain View
  • No HOA
  • Balcony

About This Home

As of April 2017

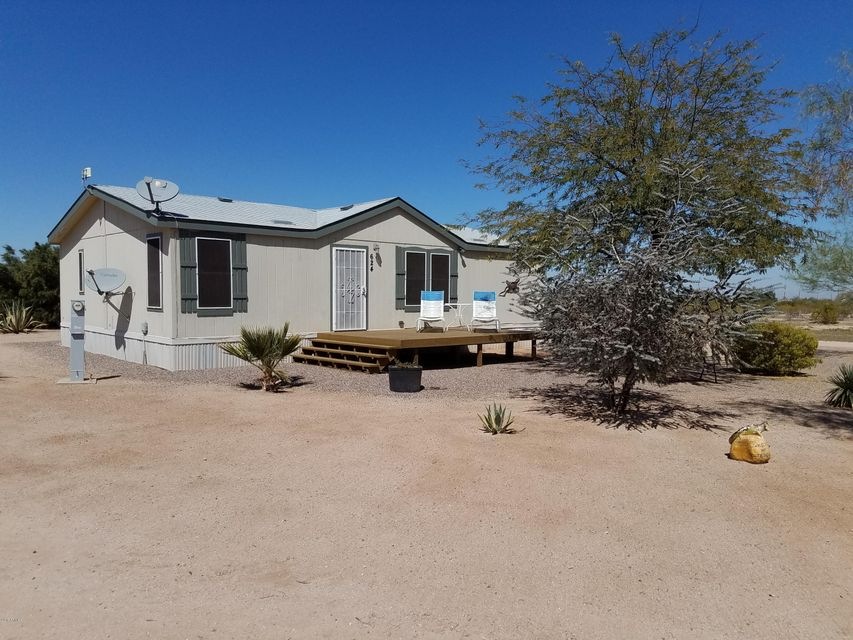
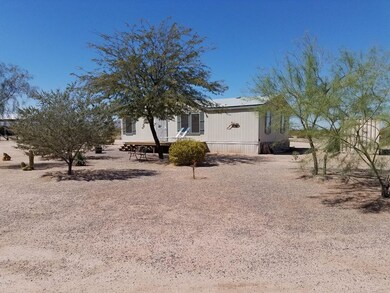
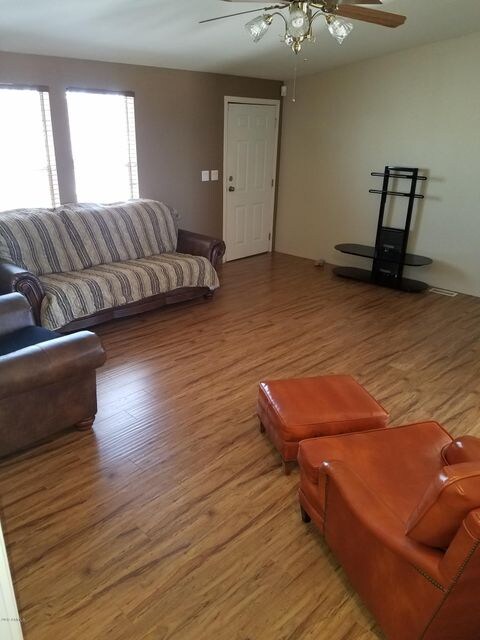
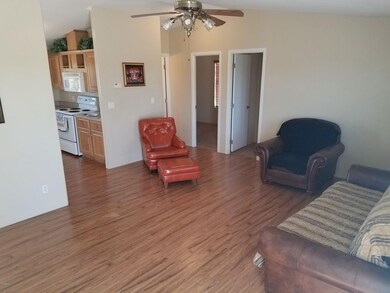
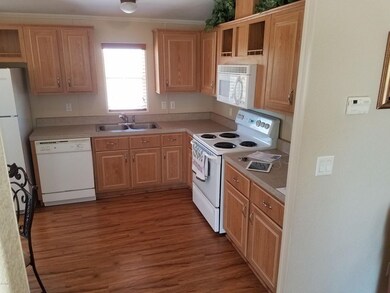
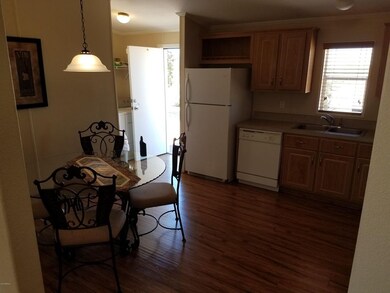
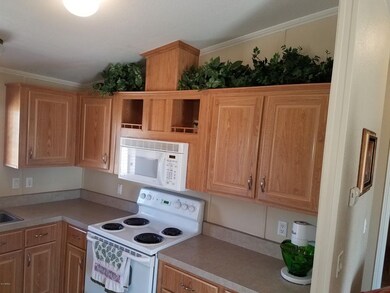
Price for quick sale and close quickly. This beautifully rehabbed home is move-in ready. New floors, paint, outdoor decks make this a must see home. At the end of a culdesac with one of the largest lots in the neighborhood at 2.43 acres.. Plenty of room for all the animals and toys you can think of. 350 feet of chain link fence added 2 yrs ago and manicured landscaping around home includes a water drip system. Stunning mountain views with fantastic sunsets to enjoy on either of 2 decks. Furniture in home will convey with property. Priced for quick sale below comps.

Last Agent to Sell the Property

Jeff Legleu

Copper Leaf Realty License #BR635419000 Listed on: 03/15/2017

Last Buyer's Agent

Sharon Rodgers

DeLex Realty License #SA532075000

DeLex Realty
Create a Home Valuation Report for This Property
The Home Valuation Report is an in-depth analysis detailing your home's value as well as a comparison with similar homes in the area

Property Details

Home Type

  • Mobile/Manufactured

Est. Annual Taxes

  • $426

Year Built

  • Built in 2004

Lot Details

  • 2.43 Acre Lot
  • Desert faces the front and back of the property
  • Chain Link Fence
  • Front and Back Yard Sprinklers
  • Sprinklers on Timer

Home Design

  • Contemporary Architecture
  • Wood Frame Construction
  • Composition Roof

Interior Spaces

  • 1,080 Sq Ft Home
  • 1-Story Property
  • Solar Screens
  • Mountain Views

Kitchen

  • Eat-In Kitchen
  • Built-In Microwave
  • Dishwasher

Flooring

  • Carpet
  • Laminate
  • Vinyl

Bedrooms and Bathrooms

  • 3 Bedrooms
  • Primary Bathroom is a Full Bathroom
  • 2 Bathrooms

Laundry

  • Laundry in unit
  • Dryer
  • Washer

Parking

  • Circular Driveway
  • Gated Parking

Outdoor Features

  • Balcony
  • Patio

Schools

  • Stanfield Elementary School
  • Casa Grande Middle School
  • Casa Grande Union High School

Utilities

  • Refrigerated Cooling System
  • Heating Available
  • Shared Well
  • Septic Tank
  • High Speed Internet
  • Cable TV Available

Community Details

  • No Home Owners Association
  • Hidden Valley Estates Subdivision

Listing and Financial Details

  • Tax Lot 26
  • Assessor Parcel Number 501-10-032-E

Property Details

Home Type

Mobile/Manufactured

Est. Annual Taxes

$426

Year Built

Built in 2004

Lot Details

2.43 Acres

Listing Details

  • Cross Street: Clayton & Amarillo Valley Rd
  • Legal Info Range: 02E
  • Property Type: Residential
  • Association Fees Land Lease Fee: N
  • Recreation Center Fee 2: N
  • Recreation Center Fee: N
  • Basement: N
  • Updated Floors: Full
  • Items Updated Floor Yr Updated: 2015
  • Updated Kitchen: Partial
  • Items Updated Kitchen Yr Updated: 2012
  • Updated Plumbing: Partial
  • Items Updated Plmbg Yr Updated: 2012
  • Separate Den Office Sep Den Office: N
  • Year Built: 2004
  • Tax Year: 2016
  • Master Model: unknown
  • Property Sub Type: Mfg/Mobile Housing
  • Lot Size Acres: 2.43
  • Subdivision Name: Hidden Valley Estates
  • Architectural Style: Contemporary
  • Efficiency: Sunscreen(s)
  • Property Attached Yn: No
  • Tax Parcel Letter: E
  • ResoBuildingAreaSource: Owner
  • General Property Description:PriceSqFt: 94.44
  • Laundry:Washer Included: Yes
  • Laundry:Dryer Included: Yes
  • Technology:Cable TV Avail: Yes
  • Technology:High Speed Internet Available: Yes
  • Special Features: None

Interior Features

  • Flooring: Carpet, Laminate, Vinyl
  • Possible Use: Farm, Ranch
  • Spa Features: None
  • Total Bedrooms: 3
  • Fireplace Features: None
  • Fireplace: No
  • Interior Amenities: Eat-in Kitchen, Full Bth Master Bdrm, High Speed Internet
  • Living Area: 1080.0
  • Stories: 1
  • ResoLivingAreaSource: Owner
  • Fireplace:No Fireplace: Yes
  • Kitchen Features:RangeOven Elec: Yes
  • Kitchen Features:Dishwasher2: Yes
  • Kitchen Features:Built-in Microwave: Yes
  • Kitchen Features:Disposal2: Yes
  • Kitchen Features:Refrigerator2: Yes
  • Other Rooms:Great Room: Yes

Exterior Features

  • Fencing: Chain Link
  • Exterior Features: Balcony, Circular Drive, Other, Patio
  • Lot Features: Sprinklers In Rear, Sprinklers In Front, Desert Back, Desert Front, Auto Timer H2O Front, Auto Timer H2O Back
  • Pool Features: None
  • View: Mountain(s)
  • Disclosures: Agency Discl Req, Seller Discl Avail
  • Construction Type: Painted, Frame - Wood
  • Roof: Composition
  • Construction:Frame - Wood: Yes
  • Exterior Features:Circular Drive: Yes
  • Exterior Features:Patio: Yes
  • Exterior Features:Balcony: Yes
  • Exterior Features:Other5: Yes

Garage/Parking

  • Parking Features: RV Access/Parking, Gated
  • Attached Garage: No
  • Parking Features:RV Parking: Yes
  • Parking Features:Gated Parking: Yes

Utilities

  • Cooling: Refrigeration
  • Heating: Electric
  • Laundry Features: Dryer Included, Inside, Washer Included
  • Water Source: Shared Well
  • Heating:Electric: Yes
  • Sewer Septic Tank: Yes

Condo/Co-op/Association

  • Amenities: None
  • Association: No

Association/Amenities

  • Association Fees:HOA YN2: N
  • Association Fees:PAD Fee YN2: N
  • Association Fees:Cap ImprovementImpact Fee _percent_: $
  • Association Fees:Cap ImprovementImpact Fee 2 _percent_: $
  • Association Fee Incl:No Fees: Yes

Schools

  • Elementary School: Stanfield Elementary School
  • High School: Casa Grande Union High School
  • Middle Or Junior School: Casa Grande Middle School

Lot Info

  • Horse Amenities: Other, See Remarks
  • Land Lease: No
  • Lot Size Sq Ft: 105851.0
  • Parcel #: 501-10-032-E
  • ResoLotSizeUnits: SquareFeet

Building Info

  • Builder Name: Unknown

Tax Info

  • Tax Annual Amount: 426.0
  • Tax Book Number: 501.00
  • Tax Lot: 26
  • Tax Map Number: 10.00

Ownership History

We collect this data history from publicly available records. To have your information removed, we recommend requesting removal directly through your county’s website.

Date Name Owned For Owner Type

Purchase Details

Listed on
Mar 15, 2017
Closed on
Apr 5, 2017
Sold by
Bought by
Seller's Agent
Jeff Legleu
Copper Leaf Realty
Buyer's Agent
Sharon Rodgers
DeLex Realty
List Price
$99,900
Sold Price
$102,000
Premium/Discount to List
$2,100
2.1%

Home Financials for this Owner

Home Financials are based on the most recent Mortgage that was taken out on this home.
Original Mortgage
$96,900
Interest Rate
4.3%
Mortgage Type
New Conventional

Purchase Details

Closed on
May 2, 2012
Sold by
Bought by

Home Financials for this Owner

Home Financials are based on the most recent Mortgage that was taken out on this home.
Original Mortgage
$48,000
Interest Rate
3.98%
Mortgage Type
Seller Take Back

Purchase Details

Listed on
Jan 10, 2012
Closed on
Feb 3, 2012
Sold by
Bought by
Seller's Agent
Clay Strawn
Legion Realty
Buyer's Agent
Mary Ann Toohey
The Maricopa Real Estate Company
List Price
$35,900
Sold Price
$37,210
Premium/Discount to List
$1,310
3.65%

Purchase Details

Closed on
Jan 2, 2007
Sold by
Bought by

Home Financials for this Owner

Home Financials are based on the most recent Mortgage that was taken out on this home.
Original Mortgage
$137,750
Interest Rate
6.17%
Mortgage Type
FHA
Source: Public Records

Purchase History

We collect this data history from publicly available records. To have your information removed, we recommend requesting removal directly through your county’s website.

Date Buyer Sale Price Title Company
$102,000 Great American Title Agency
$60,000 Old Republic Title Agency
$37,210 Old Republic Title Agency
$145,000 First American Title Ins Co
Source: Public Records

Mortgage History

We collect this data history from publicly available records. To have your information removed, we recommend requesting removal directly through your county’s website.

Date Status Borrower Loan Amount
Open $98,300
Closed $96,900
Previous Owner $48,000
Previous Owner $137,750
Previous Owner $84,556
Source: Public Records

Property History

We collect this data history from publicly available records. To have your information removed, we recommend requesting removal directly through your county’s website.

Date Event Price List to Sale Price per Sq Ft Prior Sale
04/28/2017 04/28/17 Sold $102,000 +2.1% $94 / Sq Ft
03/22/2017 03/22/17 Pending -- -- --
03/14/2017 03/14/17 For Sale $99,900 +168.5% $93 / Sq Ft
02/09/2012 02/09/12 Sold $37,210 +3.6% $34 / Sq Ft View Prior Sale
01/30/2012 01/30/12 Pending -- -- --
01/10/2012 01/10/12 For Sale $35,900 -- $33 / Sq Ft
Source: Arizona Regional Multiple Listing Service (ARMLS)

Tax History

We collect this data history from publicly available records. To have your information removed, we recommend requesting removal directly through your county’s website.

Year Tax Paid Tax Assessment Tax Assessment Total Assessment is a certain percentage of the fair market value that is determined by local assessors to be the total taxable value of land and additions on the property. Land Improvement
2025 $392 --
2024 $392 --
2023 $395 $5,922 $3,364 $2,558
2022 $392 $4,284 $1,739 $2,545
2021 $420 $3,730 $0 $0
2020 $435 $3,843 $0 $0
2019 $416 $3,995 $0 $0
2018 $404 $4,015 $0 $0
2017 $389 $3,781 $0 $0
2016 $426 $3,868 $1,236 $2,632
2014 $365 $3,014 $851 $2,164
Source: Public Records

Agents Affiliated with this Home

  • Section Image
  • Section Image
  • Section Image
  • Section Image
See All Agents

Map

Source: Arizona Regional Multiple Listing Service (ARMLS)

MLS Number: 5575146

Arizona Regional Multiple Listing Service (ARMLS)
Your Personal Tour Guide

Ask me questions while you tour the home.