NOT LISTED FOR SALE

Estimated Value: $390,622 - $450,000

2 Beds
2.5 Baths
1,358 Sq Ft
$311/Sq Ft Est. Value

Highlights

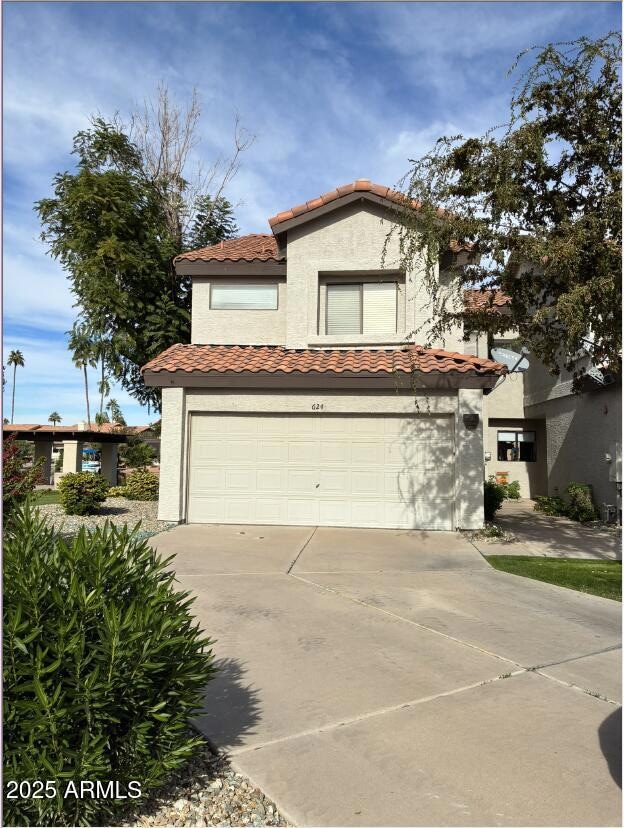
  • Waterfront
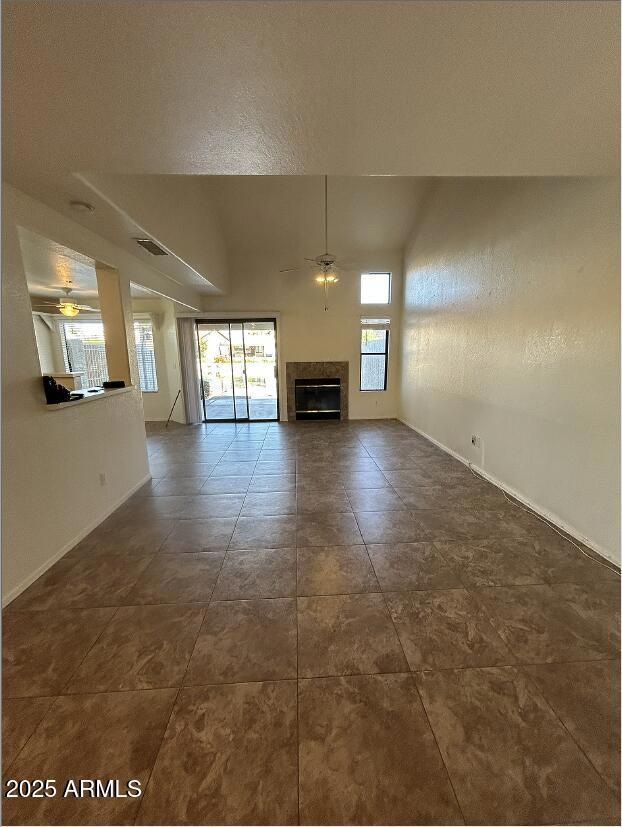
  • Vaulted Ceiling
  • End Unit
  • Islands Elementary School Rated A-
  • Loft
  • Fenced Community Pool

About This Home

As of December 2025

Once you have toured the inside of the property please submit the application for anyone 18 years and older who will be living at the property. We process the applications in the order we received them completed 1 small dog allowed for an additional $30 per month (breed restrictions apply). Sorry, no cats are permitted.. Must have 2 years of verifiable present and/or past landlord history other than friends/family. Lease start date must be within 10 days of application approval. The Security Deposit, $100 non-refundable administration fee, the first months rent and 3.25% monthly administration fee are due within 24 hours of approval. This must be paid in our office by either cashiers check, money order.

Last Agent to Rent the Property

Jeanine Watson

PRS Property Management License #BR545675000 Listed on: 12/01/2025

Last Renter's Agent

Jeanine Watson

PRS Property Management License #BR545675000 Listed on: 12/01/2025

Create a Home Valuation Report for This Property
The Home Valuation Report is an in-depth analysis detailing your home's value as well as a comparison with similar homes in the area

Townhouse Details

Home Type

  • Townhome

Year Built

  • Built in 1993

Lot Details

  • 2,774 Sq Ft Lot
  • Waterfront
  • Desert faces the front of the property
  • End Unit
  • 1 Common Wall
  • Private Streets
  • Back Yard Fenced

Parking

  • 2 Car Direct Access Garage
  • Driveway

Home Design

  • Wood Frame Construction
  • Tile Roof
  • Stucco

Interior Spaces

  • 1,358 Sq Ft Home
  • 2-Story Property
  • Vaulted Ceiling
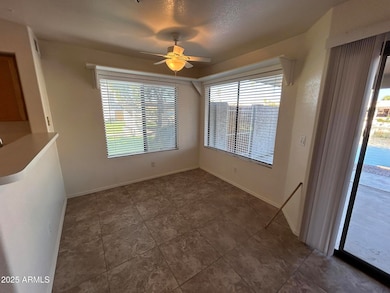
  • Ceiling Fan
  • Vertical Blinds
  • Window Screens
  • Living Room with Fireplace
  • Loft

Kitchen

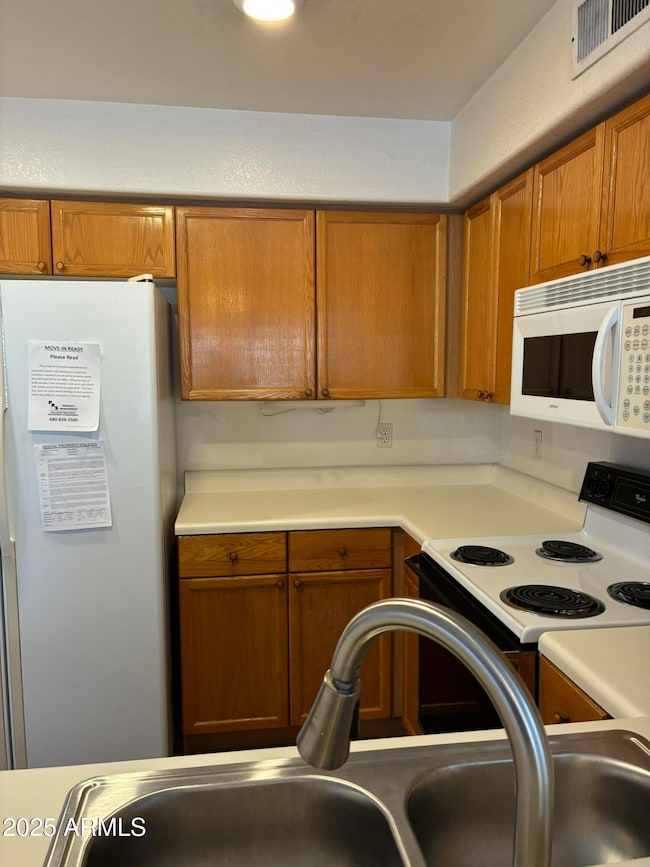
  • Eat-In Kitchen
  • Electric Range
  • Laminate Countertops
  • Disposal

Flooring

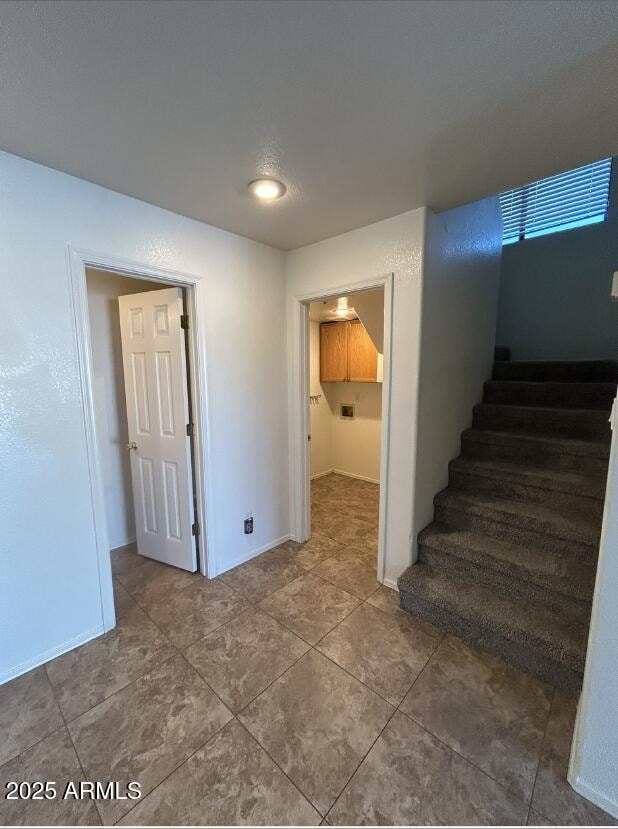
  • Carpet
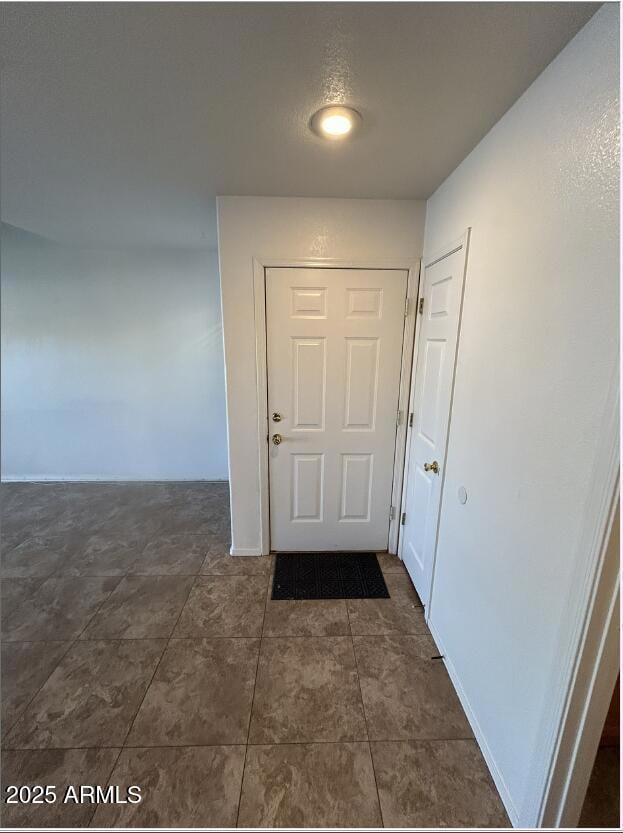
  • Tile

Bedrooms and Bathrooms

  • 2 Bedrooms
  • Primary Bedroom Upstairs
  • Primary Bathroom is a Full Bathroom
  • Separate Shower in Primary Bathroom
  • Bathtub With Separate Shower Stall
  • Primary Bathroom includes a Walk-In Shower

Laundry

  • Laundry in unit
  • Washer Hookup

Eco-Friendly Details

  • North or South Exposure
  • Smoke Free Home

Outdoor Features

  • Poolside Lot
  • Covered Patio or Porch

Schools

  • Gilbert Elementary School
  • Mesquite Jr High Middle School
  • Gilbert High School

Utilities

  • Central Air
  • Heating Available
  • High Speed Internet
  • Cable TV Available

Listing and Financial Details

  • Property Available on 12/1/25
  • $100 Move-In Fee
  • 12-Month Minimum Lease Term
  • Tax Lot 148
  • Assessor Parcel Number 302-96-810-A

Community Details

Overview

  • Property has a Home Owners Association
  • Islands Community Association, Phone Number (480) 545-7740
  • Cove At The Islands Lot 1 173 Tr A Z Aa Dd Subdivision

Amenities

  • Common Area

Recreation

  • Fenced Community Pool

Pet Policy

  • Pets Allowed

Townhouse Details

Home Type

Townhome

Year Built

Built in 1993

Lot Details

2,774 Sq Ft Lot

Parking

2

Rental Info

  • HOA Paid By: Landlord
  • Rent Includes: None
  • Available Date: 2025-12-01

Listing Details

  • Cross Street: WARNER & Cooper
  • Property Type: Residential Lease
  • Separate Den Office Sep Den Office: N
  • Year Built: 1993
  • Non Assistive Animals: Yes
  • Initial Move In Costs Admin Fee: 100.0
  • Lease Term Minimum Lease Term Months: 12
  • Property Sub Type: Townhouse
  • Horses: No
  • Lot Size Acres: 0.06
  • Subdivision Name: COVE AT THE ISLANDS LOT 1-173 TR A-Z AA-DD
  • Property Attached Yn: No
  • Structure Type: String
  • Const - Finish:Const - Finish: Painted, Stucco
  • Cooling:Cooling: Central Air, Ceiling Fan(s)
  • Landscaping:Landscaping: Desert Front
  • Other Rooms:Other Rooms: Loft
  • Technology:Technology: Cable TV Avail, High Speed Internet
  • Lease Information:Lease Information: Management - Broker, No Smoking Allowed, Application Lister's, Lister Writes Lease
  • Structure Type:Structure Type: String
  • Special Features: None

Interior Features

  • Flooring: Carpet, Tile
  • Basement YN: No
  • Furnished: Unfurnished
  • Spa Features: None
  • Appliances: Disposal, Refrigerator, Electric Range, Range
  • Full Bathrooms: 2
  • Half Bathrooms: 1
  • Total Bedrooms: 2
  • Fireplace Features: Living Room
  • Fireplaces: 1
  • Fireplace: Yes
  • Interior Amenities: Full Bth Master Bdrm, Separate Shwr & Tub, Eat-in Kitchen, Laminate Counters, High Speed Internet, Upstairs, Vaulted Ceiling(s)
  • Living Area: 1358.0
  • Stories: 2
  • Window Features: Blinds, Screens
  • Dining Area:Dining Area: Eat-in Kitchen
  • Interior Features:Interior Features: Vaulted Ceiling(s)
  • Kitchen Features:Kitchen Features: Disposal, Refrigerator, Laminate Counters, Electric Range, Range
  • Master Bathroom:Master Bathroom: Full Bth Master Bdrm, Separate Shwr & Tub, Walk-in Shower
  • Master Bedroom:Master Bedroom: Upstairs
  • Window Features:Window Features: Screens
  • Laundry Features:Laundry Features: Inside, Washer Hookup
  • Window Coverings:Window Coverings: Vertical Blinds, Blinds

Exterior Features

  • Fencing: Other, Back Yard
  • Exterior Features: Private Street(s)
  • Lot Features: Borders Common Area, North/South Exposure, Waterfront Lot, Desert Front
  • Pool Private: No
  • Waterfront: Yes
  • Disclosures: None
  • Common Walls: End Unit, 1 Common Wall, Poolside, Two Levels
  • Construction Type: Wood Frame, Painted, Stucco
  • Patio And Porch Features: Covered Patio(s), Patio
  • Roof: Tile, Other
  • General Property Description:Community Pool YN2: Yes
  • General Property Description:Private Pool YN2: No
  • Community Pool Features:Community Pool Features: Fenced, Outdoor

Garage/Parking

  • Total Covered Spaces: 2.0
  • Parking Features: Garage Door Opener, Direct Access, Driveway
  • Attached Garage: No
  • Garage Spaces: 2.0
  • Open Parking Spaces: 2.0

Utilities

  • Cooling: Ceiling Fan(s)
  • Heating: Electric
  • Laundry Features: Inside, Washer Hookup
  • Cooling Y N: Yes
  • Heating Yn: Yes
  • Water Source: Public
  • Utilities:Utilities: SRP

Condo/Co-op/Association

  • Community Features: Lake
  • Association Name: Islands Community
  • Phone: (480) 545-7740
  • Association: Yes
  • Pets Allowed: Yes

Schools

  • Elementary School: Gilbert Elementary School
  • High School: Gilbert High School
  • Junior High Dist: Gilbert Unified District
  • Middle Or Junior School: Mesquite Jr High School

Lot Info

  • Lot Size Sq Ft: 2774.0
  • Parcel #: 302-96-810-A

Building Info

  • Builder Name: Unknown

Tax Info

  • Tax Lot: 148

Ownership History

We collect this data history from publicly available records. To have your information removed, we recommend requesting removal directly through your county’s website.

Date Name Owned For Owner Type

Purchase Details

Closed on
Aug 12, 2008
Sold by
Tucker Woodrow T and Tucker Carole C
Bought by
Current Estimated Value
$413,641

Purchase Details

Closed on
Jun 18, 1998
Sold by
Silva Beverly C
Bought by
Tucker Woodrow T and Tucker Carole C
Source: Public Records

Home Values in the Area

Source: Public Records

Average Home Value in this Area


Source: Public Records

Agents Specializing in The Islands, AZ

See All Agents

Purchase History

We collect this data history from publicly available records. To have your information removed, we recommend requesting removal directly through your county’s website.

Date Buyer Sale Price Title Company
-- None Available
Tucker Woodrow T $134,500 Ati Title Company
Source: Public Records

Property History

We collect this data history from publicly available records. To have your information removed, we recommend requesting removal directly through your county’s website.

Date Event Price List to Sale Price per Sq Ft
01/02/2026 01/02/26 Off Market $1,995 -- --
12/29/2025 12/29/25 Rented $1,995 0.0% --
12/01/2025 12/01/25 For Rent $1,995 -- --
Source: Arizona Regional Multiple Listing Service (ARMLS)

Tax History

We collect this data history from publicly available records. To have your information removed, we recommend requesting removal directly through your county’s website.

Year Tax Paid Tax Assessment Tax Assessment Total Assessment is a certain percentage of the fair market value that is determined by local assessors to be the total taxable value of land and additions on the property. Land Improvement
2025 $1,922 $21,166
2024 $1,543 $20,158
2023 $1,543 $32,820 $6,560 $26,260
2022 $1,496 $26,830 $5,360 $21,470
2021 $1,581 $23,860 $4,770 $19,090
2020 $1,556 $22,230 $4,440 $17,790
2019 $1,430 $21,030 $4,200 $16,830
2018 $1,386 $20,300 $4,060 $16,240
2017 $1,338 $18,320 $3,660 $14,660
2016 $1,384 $18,600 $3,720 $14,880
2015 $1,261 $18,300 $3,660 $14,640
Source: Public Records

Agents Affiliated with this Home

  • Section Image
See All Agents

Map

Source: Arizona Regional Multiple Listing Service (ARMLS)

MLS Number: 6952946

Arizona Regional Multiple Listing Service (ARMLS)

APN: 302-96-810A

Your Personal Tour Guide

Ask me questions while you tour the home.