
Jennifer Augustine
Realty ONE Group Unlimited
(223) 216-2052
77 Total Sales
7 in Mount Joy
$238K - $525K Price Range




Estimated Value: $487,000 - $533,000
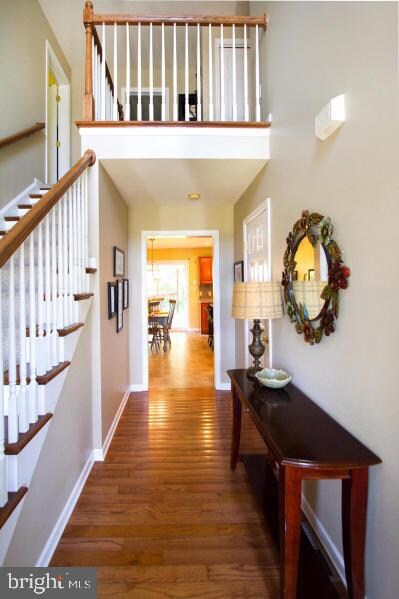
Great neighbor location in Mount Joy. Walk to parks & library-Convenient to Schools & train station. Nice condition with hardwood floors, 4 bedrooms, 2.5 baths, Family room w-gas fireplace. 2nd Floor laundry, large covered deck w-gas grill, nice large corner lot w-shed & playhouse. Lancaster, York, Hershey, & Harrisburg only 15-20 minutes. All appliances included & a 1 year HMS Home Warranty.
Last Agent to Sell the Property
Rick Hallgren
(717) 653-2646 gschlectic@homesale.com Berkshire Hathaway HomeServices Homesale Realty Listed on: 06/13/2017
We collect this data history from publicly available records. To have your information removed, we recommend requesting removal directly through your county’s website.
Jennifer Augustine
Realty ONE Group Unlimited
(223) 216-2052
77 Total Sales
7 in Mount Joy
$238K - $525K Price Range
Luis Ortega
Weichert Realtors - The Ortega Group
(717) 687-2185
72 Total Sales
1 in Mount Joy
$250,000 Price
Joshua Johnson
Iron Valley Real Estate
(717) 970-5139
63 Total Sales
1 in Mount Joy
$335,000 Price
Amy Beachy
Coldwell Banker Realty
(223) 217-3149
297 Total Sales
15 in Mount Joy
$197K - $858K Price Range
Rod Martin
Iron Valley Real Estate
(223) 216-5190
142 Total Sales
2 in Mount Joy
$129K - $142K Price Range
Debra Burke
Keller Williams Elite
(717) 340-9898
92 Total Sales
3 in Mount Joy
$235K - $350K Price Range
We collect this data history from publicly available records. To have your information removed, we recommend requesting removal directly through your county’s website.
| Date | Buyer | Sale Price | Title Company |
|---|---|---|---|
| $265,000 | None Available | ||
| -- | None Available | ||
| $208,000 | -- |
We collect this data history from publicly available records. To have your information removed, we recommend requesting removal directly through your county’s website.
| Date | Status | Borrower | Loan Amount |
|---|---|---|---|
| Open | $100,000 | ||
| Open | $213,000 | ||
| Closed | $225,250 | ||
| Previous Owner | $43,000 | ||
| Previous Owner | $200,027 | ||
| Previous Owner | $36,500 | ||
| Previous Owner | $224,000 | ||
| Previous Owner | $51,800 | ||
| Previous Owner | $186,200 | ||
| Previous Owner | $43,800 | ||
| Previous Owner | $166,400 |
We collect this data history from publicly available records. To have your information removed, we recommend requesting removal directly through your county’s website.
| Date | Event | Price | List to Sale | Price per Sq Ft |
|---|---|---|---|---|
| 07/28/2017 07/28/17 | Sold | $265,000 | +2.0% | $138 / Sq Ft |
| 06/16/2017 06/16/17 | Pending | -- | -- | -- |
| 06/13/2017 06/13/17 | For Sale | $259,900 | -- | $135 / Sq Ft |
We collect this data history from publicly available records. To have your information removed, we recommend requesting removal directly through your county’s website.
| Year | Tax Paid | Tax Assessment Tax Assessment Total Assessment is a certain percentage of the fair market value that is determined by local assessors to be the total taxable value of land and additions on the property. | Land | Improvement |
|---|---|---|---|---|
| 2026 | $6,919 | $254,100 | $71,200 | $182,900 |
| 2025 | $6,798 | $254,100 | $71,200 | $182,900 |
| 2024 | $6,798 | $254,100 | $71,200 | $182,900 |
| 2023 | $6,302 | $238,800 | $71,200 | $167,600 |
| 2022 | $6,203 | $238,800 | $71,200 | $167,600 |
| 2021 | $6,038 | $238,800 | $71,200 | $167,600 |
| 2020 | $6,038 | $238,800 | $71,200 | $167,600 |
| 2019 | $5,930 | $238,800 | $71,200 | $167,600 |
| 2018 | $4,210 | $238,800 | $71,200 | $167,600 |
| 2017 | $5,848 | $188,000 | $53,000 | $135,000 |
| 2016 | $5,848 | $188,000 | $53,000 | $135,000 |
| 2015 | $1,625 | $188,000 | $53,000 | $135,000 |
| 2014 | $4,011 | $188,000 | $53,000 | $135,000 |
R
Seller's Agent in 2017
Rick Hallgren
Berkshire Hathaway HomeServices Homesale Realty
Buyer's Agent in 2017
John Smith
Keller Williams Elite
(717) 471-9444
243 Total Sales
Source: Bright MLS
MLS Number: 1003006881
APN: 450-20966-0-0000
Disclaimer: Certain information contained herein is derived from information provided by parties other than Homes.com. All information provided is deemed reliable, but is not guaranteed to be accurate and should be independently verified.
The data relating to real estate for sale on this website appears in part through the BRIGHT Internet Data Exchange program, a voluntary cooperative exchange of property listing data between licensed real estate brokerage firms, and is provided by BRIGHT through a licensing agreement.
Listing information is from various brokers who participate in the Bright MLS IDX program and not all listings may be visible on the site.
The property information being provided on or through the website is for the personal, non-commercial use of consumers and such information may not be used for any purpose other than to identify prospective properties consumers may be interested in purchasing.
Some properties which appear for sale on the website may no longer be available because they are for instance, under contract, sold or are no longer being offered for sale.
Property information displayed is deemed reliable but is not guaranteed.
Copyright 2026 Bright MLS, Inc.
Ask me questions while you tour the home.