
Robyn O'Heron
Echo Fine Properties
(772) 291-5251
16 Total Sales
2 in Downtown Stuart
$70K - $79K Price Range
Estimated Value: $736,965
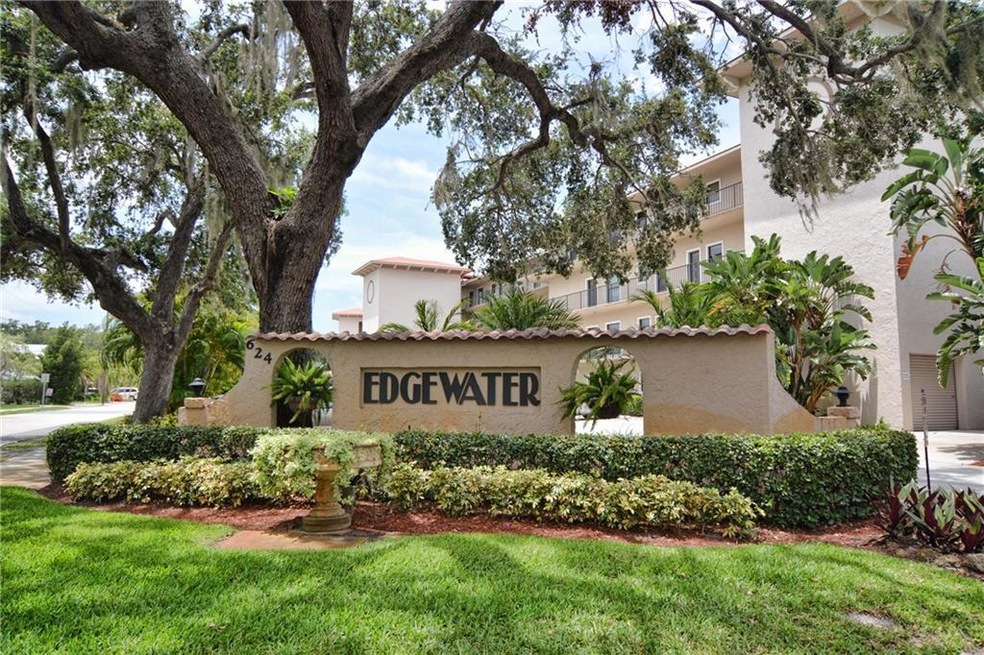
View magnificent sunsets overlooking the St Lucie River. This custom condo boasts fantastic owner designed details unlike any other in complex. Penthouse, corner unit has loft-like setting with nearly 10ft open joist ceilings. This contemporary, spacious home is designed for open space living and entertaining with Travertine floors throughout, a modern kitchen, granite counters, bar, large dining area, and 3rd bedroom currently set up as a Den with custom shoji screen, ceiling mounted for a fully private sleeping area if needed. Spacious master bedroom and bath with two large walk in closets and wide water views. Central vacuum, high impact, hurricane windows and sliders to covered balcony. Clubhouse features heated pool, large nicely furnished entertainment area, full kitchen, barbeque, and billiards. Two beaches and available dockage with 50-amp power and water. Low monthly slip fee is $2.00 per ft. Walk to quaint downtown Stuart, restaurants, shopping, parks and entertainment.
Last Agent to Sell the Property
Water Pointe Realty Group License #3124752 Listed on: 03/03/2020
Last Buyer's Agent
Water Pointe Realty Group License #3124752 Listed on: 03/03/2020
We collect this data history from publicly available records. To have your information removed, we recommend requesting removal directly through your county’s website.
Robyn O'Heron
Echo Fine Properties
(772) 291-5251
16 Total Sales
2 in Downtown Stuart
$70K - $79K Price Range
Helane Darazi
Atlantic Shores ERA Powered
(781) 755-3806
30 Total Sales
2 in Downtown Stuart
$115K - $159K Price Range
Evelyn Yang
KW Reserve
(561) 250-8782
57 Total Sales
1 in Downtown Stuart
$342,000 Price
Megan Dwyer
Compass Florida LLC
(561) 934-3243
68 Total Sales
1 in Downtown Stuart
$143,500 Price
Mary Mairano
Real Broker LLC
(561) 794-1638
43 Total Sales
6 in Downtown Stuart
$155K - $220K Price Range
Tanya Neville
Realty One Group Engage
(772) 238-5143
37 Total Sales
2 in Downtown Stuart
$179,000 Price Range
We collect this data history from publicly available records. To have your information removed, we recommend requesting removal directly through your county’s website.
| Date | Buyer | Sale Price | Title Company |
|---|---|---|---|
| $530,000 | Attorney | ||
| Fagan William G | -- | -- | |
| Hunn Catherine C | $180,000 | -- | |
| Hunn Catherine C | $100 | -- |
We collect this data history from publicly available records. To have your information removed, we recommend requesting removal directly through your county’s website.
| Date | Status | Borrower | Loan Amount |
|---|---|---|---|
| Open | $350,000 | ||
| Previous Owner | Fagan Ii William G | $350,000 | |
| Previous Owner | Fagan Ii William G | $238,000 | |
| Previous Owner | Fagan Catherine H | $30,000 |
We collect this data history from publicly available records. To have your information removed, we recommend requesting removal directly through your county’s website.
| Date | Event | Price | List to Sale | Price per Sq Ft |
|---|---|---|---|---|
| 05/01/2020 05/01/20 | Sold | $530,000 | -5.4% | $315 / Sq Ft |
| 04/01/2020 04/01/20 | Pending | -- | -- | -- |
| 03/03/2020 03/03/20 | For Sale | $560,000 | 0.0% | $333 / Sq Ft |
| 09/26/2019 09/26/19 | Rented | $2,650 | -5.4% | -- |
| 08/27/2019 08/27/19 | Under Contract | -- | -- | -- |
| 07/11/2019 07/11/19 | For Rent | $2,800 | +16.7% | -- |
| 06/26/2017 06/26/17 | Rented | $2,400 | -4.0% | -- |
| 05/27/2017 05/27/17 | Under Contract | -- | -- | -- |
| 05/13/2017 05/13/17 | For Rent | $2,500 | -16.7% | -- |
| 11/12/2016 11/12/16 | Rented | $3,000 | +36.4% | -- |
| 10/13/2016 10/13/16 | Under Contract | -- | -- | -- |
| 09/19/2016 09/19/16 | For Rent | $2,200 | 0.0% | -- |
| 10/08/2015 10/08/15 | Rented | -- | -- | -- |
| 09/08/2015 09/08/15 | Under Contract | -- | -- | -- |
| 06/28/2015 06/28/15 | For Rent | $2,200 | -- | -- |
| 06/05/2014 06/05/14 | Rented | -- | -- | -- |
| 05/06/2014 05/06/14 | Under Contract | -- | -- | -- |
| 02/24/2014 02/24/14 | For Rent | -- | -- | -- |
| 04/04/2012 04/04/12 | Rented | -- | -- | -- |
| 04/04/2012 04/04/12 | For Rent | -- | -- | -- |
We collect this data history from publicly available records. To have your information removed, we recommend requesting removal directly through your county’s website.
| Year | Tax Paid | Tax Assessment Tax Assessment Total Assessment is a certain percentage of the fair market value that is determined by local assessors to be the total taxable value of land and additions on the property. | Land | Improvement |
|---|---|---|---|---|
| 2025 | $7,352 | $446,392 | ||
| 2024 | $7,198 | $433,812 | ||
| 2023 | $7,198 | $421,177 | $0 | $0 |
| 2022 | $6,942 | $408,910 | $0 | $0 |
| 2021 | $6,934 | $397,000 | $0 | $397,000 |
| 2020 | $190 | $250,905 | $0 | $0 |
| 2019 | $188 | $245,264 | $0 | $0 |
| 2018 | $189 | $240,691 | $0 | $0 |
| 2017 | $0 | $235,740 | $0 | $0 |
| 2016 | $5,912 | $307,000 | $0 | $307,000 |
| 2015 | -- | $209,740 | $0 | $0 |
| 2014 | -- | $208,075 | $0 | $0 |
SW
Seller's Agent in 2020
Sherri Westervelt
Water Pointe Realty Group
(772) 215-2491
31 Total Sales
CH
Buyer's Agent in 2017
Candace Harman
One Sotheby's International Realty
(772) 287-1777
2 Total Sales
Source: Martin County REALTORS® of the Treasure Coast
MLS Number: M20022713
APN: 05-38-41-020-002-04050-6
Disclaimer: Certain information contained herein is derived from information provided by parties other than Homes.com. All information provided is deemed reliable, but is not guaranteed to be accurate and should be independently verified.
All listings featuring the MCRTC logo are provided by Martin County REALTORS® of the Treasure Coast, Inc. Multiple Listing Service. This information is not verified for authenticity or accuracy and is not guaranteed. Copyright 2026 Martin County REALTORS® of the Treasure Coast, Inc. Information is provided exclusively for consumers' personal, non-commercial use and may not be used for any purpose other than to identify prospective properties consumers may be interested in purchasing.
Listing broker has attempted to offer accurate data, but buyers are advised to confirm all information.
Ask me questions while you tour the home.