
Jan Hazlett
@properties Christie's International Real Estate
(224) 507-7654
97 Total Sales
1 in Glencoe
$1,253,000 Price


Estimated Value: $482,000 - $1,010,643
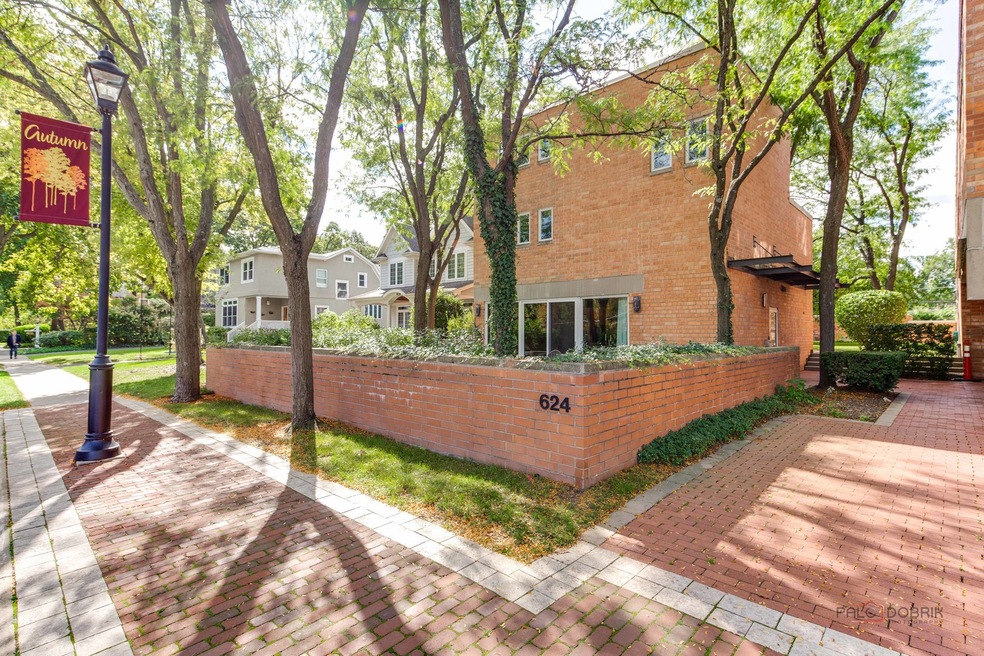
Welcome to this beautifully updated, maintenance-free 3BR/2.5BA free-standing, all-brick residence located in the heart of downtown Glencoe. With four floors of living space, this home offers a perfect blend of suburban living and urban sophistication. As you enter, you'll be greeted by an abundance of natural light that fills the space, highlighting the cool, city loft vibe. The exposed brick walls, newly installed and refinished hardwood floors, and all-new windows throughout add to the modern charm. The main level features an open and airy layout that includes a large informal living/dining room space with sliding doors to the beautiful, enclosed private patio perfect for your morning coffee or evening glass of wine with friends. The kitchen features newer stainless-steel appliances, granite countertops, plentiful storage and is adjacent to a cozy family room with a ceiling of skylights overheard. You'll also appreciate the convenience of a detached 2-car garage accessed via a lovely inner courtyard. The fully finished lower level offers a surprising amount of additional living space ideal for a recreation room and/or office. The second floor features two spacious bedrooms with ample closet space, a fully renovated hall bath with dual vanity and a tub/shower combo, as well as a convenient 2nd-floor laundry. The third floor offers another large bedroom with walk-in closet, tree-top views, and another full bath. Location is everything, and this home delivers with an A++ location just steps away from restaurants, shopping, Metra, and schools. Enjoy the convenience of having everything you need within reach. Don't miss the opportunity to make this stunning home yours and experience the best of downtown Glencoe living!
Last Buyer's Agent
@properties Christie's International Real Estate License #471016276
We collect this data history from publicly available records. To have your information removed, we recommend requesting removal directly through your county’s website.
Jan Hazlett
@properties Christie's International Real Estate
(224) 507-7654
97 Total Sales
1 in Glencoe
$1,253,000 Price
Larry Schneider
Jason Mitchell Real Estate IL
(224) 282-0497
112 Total Sales
1 in Glencoe
$1,661,000 Price
Nancy Karp
@properties Christie's International Real Estate
(224) 287-9730
77 Total Sales
1 in Glencoe
$525,000 Price
Janice Goldblatt
@properties Christie's International Real Estate
(224) 427-6497
84 Total Sales
1 in Glencoe
$975,000 Price
Michael Lafido
LPT Realty
(224) 706-1024
125 Total Sales
1 in Glencoe
$3,900,000 Price
Katrina de los Reyes
Berkshire Hathaway HomeServices Chicago
(630) 580-0919
282 Total Sales
1 in Glencoe
$1,575,213 Price
We collect this data history from publicly available records. To have your information removed, we recommend requesting removal directly through your county’s website.
| Date | Buyer | Sale Price | Title Company |
|---|---|---|---|
| $775,000 | None Listed On Document | ||
| -- | Attorney | ||
| -- | None Available | ||
| $575,000 | Chicago Title Insurance Co |
We collect this data history from publicly available records. To have your information removed, we recommend requesting removal directly through your county’s website.
| Date | Status | Borrower | Loan Amount |
|---|---|---|---|
| Previous Owner | $512,000 | ||
| Previous Owner | $60,000 | ||
| Previous Owner | $457,000 | ||
| Previous Owner | $257,450 | ||
| Previous Owner | $260,000 | ||
| Previous Owner | $197,760 |
We collect this data history from publicly available records. To have your information removed, we recommend requesting removal directly through your county’s website.
| Date | Event | Price | List to Sale | Price per Sq Ft |
|---|---|---|---|---|
| 01/02/2024 01/02/24 | Sold | $775,000 | +10.7% | $352 / Sq Ft |
| 10/18/2023 10/18/23 | Pending | -- | -- | -- |
| 10/10/2023 10/10/23 | For Sale | $700,000 | -- | $318 / Sq Ft |
We collect this data history from publicly available records. To have your information removed, we recommend requesting removal directly through your county’s website.
| Year | Tax Paid | Tax Assessment Tax Assessment Total Assessment is a certain percentage of the fair market value that is determined by local assessors to be the total taxable value of land and additions on the property. | Land | Improvement |
|---|---|---|---|---|
| 2025 | $10,500 | $56,725 | $4,794 | $51,931 |
| 2024 | $10,500 | $42,864 | $4,056 | $38,808 |
| 2023 | $9,803 | $42,864 | $4,056 | $38,808 |
| 2022 | $9,803 | $42,864 | $4,056 | $38,808 |
| 2021 | $9,974 | $34,788 | $3,318 | $31,470 |
| 2020 | $9,683 | $34,788 | $3,318 | $31,470 |
| 2019 | $9,362 | $37,856 | $3,318 | $34,538 |
| 2018 | $8,535 | $33,576 | $2,765 | $30,811 |
| 2017 | $7,459 | $33,576 | $2,765 | $30,811 |
| 2016 | $7,207 | $33,576 | $2,765 | $30,811 |
| 2015 | $7,014 | $29,404 | $2,304 | $27,100 |
| 2014 | $6,855 | $29,404 | $2,304 | $27,100 |
| 2013 | $6,524 | $29,404 | $2,304 | $27,100 |
Seller's Agent in 2024
Julie Hartvigsen
Compass
(773) 266-9850
31 Total Sales
Buyer's Agent in 2024
keith weinstein
@ Properties
1 Total Sale
Source: Midwest Real Estate Data (MRED)
MLS Number: 11907017
APN: 05-07-211-035-1018
Disclaimer: Certain information contained herein is derived from information provided by parties other than Homes.com. All information provided is deemed reliable, but is not guaranteed to be accurate and should be independently verified.
All data is obtained from various sources and may not have been verified by broker or MLS GRID. Supplied Open House Information is subject to change without notice. All information should be independently reviewed and verified for accuracy. Properties may or may not be listed by the office/agent presenting the information. Some IDX listings have been excluded from this website.
Listings courtesy of Midwest Real Estate Data (MRED) as distributed by MLS GRID.
Based on information submitted to the MLS GRID
Ask me questions while you tour the home.