
Jonathan Bich
Coldwell Banker Tomlinson
(509) 285-9545
278 Total Sales
2 in Country Homes
$420K - $440K Price Range

Estimated Value: $425,917 - $498,000
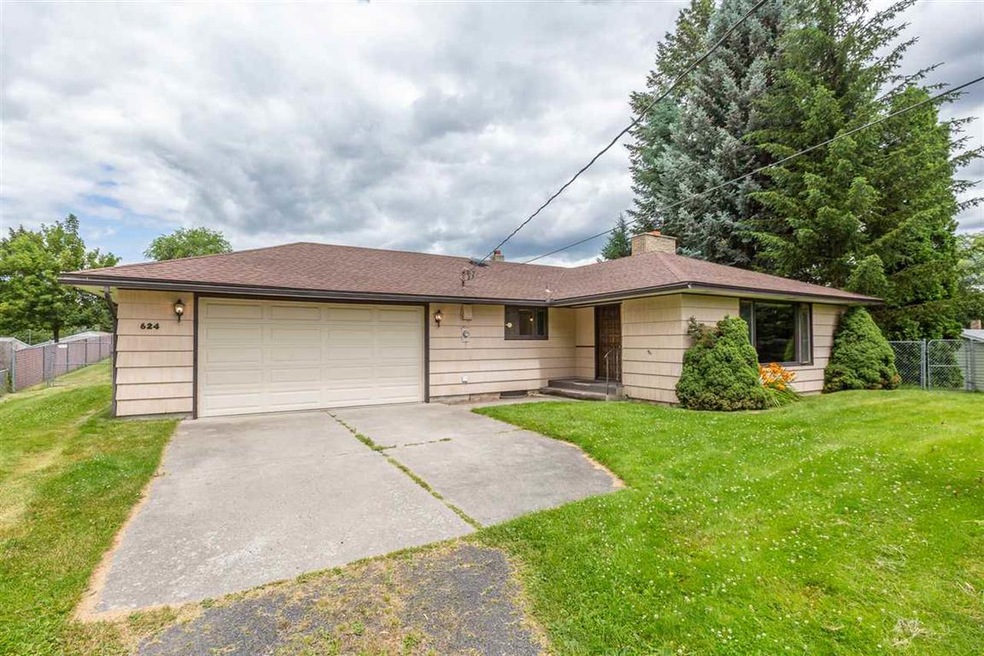
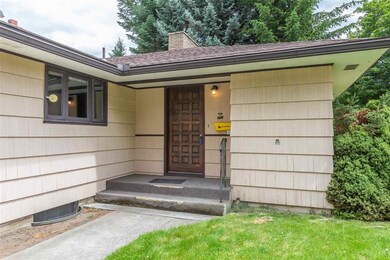
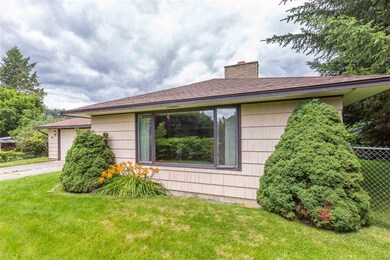
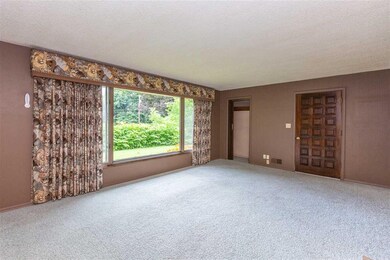
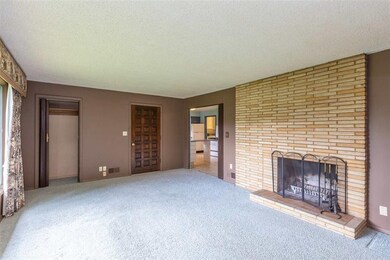
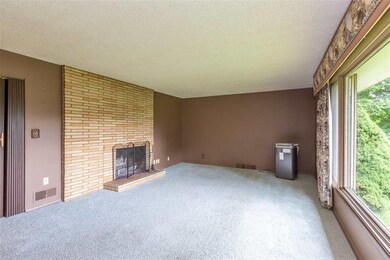
Whitworth area rancher on .73 acres. Great main floor living with 3 beds, 2 baths, living room, family room, both with fireplaces all on main floor and laundry/mud room. New 2 car attached garage and detached 1 car garage. Lower level partially finished with family room and storage. Really nice private setting and area! Great potential.
Last Agent to Sell the Property
Coldwell Banker Tomlinson License #21109 Listed on: 07/10/2020
Jonathan Bich
Coldwell Banker Tomlinson
(509) 285-9545
278 Total Sales
2 in Country Homes
$420K - $440K Price Range
Wendy Hughes
Amplify Real Estate Services
(509) 519-2342
136 Total Sales
5 in Country Homes
$450K - $590K Price Range
Katie DeBill
Windermere Manito, LLC
(509) 253-5749
67 Total Sales
1 in Country Homes
$414,060 Price
Gregg Patterson
Amplify Real Estate Services
(509) 309-0725
94 Total Sales
2 in Country Homes
$467K - $492K Price Range
Rich Mickey
Deese Real Estate
(509) 844-9720
42 Total Sales
1 in Country Homes
$164,000 Price
Lee Ann Simon
R.H. Cooke & Associates
(509) 608-3128
37 Total Sales
1 in Country Homes
$300,000 Price
We collect this data history from publicly available records. To have your information removed, we recommend requesting removal directly through your county’s website.
| Date | Event | Price | List to Sale | Price per Sq Ft |
|---|---|---|---|---|
| 08/19/2020 08/19/20 | Sold | $305,000 | -1.3% | $158 / Sq Ft |
| 07/16/2020 07/16/20 | Pending | -- | -- | -- |
| 07/10/2020 07/10/20 | For Sale | $309,000 | -- | $160 / Sq Ft |
We collect this data history from publicly available records. To have your information removed, we recommend requesting removal directly through your county’s website.
| Year | Tax Paid | Tax Assessment Tax Assessment Total Assessment is a certain percentage of the fair market value that is determined by local assessors to be the total taxable value of land and additions on the property. | Land | Improvement |
|---|---|---|---|---|
| 2026 | $4,375 | $385,700 | $100,000 | $285,700 |
| 2025 | -- | $427,100 | $95,000 | $332,100 |
| 2024 | $4,081 | $396,700 | $85,000 | $311,700 |
| 2023 | $3,535 | $383,900 | $70,000 | $313,900 |
| 2022 | $3,338 | $378,900 | $65,000 | $313,900 |
| 2021 | $2,138 | $182,200 | $42,500 | $139,700 |
| 2020 | $580 | $168,700 | $42,500 | $126,200 |
| 2019 | $579 | $165,200 | $40,500 | $124,700 |
| 2018 | $607 | $156,500 | $37,500 | $119,000 |
| 2017 | $643 | $149,600 | $37,500 | $112,100 |
| 2016 | $658 | $142,500 | $37,500 | $105,000 |
| 2015 | $1,038 | $136,300 | $37,500 | $98,800 |
| 2014 | -- | $133,600 | $37,500 | $96,100 |
| 2013 | -- | $0 | $0 | $0 |
Seller's Agent in 2020
Kathy Bixler
Coldwell Banker Tomlinson
(509) 879-4493
114 Total Sales
M
Buyer's Agent in 2020
Mark McManus
EXIT Real Estate Professionals
(509) 217-4899
1 in this area
14 Total Sales
Source: Spokane Association of REALTORS®
MLS Number: 202018574
APN: 36191.1462
Disclaimer: Certain information contained herein is derived from information provided by parties other than Homes.com. All information provided is deemed reliable, but is not guaranteed to be accurate and should be independently verified.
All data is obtained from various sources and may not have been verified by broker or MLS GRID. Supplied Open House Information is subject to change without notice. All information should be independently reviewed and verified for accuracy. Properties may or may not be listed by the office/agent presenting the information. Some IDX listings have been excluded from this website. IDX information is provided exclusively for personal, non-commercial use, and may not be used for any purpose other than to identify prospective properties consumers may be interested in purchasing.Information is deemed reliable but not guaranteed.
Listings courtesy of Spokane Association of REALTORS® as distributed by MLS GRID.
Based on information submitted to the MLS GRID
Ask me questions while you tour the home.