
Jeff Washo
Compass
(667) 771-3741
244 Total Sales
2 in Edgewood
$95K - $160K Price Range

Estimated Value: $240,000 - $272,483
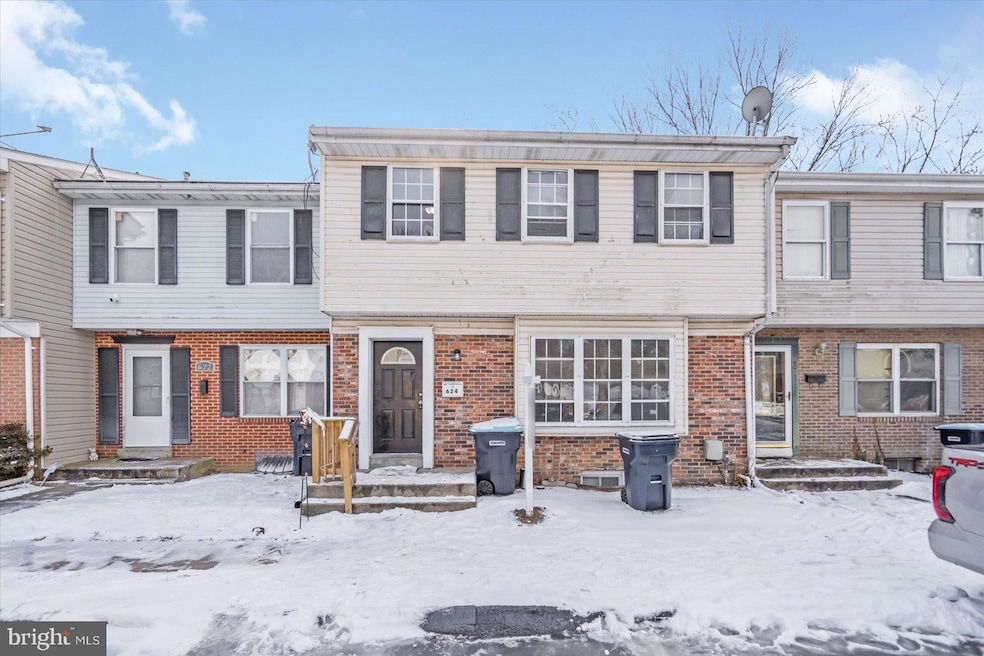

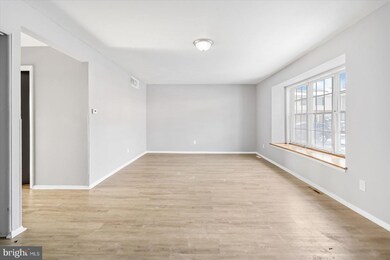
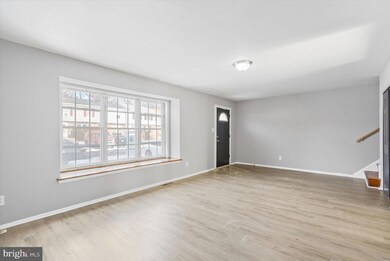
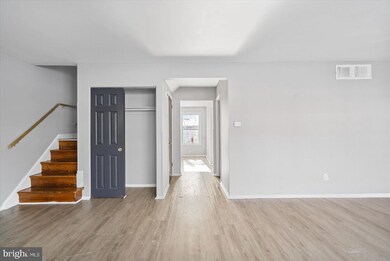
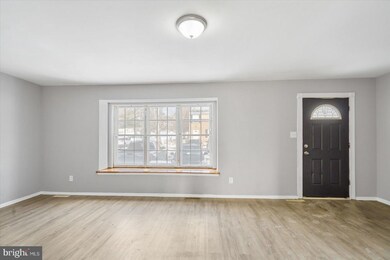
Move-in ready 4BR/2.5BA fully renovated Townhome located on a quiet street. Park just step from the front door into your forever home and open the door into a bright main floor. The main floor offers a large living room with a big window boasting a wide wood windowsill ideal for house plants, a half bath, a spacious dining area, and kitchen. The kitchen offers plenty of colorful cabinets, stainless steel appliances, and quartz countertops. Just beyond the kitchen is laundry and pantry space. On the second floor are two sizable bedrooms, a newly renovated full bath, and a large primary suite. The primary boasts a large walk-in closet and private full bath. The lower level offers additional living space featuring a fourth bedroom, a large family room, storage, and sliding doors leading to a patio in the fenced yard. From the kitchen step through sliding doors onto a spacious wood deck that overlooks a yard filled with tons of possibilities. This home is ideal for any new homeowner and has been freshly painted with new flooring, and is located in close proximity to shopping, restaurants, and commuter routes.
Last Agent to Sell the Property
(877) 366-2213 mdbrokers@lptrealty.com LPT Realty, LLC License #648891 Listed on: 01/22/2025
We collect this data history from publicly available records. To have your information removed, we recommend requesting removal directly through your county’s website.
Jeff Washo
Compass
(667) 771-3741
244 Total Sales
2 in Edgewood
$95K - $160K Price Range
Kelly Niland
Home Towne Real Estate
(443) 432-2127
87 Total Sales
1 in Edgewood
$290,000 Price
Wayne Davis
United Real Estate Executives
(667) 771-5642
128 Total Sales
1 in Edgewood
$325,000 Price
Randy Pomfrey
Cummings & Co. Realtors
(443) 594-8210
198 Total Sales
4 in Edgewood
$199K - $335K Price Range
Floretta Davis
Samson Properties
(240) 559-5110
144 Total Sales
1 in Edgewood
$220,000 Price
Mrs. Terri E Hill
Builder Solutions Realty
(443) 775-2971
806 Total Sales
6 in Edgewood
$373K - $549K Price Range
We collect this data history from publicly available records. To have your information removed, we recommend requesting removal directly through your county’s website.
| Date | Buyer | Sale Price | Title Company |
|---|---|---|---|
| $254,000 | Momentum Title & Escrow | ||
| $151,000 | None Listed On Document | ||
| -- | None Available | ||
| -- | None Available | ||
| $49,000 | First American Title Ins Co | ||
| -- | None Available | ||
| $134,000 | None Available | ||
| $124,000 | -- | ||
| $108,500 | -- | ||
| $175,000 | -- | ||
| $86,000 | -- | ||
| $87,500 | -- |
We collect this data history from publicly available records. To have your information removed, we recommend requesting removal directly through your county’s website.
| Date | Status | Borrower | Loan Amount |
|---|---|---|---|
| Open | $7,481 | ||
| Open | $249,399 | ||
| Previous Owner | $205,500 | ||
| Previous Owner | $187,000 | ||
| Previous Owner | $130,536 | ||
| Previous Owner | $123,330 | ||
| Previous Owner | $35,000 | ||
| Previous Owner | $128,000 | ||
| Previous Owner | $113,600 |
We collect this data history from publicly available records. To have your information removed, we recommend requesting removal directly through your county’s website.
| Date | Event | Price | List to Sale | Price per Sq Ft | Prior Sale |
|---|---|---|---|---|---|
| 03/03/2025 03/03/25 | Sold | $254,000 | +3.7% | $119 / Sq Ft | |
| 01/27/2025 01/27/25 | Pending | -- | -- | -- | |
| 01/22/2025 01/22/25 | For Sale | $245,000 | +400.0% | $115 / Sq Ft | |
| 09/20/2012 09/20/12 | Sold | $49,000 | 0.0% | $31 / Sq Ft | View Prior Sale |
| 08/14/2012 08/14/12 | Pending | -- | -- | -- | |
| 08/13/2012 08/13/12 | Off Market | $49,000 | -- | -- | |
| 08/09/2012 08/09/12 | For Sale | $48,000 | 0.0% | $30 / Sq Ft | |
| 07/06/2012 07/06/12 | Pending | -- | -- | -- | |
| 06/22/2012 06/22/12 | For Sale | $48,000 | -- | $30 / Sq Ft |
We collect this data history from publicly available records. To have your information removed, we recommend requesting removal directly through your county’s website.
| Year | Tax Paid | Tax Assessment Tax Assessment Total Assessment is a certain percentage of the fair market value that is determined by local assessors to be the total taxable value of land and additions on the property. | Land | Improvement |
|---|---|---|---|---|
| 2025 | $1,789 | $177,067 | $0 | $0 |
| 2024 | $1,789 | $164,133 | $0 | $0 |
| 2023 | $1,648 | $151,200 | $40,000 | $111,200 |
| 2022 | $1,578 | $144,767 | $0 | $0 |
| 2021 | $1,578 | $138,333 | $0 | $0 |
| 2020 | $1,522 | $131,900 | $40,000 | $91,900 |
| 2019 | $1,503 | $130,267 | $0 | $0 |
| 2018 | $1,484 | $128,633 | $0 | $0 |
| 2017 | $1,452 | $127,000 | $0 | $0 |
| 2016 | -- | $127,000 | $0 | $0 |
| 2015 | $1,771 | $127,000 | $0 | $0 |
| 2014 | $1,771 | $134,100 | $0 | $0 |
Seller's Agent in 2025
Michael Griesser
LPT Realty, LLC
(443) 896-3886
171 Total Sales
Buyer's Agent in 2025
Symone Smith
Samson Properties
(240) 488-3122
76 Total Sales
J
Seller's Agent in 2012
Jose Rivas
Featherstone & Co. ,LLC
N
Buyer's Agent in 2012
Non Member Member
Metropolitan Regional Information Systems
Source: Bright MLS
MLS Number: MDHR2039058
APN: 01-057243
Disclaimer: Certain information contained herein is derived from information provided by parties other than Homes.com. All information provided is deemed reliable, but is not guaranteed to be accurate and should be independently verified.
The data relating to real estate for sale on this website appears in part through the BRIGHT Internet Data Exchange program, a voluntary cooperative exchange of property listing data between licensed real estate brokerage firms, and is provided by BRIGHT through a licensing agreement.
Listing information is from various brokers who participate in the Bright MLS IDX program and not all listings may be visible on the site.
The property information being provided on or through the website is for the personal, non-commercial use of consumers and such information may not be used for any purpose other than to identify prospective properties consumers may be interested in purchasing.
Some properties which appear for sale on the website may no longer be available because they are for instance, under contract, sold or are no longer being offered for sale.
Property information displayed is deemed reliable but is not guaranteed.
Copyright 2026 Bright MLS, Inc.
Ask me questions while you tour the home.