
Mary Ann Bendinelli
Weichert, REALTORS
(844) 243-3706
253 Total Sales
1 in New Baltimore
$610,000 Price


Estimated Value: $914,000 - $1,083,000
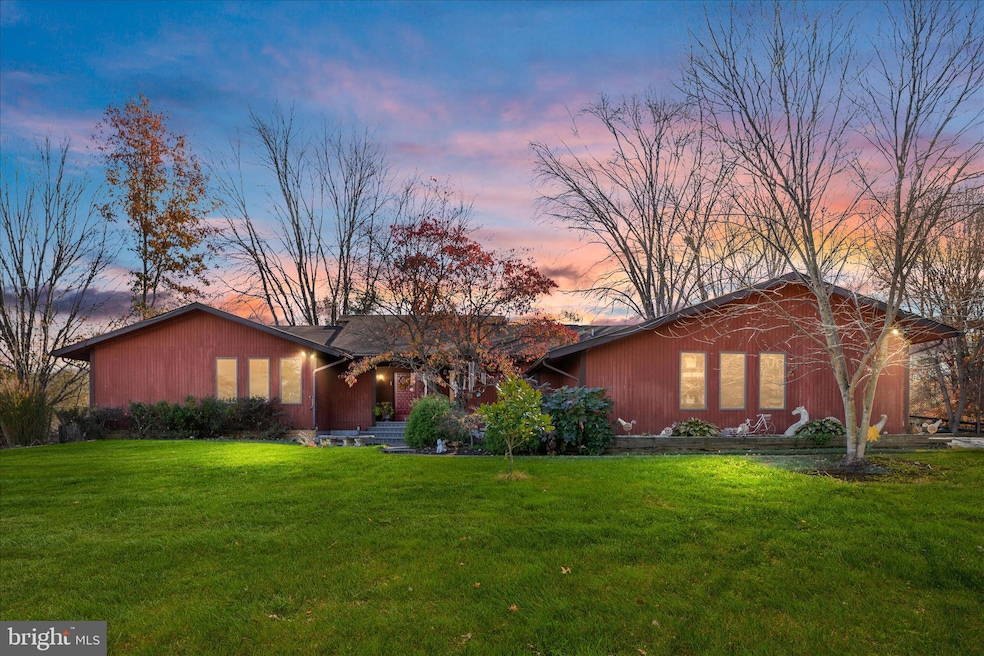
*PRICE IMPROVEMENT *Discover the perfect blend of tranquility and convenience in this rarely available contemporary ranch nestled on 10 private acres in the sought-after Pomps Farms community — a quiet enclave of only 14 homes. Located right on the border of Gainesville and Broad Run, this property offers the best of both worlds: the peace and privacy of country living with city amenities and shopping just minutes away.
Enjoy the outdoors with your own in-ground pool, a fully stocked pond, and plenty of open space for farm animals, gardening, or simply soaking in nature. A tree-lined lot provides natural privacy, making this home a true retreat.
Step inside to find soaring cathedral ceilings with rich wood planks and exposed beams, floor-to-ceiling windows that flood the home with sunlight, and a striking spiral staircase leading to the finished lower level. The spacious freshly painted main level offers 3 bedrooms and 2.5 baths, including a brand-new remodeled primary bathroom, refinished hardwood floors, new carpet, and an expansive deck perfect for entertaining.
The kitchen features a new double oven and refrigerator, and the mudroom—complete with laundry and a half bath—makes it easy to keep the rest of the home spotless after a day outdoors. The extra-deep three-car garage offers abundant storage for tools, vehicles, and equipment.
The walk-out basement boasts a large open living area, oversized storage and utility space, and a separate apartment with its own entrance, kitchenette, full bath, and three versatile flex rooms—perfect for guests, an in-law suite, or rental potential. The main level also includes a private studio or office space with a separate entrance, ideal for working from home. Whether you’re a hobby farmer, nature lover, or simply seeking a peaceful home minutes from the city, this property delivers unmatched serenity and convenience.
Last Agent to Sell the Property
(571) 386-1075 vanessa.gregg@pearsonsmithrealty.com Pearson Smith Realty, LLC License #0225242420 Listed on: 11/21/2025
Last Buyer's Agent
(571) 386-1075 rossana.norwood@pearsonsmithrealty.com Pearson Smith Realty, LLC License #0225193217
We collect this data history from publicly available records. To have your information removed, we recommend requesting removal directly through your county’s website.
Mary Ann Bendinelli
Weichert, REALTORS
(844) 243-3706
253 Total Sales
1 in New Baltimore
$610,000 Price
Laurie Mensing
Long & Foster Real Estate, Inc.
(844) 760-1166
263 Total Sales
1 in New Baltimore
$675,000 Price
Candee Currie
Corcoran McEnearney
(240) 414-4641
75 Total Sales
1 in New Baltimore
$2,250,000 Price
Susan Loizou
Samson Properties
(571) 520-4566
16 Total Sales
1 in New Baltimore
$885,745 Price
Katri Hunter
Compass
(650) 844-0688
252 Total Sales
1 in New Baltimore
$1,165,000 Price
Kim Kibben-Wright
MYVAHOME.COM LLC
(301) 265-5437
62 Total Sales
1 in New Baltimore
$495,000 Price
We collect this data history from publicly available records. To have your information removed, we recommend requesting removal directly through your county’s website.
| Date | Buyer | Sale Price | Title Company |
|---|---|---|---|
| $920,000 | Chicago Title |
We collect this data history from publicly available records. To have your information removed, we recommend requesting removal directly through your county’s website.
| Date | Status | Borrower | Loan Amount |
|---|---|---|---|
| Open | $650,000 | ||
| Previous Owner | Roberts Michael O | $111,500 | |
| Previous Owner | Roberts Cathy N | $115,000 |
We collect this data history from publicly available records. To have your information removed, we recommend requesting removal directly through your county’s website.
| Date | Event | Price | List to Sale | Price per Sq Ft |
|---|---|---|---|---|
| 01/08/2026 01/08/26 | Sold | $920,000 | -3.2% | $251 / Sq Ft |
| 12/10/2025 12/10/25 | Pending | -- | -- | -- |
| 11/30/2025 11/30/25 | Price Changed | $950,000 | -5.0% | $259 / Sq Ft |
| 11/21/2025 11/21/25 | For Sale | $999,995 | -- | $273 / Sq Ft |
We collect this data history from publicly available records. To have your information removed, we recommend requesting removal directly through your county’s website.
| Year | Tax Paid | Tax Assessment Tax Assessment Total Assessment is a certain percentage of the fair market value that is determined by local assessors to be the total taxable value of land and additions on the property. | Land | Improvement |
|---|---|---|---|---|
| 2026 | $7,245 | $809,500 | $281,000 | $528,500 |
| 2025 | $6,682 | $691,000 | $196,000 | $495,000 |
| 2024 | $6,530 | $691,000 | $196,000 | $495,000 |
| 2023 | $6,253 | $691,000 | $196,000 | $495,000 |
| 2022 | $6,253 | $691,000 | $196,000 | $495,000 |
| 2021 | $5,474 | $549,300 | $212,300 | $337,000 |
| 2020 | $5,474 | $549,300 | $212,300 | $337,000 |
| 2019 | $5,474 | $549,300 | $212,300 | $337,000 |
| 2018 | $5,408 | $549,300 | $212,300 | $337,000 |
| 2016 | $5,192 | $498,400 | $212,300 | $286,100 |
| 2015 | -- | $498,400 | $212,300 | $286,100 |
| 2014 | -- | $498,400 | $212,300 | $286,100 |
Seller's Agent in 2026
Vanessa Gregg
Pearson Smith Realty, LLC
(804) 873-9453
32 Total Sales
Buyer's Agent in 2026
Rossana Norwood
Pearson Smith Realty, LLC
(703) 895-8429
63 Total Sales
Source: Bright MLS
MLS Number: VAFQ2019710
APN: 7916-47-4448
Disclaimer: Certain information contained herein is derived from information provided by parties other than Homes.com. All information provided is deemed reliable, but is not guaranteed to be accurate and should be independently verified.
The data relating to real estate for sale on this website appears in part through the BRIGHT Internet Data Exchange program, a voluntary cooperative exchange of property listing data between licensed real estate brokerage firms, and is provided by BRIGHT through a licensing agreement.
Listing information is from various brokers who participate in the Bright MLS IDX program and not all listings may be visible on the site.
The property information being provided on or through the website is for the personal, non-commercial use of consumers and such information may not be used for any purpose other than to identify prospective properties consumers may be interested in purchasing.
Some properties which appear for sale on the website may no longer be available because they are for instance, under contract, sold or are no longer being offered for sale.
Property information displayed is deemed reliable but is not guaranteed.
Copyright 2026 Bright MLS, Inc.
Ask me questions while you tour the home.