NOT LISTED FOR SALE

6242 E Ship Rock Dr Tucson, AZ 85756

Tucson Area
3 Beds
2 Baths
1,568 Sq Ft
7,037 Sq Ft Lot

Sale Details

Date Sold: February 26, 2026

Last sale price $220,000 $140 Per Sq Ft

104 Days on Market

Highlights

  • Gated Community
  • Ranch Style House
  • Community Pool
  • Vaulted Ceiling
  • Secondary bathroom tub or shower combo
  • Community Basketball Court

About This Home

As of February 2026

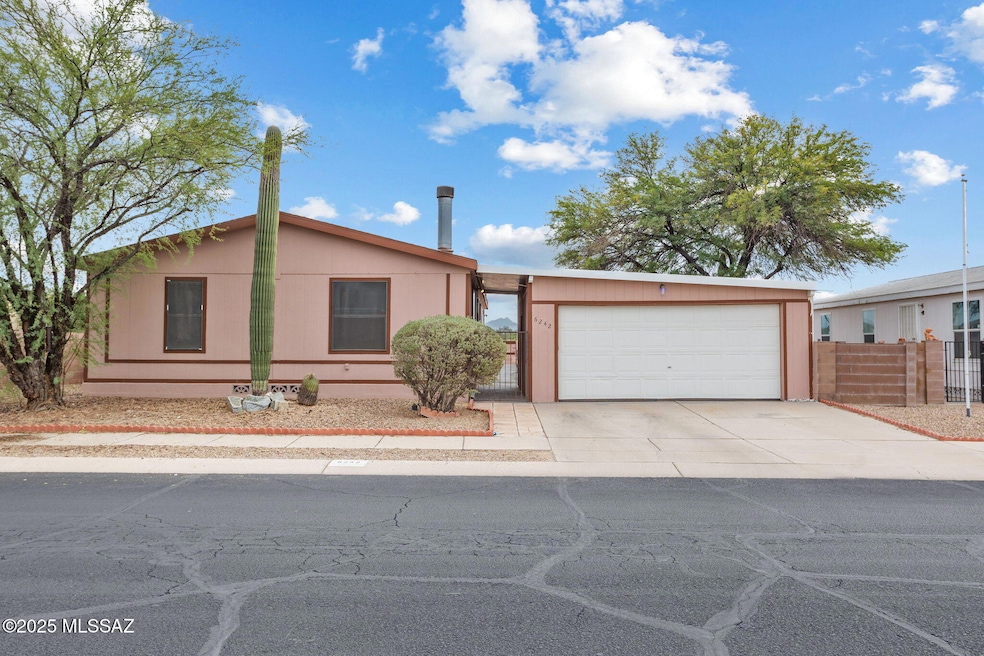
Welcome Home! Brand new AC just installed November 2024. This spacious 3-bedroom, 2-bathroom manufactured home offers 1,568 square feet of comfortable living space, nestled in a friendly gated community. Enjoy the benefits of SOLAR SYSTEM, providing energy efficiency and cost savings. The open-concept layout is perfect for entertaining, with a cozy living area that flows into the dining space. The well-appointed kitchen awaits your personal touch, making it the ideal spot for culinary creations. Split floor plan with generous primary bedroom, while the additional bedrooms provide ample space for family or guests. Step outside to discover a peaceful outdoor area, perfect for relaxation or gatherings. Don't miss your chance to make this charming home your own!

Last Agent to Sell the Property

Santino Avenenti

Keller Williams Southern Arizona License #SA706311000 Listed on: 10/10/2025

Keller Williams Southern Arizona

Co-Listed By

Chase Delperdang

Keller Williams Southern Arizona License #SA634029000

Last Buyer's Agent

Rene Rivera

Realty One Group Integrity

Realty One Group Integrity
Create a Home Valuation Report for This Property
The Home Valuation Report is an in-depth analysis detailing your home's value as well as a comparison with similar homes in the area

Property Details

Home Type

  • Manufactured Home

Est. Annual Taxes

  • $1,155

Year Built

  • Built in 1998

Lot Details

  • 7,037 Sq Ft Lot
  • Lot Dimensions are 67' x 105' x 67' x 105'
  • Desert faces the front and back of the property
  • North Facing Home
  • Block Wall Fence

HOA Fees

  • $55 Monthly HOA Fees

Parking

  • Detached Garage
  • Garage Door Opener
  • Driveway

Home Design

  • Ranch Style House
  • Frame Construction
  • Shingle Roof
  • Siding

Interior Spaces

  • 1,568 Sq Ft Home
  • Vaulted Ceiling
  • Ceiling Fan
  • Wood Burning Fireplace
  • Window Treatments
  • Family Room with Fireplace
  • Living Room
  • Dining Area
  • Fire and Smoke Detector
  • Laundry Room

Kitchen

  • Breakfast Bar
  • Gas Range
  • Laminate Countertops
  • Disposal

Flooring

  • Carpet
  • Laminate

Bedrooms and Bathrooms

  • 3 Bedrooms
  • Walk-In Closet
  • 2 Full Bathrooms
  • Bathtub and Shower Combination in Primary Bathroom
  • Secondary bathroom tub or shower combo

Accessible Home Design

  • No Interior Steps
  • Ramp on the main level

Schools

  • Craycroft Elementary School
  • Lauffer Middle School
  • Desert View High School

Utilities

  • Forced Air Heating and Cooling System
  • Heating System Uses Natural Gas
  • Natural Gas Water Heater
  • High Speed Internet
  • Cable TV Available

Additional Features

  • North or South Exposure
  • Patio

Community Details

Overview

  • Maintained Community
  • The community has rules related to covenants, conditions, and restrictions, deed restrictions

Recreation

  • Community Basketball Court
  • Community Pool

Security

  • Gated Community

Property Details

Home Type

Manufactured Home

Est. Annual Taxes

$1,155

Year Built

Built in 1998

Lot Details

7,037 Sq Ft Lot

HOA Fees

$55 per month

Parking

2

Listing Details

  • Property Type: Residential
  • Property Sub Type: Manufactured Home
  • Unit Levels: One
  • Exterior Features Front Faces: North
  • Horses: No
  • LotSizeAcres: 0.16
  • Lot Size: 67' x 105' x 67' x 105'
  • Road Surface Type: Paved
  • Co List Office Mls Id: 478313
  • Co List Office Phone: 520-615-8400
  • Co List Office Mls Id: 478313
  • Subdivision Name: Window Rock East (1-119)
  • Location Tax Legal: Tax Year: 2025
  • Location Tax Legal: Community: None
  • Location Tax Legal: Municipality/Zoning: Tucson - R1
  • Location Tax Legal: Fema Flood Zone: No
  • Location Tax Legal: Municipal Flood Zone: TBD
  • General Property Information: Dwelling Type: Manufactured Home
  • General Property Information: Construction Status: N/A
  • General Property Information: Lot Dimensions: 67' x 105' x 67' x 105'
  • General Property Information: Horse Property: No
  • General Property Information: # of Covered Prkng: 2.0
  • General Property Information: Basement: No
  • General Property Information: # of Fireplaces: 1.0
  • General Property Information: Elementary School: Craycroft
  • General Property Information: Middle School: Lauffer
  • General Property Information: High School: Desert View
  • General Property Information: Horse Facilities: No
  • General Property Information: List Price/SqFt: 151.15
  • General Property Information: Lot Size Price/SqFt: 33.68
  • Stories: One: Yes
  • Sewer: Connected: Yes
  • Fence: Block: Yes
  • Main Cooling: Ceiling Fans: Yes
  • Main Cooling: Central Air: Yes
  • Main Heating: Forced Air: Yes
  • Main Heating: Natural Gas: Yes
  • Water Heater: Natural Gas: Yes
  • Association Fees: HOA Amt (Monthly): 55.0
  • Association Fees: HOA Payment Frequency: Monthly
  • Association Fees: HOA: Yes
  • Assoc Fees Includes: Common Area Maint: Yes
  • Technology: High Speed Internet: Yes
  • Security: Smoke Detector(s): Yes
  • Driveway: Paved: Concrete
  • Subdivision Restrict: CC&Rs: Yes
  • Home Protection: Offered: No
  • Construction: Frame: Yes
  • Style: Ranch: Yes
  • Lot Features: North/South Exposure: Yes
  • Fireplace: Wood Burning: Yes
  • Technology: Cable TV: Yes
  • Landscape - Front: Desert Plantings: Yes
  • Landscape - Rear: Desert Plantings: Yes
  • PatioDeck: Patio: Yes
  • Assoc Fees Includes: Gated Community: Yes
  • Neighborhood Feature: Gated: Yes
  • Neighborhood Feature: Basketball Court: Yes
  • Accessibility Option: Ramped Main Level: Yes
  • Special Features: VirtualTour

Interior Features

  • Interior Amenities: Walk-In Closet(s), Vaulted Ceiling(s)
  • Kitchen Features Countertops: Laminate
  • Kitchen Features Pantry: Cabinet
  • Interior Steps YN: N
  • Appliances: Disposal, Gas Range
  • Full Bathrooms: 2
  • Total Bedrooms: 3
  • Fireplace Features: Family Room, Wood Burning
  • Fireplaces: 1
  • Living Areas: Family Room: Yes
  • Dining Areas: Dining Area: Yes
  • Kitchen Features: Disposal: Yes
  • Kitchen Features: Gas Range: Yes
  • Additional Bathroom Features: Shower & Tub: Yes
  • Laundry: Laundry Room: Yes
  • Interior Features: Ceiling Fan(s): Yes
  • Interior Features: Walk-In Closet(s): Yes
  • Window Covering: Stay: Yes
  • Living Areas: Living Room: Yes
  • Dining Areas: Breakfast Bar: Yes
  • Floor Covering: Carpet: Yes
  • Primary Bathroom Features: Shower & Tub: Yes
  • Fireplace Location: Family Room: Yes
  • Floor Covering: Laminate: Yes
  • Interior Features: Vaulted Ceiling(s): Yes

Exterior Features

  • Construction Siding: Yes
  • Pool Conventional: No
  • Roof: Shingle
  • View: Residential
  • Disclosures: Military Airport Vcty, Insurance Claims History Report, Public Airport Vcty, Seller Prop Disclosure
  • Construction Type: Frame, Siding
  • Direction Faces: North
  • Patio And Porch Features: Patio
  • Assoc Amenities: Pool: Yes
  • Neighborhood Feature: Pool: Yes
  • Roof: Shingle: Yes

Garage/Parking

  • Covered Parking Spaces: 2.0
  • Parking Features: Electric Door Opener, Detached
  • GarageCarport Feat: Electric Door Opener: Yes
  • GarageCarport Feat: Detached: Yes

Utilities

  • Electric Electric Company: TEP
  • Utilities: Sewer Connected
  • Laundry Features: Laundry Room
  • Cooling: Central Air, Ceiling Fans
  • Heating Yn: Yes
  • Water Source: Public
  • Gas: Natural: Yes

Association/Amenities

  • Senior Community: No
  • Deed Restrictions: Yes

Condo/Co-op/Association

  • Amenities: Pool

Schools

  • Junior High Dist: Sunnyside
  • Middle Or Junior School: Lauffer

Lot Info

  • Lot Features: Subdivided, Decorative Gravel, North/South Exposure
  • Lot Size Sq Ft: 7037.0
  • Zoning: Tucson - R1

Building Info

  • Year Built: 1998

Tax Info

  • Tax Year: 2025
  • Tax Annual Amount: 1155.18

MLS Schools

  • Elementary School: Craycroft
  • High School: Desert View

Ownership History

We collect this data history from publicly available records. To have your information removed, we recommend requesting removal directly through your county’s website.

Date Name Owned For Owner Type

Purchase Details

Listed on
Oct 10, 2025
Closed on
Dec 31, 2025
Sold by
Bought by
Seller's Agent
Santino Avenenti
Keller Williams Southern Arizona
Buyer's Agent
Rene Rivera
Realty One Group Integrity
List Price
$240,000
Sold Price
$220,000
Premium/Discount to List
-$20,000
-8.33%
Views
60

Home Financials for this Owner

Home Financials are based on the most recent Mortgage that was taken out on this home.
Original Mortgage
$209,000
Interest Rate
6.06%
Mortgage Type
New Conventional

Purchase Details

Listed on
Oct 18, 2024
Closed on
Mar 12, 2025
Sold by
Bought by
Seller's Agent
Victor Cabibo
KMS Realty
Buyer's Agent
Victor Cabibo
Realty Executives Arizona Territory
List Price
$245,000
Sold Price
$244,000
Premium/Discount to List
-$1,000
-0.41%
Views
128

Home Financials for this Owner

Home Financials are based on the most recent Mortgage that was taken out on this home.
Avg. Annual Appreciation
-10.75%
Original Mortgage
$223,443
Interest Rate
6.87%
Mortgage Type
FHA

Purchase Details

Closed on
Apr 7, 2005
Sold by
Bought by

Home Financials for this Owner

Home Financials are based on the most recent Mortgage that was taken out on this home.
Original Mortgage
$101,724
Interest Rate
5.7%
Mortgage Type
VA

Purchase Details

Closed on
Nov 12, 2002
Sold by
Bought by

Purchase Details

Closed on
Mar 8, 2002
Sold by
Bought by

Purchase Details

Closed on
Dec 27, 2000
Sold by
Bought by

Home Financials for this Owner

Home Financials are based on the most recent Mortgage that was taken out on this home.
Original Mortgage
$89,200
Interest Rate
7.71%
Mortgage Type
New Conventional

Purchase Details

Closed on
Jul 1, 1998
Sold by
Bought by
Source: Public Records

Purchase History

We collect this data history from publicly available records. To have your information removed, we recommend requesting removal directly through your county’s website.

Date Buyer Sale Price Title Company
$220,000 Catalina Title Agency
$244,000 Premier Title
$98,475 --
-- --
-- --
$92,000 --
$24,900 --
Source: Public Records

Mortgage History

We collect this data history from publicly available records. To have your information removed, we recommend requesting removal directly through your county’s website.

Date Status Borrower Loan Amount
Previous Owner $209,000
Previous Owner $223,443
Previous Owner $89,150
Previous Owner $101,724
Previous Owner $89,200
Source: Public Records

Property History

We collect this data history from publicly available records. To have your information removed, we recommend requesting removal directly through your county’s website.

Date Event Price List to Sale Price per Sq Ft Prior Sale
02/26/2026 02/26/26 Sold $220,000 -7.2% $140 / Sq Ft
01/22/2026 01/22/26 Pending -- -- --
11/26/2025 11/26/25 Price Changed $237,000 -1.3% $151 / Sq Ft
10/10/2025 10/10/25 For Sale $240,000 -1.6% $153 / Sq Ft
04/01/2025 04/01/25 Sold $244,000 -2.4% $156 / Sq Ft View Prior Sale
03/22/2025 03/22/25 Pending -- -- --
02/06/2025 02/06/25 Price Changed $250,000 +2.0% $159 / Sq Ft
10/18/2024 10/18/24 For Sale $245,000 -- $156 / Sq Ft
Source: MLS of Southern Arizona

Tax History

We collect this data history from publicly available records. To have your information removed, we recommend requesting removal directly through your county’s website.

Year Tax Paid Tax Assessment Tax Assessment Total Assessment is a certain percentage of the fair market value that is determined by local assessors to be the total taxable value of land and additions on the property. Land Improvement
2026 $1,155 $8,508
2025 $1,155 $8,103
2024 $1,169 $8,205
2023 $970 $8,114 $0 $0
2022 $987 $8,014 $0 $0
2021 $1,048 $7,850 $0 $0
2020 $1,086 $7,985 $0 $0
2019 $1,069 $7,476 $0 $0
2018 $1,088 $7,056 $0 $0
2017 $1,074 $7,056 $0 $0
2016 $1,061 $7,030 $0 $0
2015 $955 $7,009 $0 $0
Source: Public Records

Agents Affiliated with this Home

  • Section Image
  • Section Image
  • Section Image
See All Agents

Map

Source: MLS of Southern Arizona

MLS Number: 22526388

MLS of Southern Arizona
Your Personal Tour Guide

Ask me questions while you tour the home.