
Michael Gunnarson
Howard Hanna Real Estate Svcs
(855) 954-4271
77 Total Sales
13 in Dublin
$190K - $700K Price Range
Estimated Value: $349,000 - $396,000
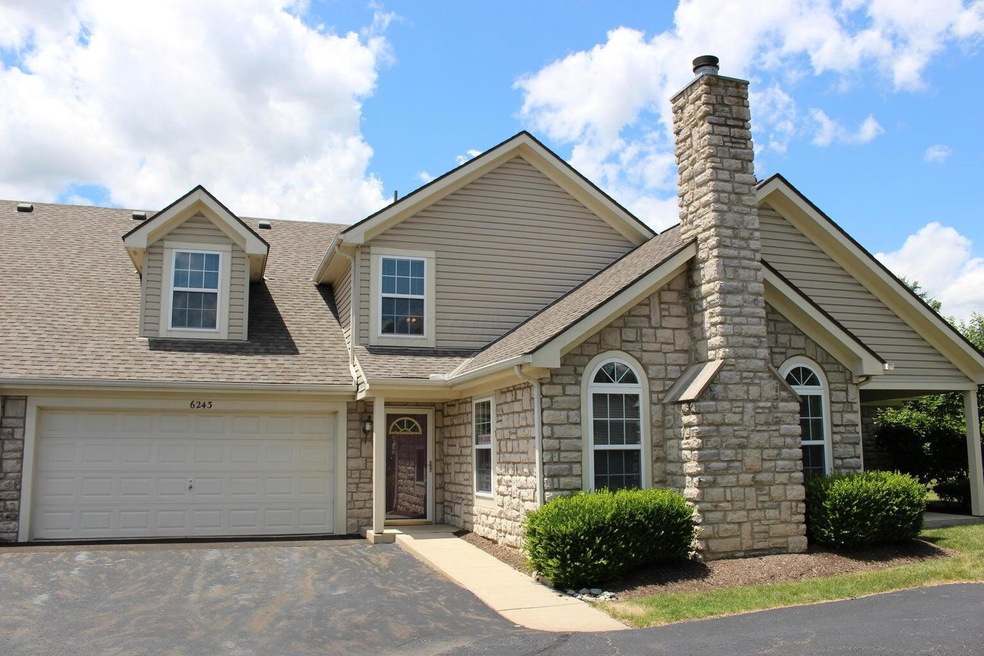
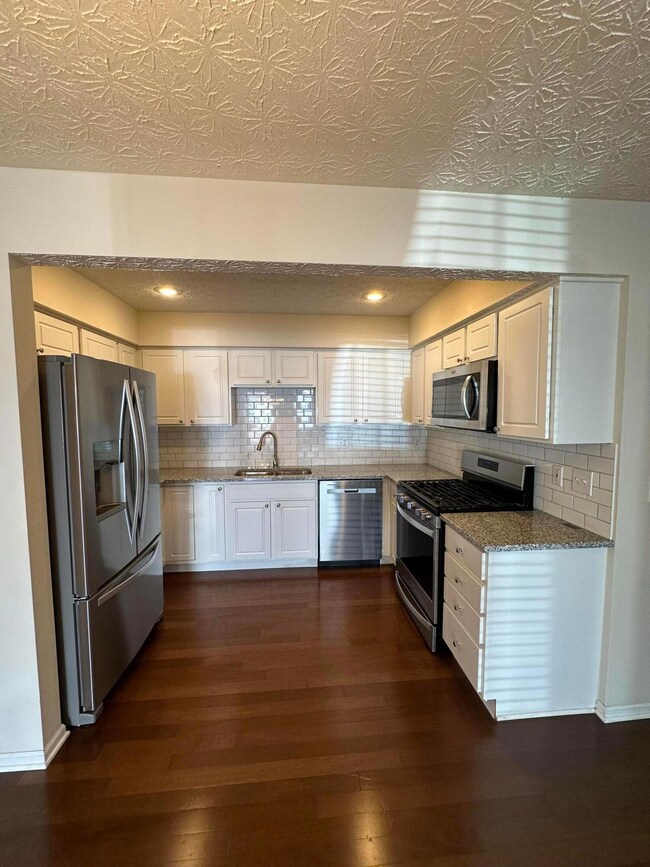
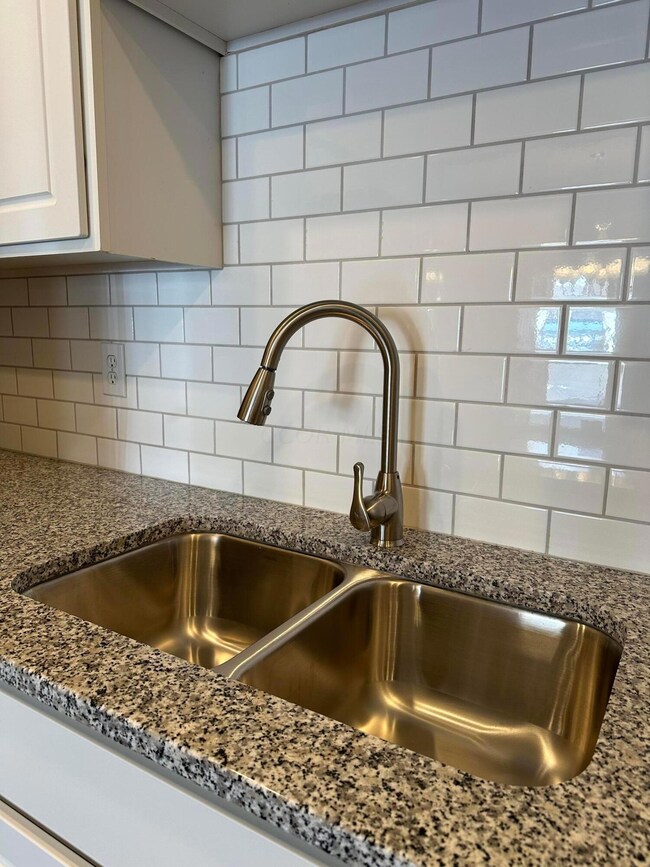

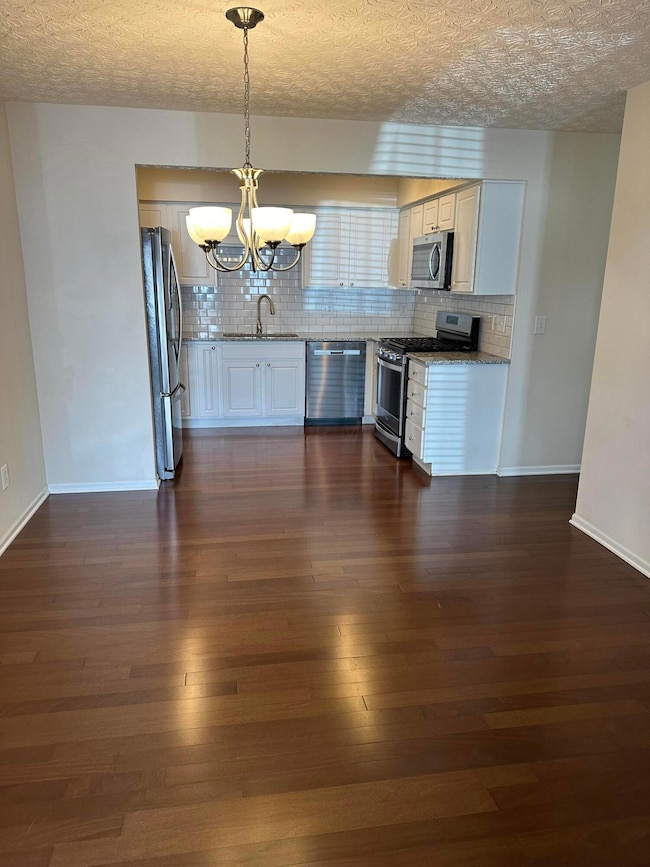
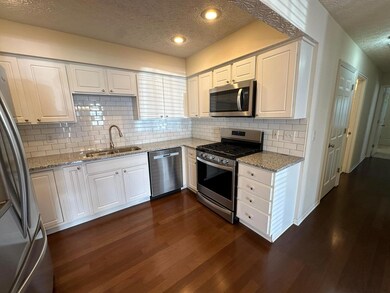
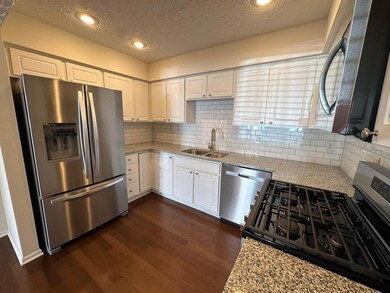
Discover the perfect blend of space, character, and convenience in this exceptional home located in sought-after Cramers Crossing. Step inside to find a thoughtfully designed first floor featuring an inviting owner's suite, ideal for relaxation, along with a versatile guest bedroom or office space and a beautifully appointed bathroom. The expansive family room provides ample space for gatherings, complemented by an updated kitchen. Step outside onto the wonderful patio, perfect for enjoying morning coffee. Upstairs awaits a spacious bonus room that can serve as a third bedroom or additional living area, accompanied by another full bathroom. Don't miss the opportunity to make this delightful condo your own. Schedule your showing today!
Last Agent to Sell the Property
RE/MAX Premier Choice License #2014002168 Listed on: 07/12/2024
We collect this data history from publicly available records. To have your information removed, we recommend requesting removal directly through your county’s website.
Michael Gunnarson
Howard Hanna Real Estate Svcs
(855) 954-4271
77 Total Sales
13 in Dublin
$190K - $700K Price Range
Adriana Stidham
Red 1 Realty
(855) 759-1452
28 Total Sales
1 in Dublin
$510,000 Price
Renee Robinson
Howard Hanna Real Estate Svcs
(380) 207-9073
113 Total Sales
1 in Dublin
$58,000 Price
Catherine Kaufman
Century 21 Excellence Realty
(380) 333-4917
77 Total Sales
1 in Dublin
$316,000 Price
Christine Nickles
Keller Williams Consultants
(380) 208-0668
49 Total Sales
1 in Dublin
$445,000 Price
Denise Fate
Keller Williams Capital Ptnrs
(380) 777-5605
112 Total Sales
1 in Dublin
$672,000 Price
We collect this data history from publicly available records. To have your information removed, we recommend requesting removal directly through your county’s website.
| Date | Buyer | Sale Price | Title Company |
|---|---|---|---|
| $347,500 | Stewart Title | ||
| Winstead Properties Ltd | $147,700 | Title First Agency Inc |
We collect this data history from publicly available records. To have your information removed, we recommend requesting removal directly through your county’s website.
| Date | Status | Borrower | Loan Amount |
|---|---|---|---|
| Open | $260,625 |
We collect this data history from publicly available records. To have your information removed, we recommend requesting removal directly through your county’s website.
| Date | Event | Price | List to Sale | Price per Sq Ft |
|---|---|---|---|---|
| 08/20/2024 08/20/24 | Sold | $347,500 | -0.7% | $228 / Sq Ft |
| 07/26/2024 07/26/24 | Pending | -- | -- | -- |
| 07/20/2024 07/20/24 | Price Changed | $349,900 | -2.5% | $230 / Sq Ft |
| 07/12/2024 07/12/24 | For Sale | $359,000 | -- | $236 / Sq Ft |
We collect this data history from publicly available records. To have your information removed, we recommend requesting removal directly through your county’s website.
| Year | Tax Paid | Tax Assessment Tax Assessment Total Assessment is a certain percentage of the fair market value that is determined by local assessors to be the total taxable value of land and additions on the property. | Land | Improvement |
|---|---|---|---|---|
| 2025 | $6,119 | $98,210 | $19,600 | $78,610 |
| 2024 | $6,119 | $98,210 | $19,600 | $78,610 |
| 2023 | $5,374 | $98,210 | $19,600 | $78,610 |
| 2022 | $5,507 | $80,090 | $13,200 | $66,890 |
| 2021 | $5,430 | $80,090 | $13,200 | $66,890 |
| 2020 | $5,497 | $80,090 | $13,200 | $66,890 |
| 2019 | $4,941 | $61,600 | $10,150 | $51,450 |
| 2018 | $4,742 | $61,600 | $10,150 | $51,450 |
| 2017 | $4,929 | $61,600 | $10,150 | $51,450 |
| 2016 | $4,819 | $55,830 | $11,200 | $44,630 |
| 2015 | $4,556 | $55,830 | $11,200 | $44,630 |
| 2014 | $4,565 | $55,830 | $11,200 | $44,630 |
| 2013 | $2,318 | $55,825 | $11,200 | $44,625 |
Seller's Agent in 2024
Courtney King
RE/MAX
(614) 582-9351
164 Total Sales
Buyer's Agent in 2024
Richard Sanford
RE/MAX
(614) 792-2222
95 Total Sales
Source: Columbus and Central Ohio Regional MLS
MLS Number: 224023326
APN: 274-000856
Disclaimer: Certain information contained herein is derived from information provided by parties other than Homes.com. All information provided is deemed reliable, but is not guaranteed to be accurate and should be independently verified.
IDX information is provided exclusively for personal, non-commercial use, and may not be used for any purpose other than to identify prospective properties consumers may be interested in purchasing.
Information is deemed reliable but not guaranteed.
Ask me questions while you tour the home.