NOT LISTED FOR SALE

Estimated Value: $517,890

3 Beds
2.5 Baths
2,180 Sq Ft
$238/Sq Ft Est. Value

Sale Details

Date Sold: April 24, 2024

Last sale price $489,999 $225 Per Sq Ft

Est. 6% increase in value since last sale

Current estimated payment $3,185 / mo

111 Days on Market

Highlights

  • Fitness Center
  • Open Floorplan
  • Deck
  • New Construction
  • Clubhouse
  • Traditional Architecture

About This Home

As of April 2024

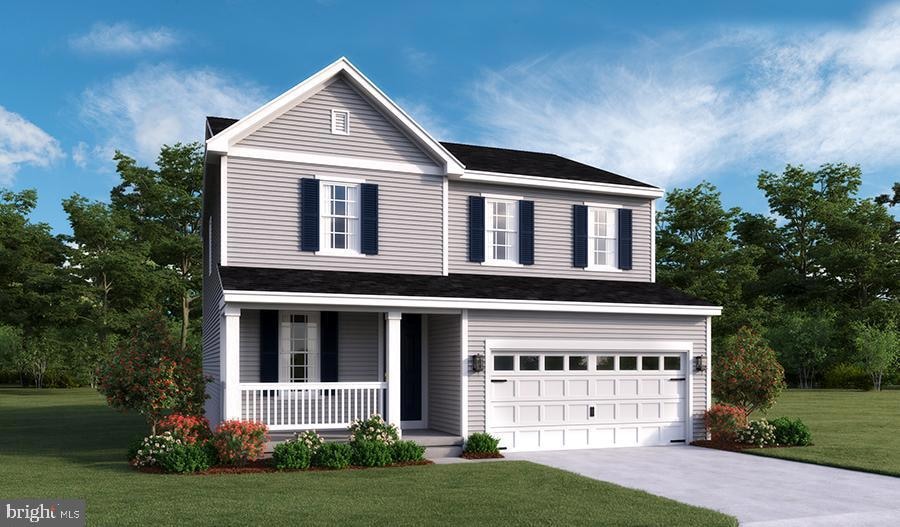
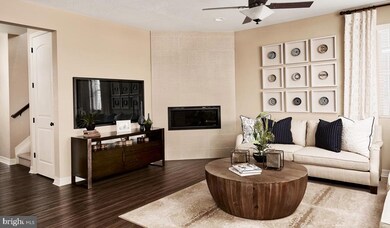
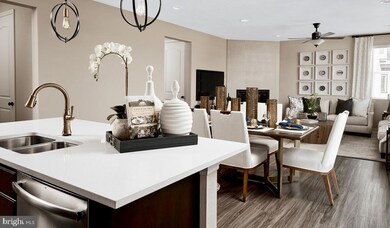
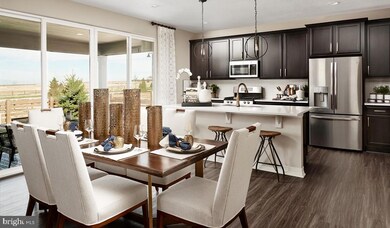
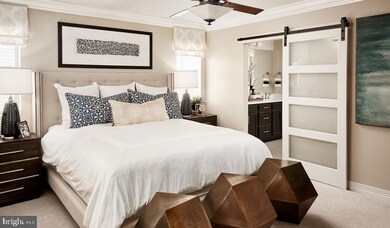
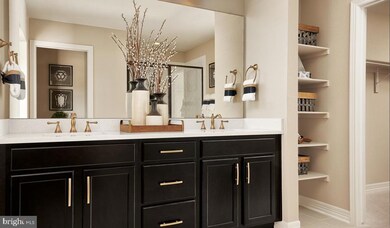
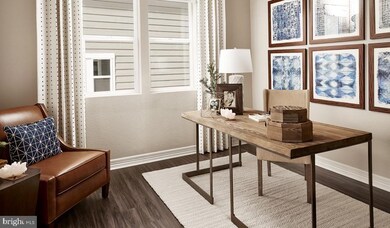
Explore this thoughtfully designed Lapis home, ready for quick move-in. Included features: an inviting covered entry, a versatile flex room, a spacious great room boasting a fireplace, an elegant dining room, a well-appointed kitchen offering a center island and a walk-in pantry, an airy loft, a lavish primary suite showcasing a generous walk-in closet and a private bath, a convenient laundry, an unfinished basement, a mudroom and a 2-car garage. This home also offers additional windows in select rooms. Tour today!

Last Agent to Sell the Property

Jay Day

(877) 366-2213 mdbrokers@lptrealty.com LPT Realty, LLC License #593890 Listed on: 01/04/2024

Co-Listed By

Sharon McGraw

(877) 366-2213 vabrokers@lptrealty.com LPT Realty, LLC

Last Buyer's Agent

Katie Geddes

(540) 775-5661 katherine.durbin@yahoo.com RE/MAX Supercenter

RE/MAX Supercenter
Create a Home Valuation Report for This Property
The Home Valuation Report is an in-depth analysis detailing your home's value as well as a comparison with similar homes in the area

Home Details

Home Type

  • Single Family

Lot Details

  • 7,500 Sq Ft Lot
  • No Through Street
  • Backs to Trees or Woods
  • Back Yard
  • Property is in excellent condition

HOA Fees

  • $116 Monthly HOA Fees

Parking

  • 2 Car Attached Garage
  • 2 Driveway Spaces
  • Parking Storage or Cabinetry
  • Front Facing Garage
  • Garage Door Opener

Home Design

  • New Construction
  • Traditional Architecture
  • Frame Construction
  • Spray Foam Insulation
  • Blown-In Insulation
  • Batts Insulation
  • Architectural Shingle Roof
  • Vinyl Siding
  • Rough-In Plumbing

Interior Spaces

  • Property has 3 Levels
  • Open Floorplan
  • Ceiling height of 9 feet or more
  • Recessed Lighting
  • Insulated Windows
  • Window Screens
  • Sliding Doors
  • Insulated Doors
  • Family Room Off Kitchen

Kitchen

  • Electric Oven or Range
  • Built-In Microwave
  • Ice Maker
  • Dishwasher
  • Stainless Steel Appliances
  • Kitchen Island
  • Upgraded Countertops
  • Disposal

Flooring

  • Carpet
  • Luxury Vinyl Plank Tile

Bedrooms and Bathrooms

  • 3 Bedrooms
  • Main Floor Bedroom
  • En-Suite Bathroom
  • Walk-In Closet

Laundry

  • Laundry on main level
  • Washer and Dryer Hookup

Unfinished Basement

  • Interior Basement Entry
  • Sump Pump
  • Rough-In Basement Bathroom

Outdoor Features

  • Deck
  • Exterior Lighting

Schools

  • Sealston Elementary School
  • King George Middle School
  • King George High School

Utilities

  • Forced Air Zoned Heating and Cooling System
  • Programmable Thermostat
  • Underground Utilities
  • Water Dispenser
  • Electric Water Heater
  • Private Sewer

Listing and Financial Details

  • Tax Lot 888
  • Assessor Parcel Number 23 15 888

Community Details

Overview

  • $150 Capital Contribution Fee
  • Association fees include common area maintenance, management, pool(s), recreation facility, trash
  • Built by Richmond American Homes
  • Hopyard Farm Subdivision, Lapis Floorplan

Amenities

  • Clubhouse
  • Billiard Room
  • Community Center

Recreation

  • Tennis Courts
  • Community Playground
  • Fitness Center
  • Community Pool
  • Jogging Path
  • Bike Trail

Home Details

Home Type

Single Family

Lot Details

7,500 Sq Ft Lot

HOA Fees

$116 per month

Parking

2

Listing Details

  • Property Type: Residential
  • Structure Type: Detached
  • Architectural Style: Traditional
  • Ownership: Fee Simple
  • New Construction: Yes
  • Story List: Main, Upper 1
  • Special Features: NewHome
  • Property Sub Type: Detached

Interior Features

  • Appliances: Built-In Microwave, Dishwasher, Disposal, Icemaker, Oven/Range - Electric, Refrigerator, Stainless Steel Appliances, Washer/Dryer Hookups Only, Water Dispenser
  • Flooring Type: Carpet, Luxury Vinyl Plank
  • Interior Amenities: Carpet, Entry Level Bedroom, Family Room Off Kitchen, Floor Plan - Open, Kitchen - Island, Pantry, Primary Bath(s), Recessed Lighting, Upgraded Countertops, Walk-In Closet(s)
  • Window Features: Insulated, Screens
  • Fireplace: No
  • Door Features: Insulated, Sliding Glass
  • Wall Ceiling Types: 9'+ Ceilings, Dry Wall
  • Foundation Details: Other
  • Levels Count: 3
  • Basement: Yes
  • Basement Type: Interior Access, Rough Bath Plumb, Sump Pump, Unfinished
  • Laundry Type: Main Floor
  • Total Sq Ft: 3080
  • Living Area Sq Ft: 2180
  • Price Per Sq Ft: 224.77
  • Above Grade Finished Sq Ft: 2180
  • Below Grade Sq Ft: 900
  • Total Below Grade Sq Ft: 900
  • Above Grade Finished Area Units: Square Feet

Beds/Baths

  • Bedrooms: 3
  • Total Bathrooms: 3
  • Full Bathrooms: 2
  • Half Bathrooms: 1
  • Main Level Bathrooms: 1.00
  • Upper Level Bathrooms: 2
  • Upper Level Bathrooms: 2.00
  • Main Level Half Bathrooms: 1

Exterior Features

  • Other Structures: Above Grade
  • Construction Materials: Batts Insulation, Blown-In Insulation, Concrete, Frame, Glass, Rough-In Plumbing, Spray Foam Insulation, Vinyl Siding
  • Construction Completed: No
  • Exterior Features: Exterior Lighting, Sidewalks
  • Roof: Architectural Shingle
  • Water Access: No
  • Waterfront: No
  • Water Oriented: No
  • Pool: Yes - Community
  • Tidal Water: No
  • Water View: No

Garage/Parking

  • Garage Spaces: 2.00
  • Garage: Yes
  • Parking Features: Concrete Driveway
  • Garage Features: Additional Storage Area, Garage - Front Entry, Garage Door Opener
  • Attached Garage Spaces: 2
  • Total Garage And Parking Spaces: 4
  • Type Of Parking: Attached Garage, Driveway
  • Number of Spaces in Driveway: 2

Utilities

  • Central Air Conditioning: Yes
  • Cooling Fuel: Electric
  • Cooling Type: Central A/C, Programmable Thermostat, Zoned
  • Electric Service: Underground
  • Heating Fuel: Electric
  • Heating Type: Forced Air, Programmable Thermostat, Zoned
  • Heating: Yes
  • Hot Water: Electric
  • Sewer/Septic System: Private Sewer
  • Water Source: Public

Condo/Co-op/Association

  • HOA Fees: 349.00
  • HOA Fee Frequency: Quarterly
  • Condo Co-Op Association: No
  • HOA Condo Co-Op Amenities: Bike Trail, Billiard Room, Club House, Community Center, Fitness Center, Jog/Walk Path, Swimming Pool, Tennis Courts, Tot Lots/Playground
  • HOA Condo Co-Op Fee Includes: Common Area Maintenance, Management, Pool(s), Recreation Facility, Trash
  • HOA: Yes
  • Senior Community: No

Fee Information

  • Capital Contribution Fee: 150.00

Schools

  • Elementary School Source: Listing Agent
  • High School Source: Listing Agent
  • Middle School Source: Listing Agent
  • School District Source: Listing Agent
  • Elementary School: SEALSTON
  • High School: KING GEORGE
  • Middle Or Junior School: KING GEORGE

Lot Info

  • Lot Features: Backs To Trees, No Thru Street, Rear Yard
  • Lot Size Acres: 0.17
  • Lot Size Units: Square Feet
  • Lot Sq Ft: 7500.00
  • Outdoor Living Structures: Deck(s)
  • Property Condition: Excellent
  • Zoning: R
  • In City Limits: No

Building Info

  • Builder Name: Richmond American Homes

Rental Info

  • Vacation Rental: No

Tax Info

  • Assessor Parcel Number: 23 15 888
  • Tax Lot: 888
  • Tax Year: 2023

MLS Schools

  • School District Name: KING GEORGE COUNTY SCHOOLS

Ownership History

We collect this data history from publicly available records. To have your information removed, we recommend requesting removal directly through your county’s website.

Date Name Owned For Owner Type

Purchase Details

Listed on
Jan 4, 2024
Closed on
Apr 24, 2024
Sold by
Bought by
Seller's Agent
Jay Day
LPT Realty, LLC
Buyer's Agent
Katie Geddes
RE/MAX Supercenter
List Price
$490,866
Sold Price
$489,999
Premium/Discount to List
-$867
-0.18%
Views
26
Current Estimated Value
$517,890

Home Financials for this Owner

Home Financials are based on the most recent Mortgage that was taken out on this home.
Estimated Appreciation
$27,891
Avg. Annual Appreciation
2.40%
Original Mortgage
$299,999
Outstanding Balance
$292,776
Interest Rate
6.74%
Mortgage Type
New Conventional
Estimated Equity
$225,114

Purchase Details

Closed on
Oct 26, 2023
Sold by
Bought by

Purchase Details

Closed on
Sep 18, 2023
Sold by
Bought by

Purchase Details

Closed on
Sep 11, 2023
Sold by
Bought by
Source: Public Records

Purchase History

We collect this data history from publicly available records. To have your information removed, we recommend requesting removal directly through your county’s website.

Date Buyer Sale Price Title Company
$489,999 Fidelity National Title
$234,775 Cardinal Title Group
$506,475 Stewart Title
$533,485 Stewart Title
Source: Public Records

Mortgage History

We collect this data history from publicly available records. To have your information removed, we recommend requesting removal directly through your county’s website.

Date Status Borrower Loan Amount
Open $299,999
Source: Public Records

Property History

We collect this data history from publicly available records. To have your information removed, we recommend requesting removal directly through your county’s website.

Date Event Price List to Sale Price per Sq Ft
04/24/2024 04/24/24 Sold $489,999 0.0% $225 / Sq Ft
02/08/2024 02/08/24 Price Changed $489,999 -1.2% $225 / Sq Ft
01/15/2024 01/15/24 Price Changed $495,999 +0.6% $228 / Sq Ft
01/12/2024 01/12/24 Price Changed $492,999 +0.4% $226 / Sq Ft
01/04/2024 01/04/24 For Sale $490,866 -- $225 / Sq Ft
Source: Bright MLS

Tax History

We collect this data history from publicly available records. To have your information removed, we recommend requesting removal directly through your county’s website.

Year Tax Paid Tax Assessment Tax Assessment Total Assessment is a certain percentage of the fair market value that is determined by local assessors to be the total taxable value of land and additions on the property. Land Improvement
2026 $2,734 $522,700 $135,000 $387,700
2025 $2,734 $402,000 $85,000 $317,000
2024 $510 $366,200 $85,000 $281,200
2023 $510 $75,000 $75,000 $0
2022 $480 $75,000 $75,000 $0
Source: Public Records

Agents Affiliated with this Home

  • Section Image
  • Section Image
  • Section Image
See All Agents

Map

Source: Bright MLS

MLS Number: VAKG2004410

Bright MLS

APN: 23-15-888

Your Personal Tour Guide

Ask me questions while you tour the home.