NOT LISTED FOR SALE

6246 Pineapple Dr Milton, FL 32570

Point Baker Area

Estimated Value: $363,000 - $437,000

5 Beds
3 Baths
2,685 Sq Ft
$150/Sq Ft Est. Value

Sale Details

Date Sold: May 30, 2025

Last sale price $409,982 $153 Per Sq Ft

Est. 2% decrease in value since last sale

Current estimated payment $2,273 / mo

62 Days on Market

Highlights

  • Under Construction
  • Craftsman Architecture
  • Softwood Flooring
  • Sitting Area In Primary Bedroom
  • Cathedral Ceiling
  • Covered Patio or Porch

About This Home

As of May 2025

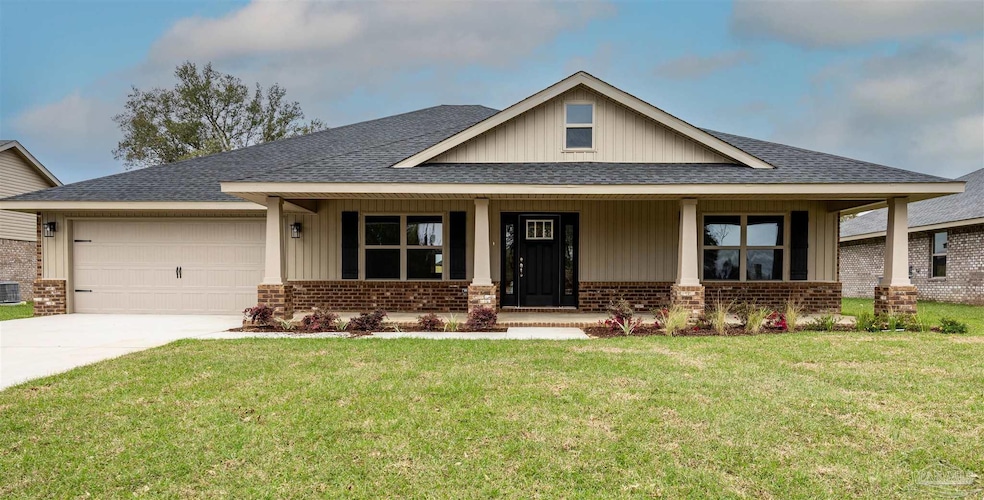
This lovely home is under construction with an estimated completion time of Summer 2025. This Craftsman-style home is a spacious and charming 5-bedroom, 3-bathroom home with an inviting front porch providing a welcoming entrance. Upon entering the home, you are greeted with an inviting foyer opening into the spacious living area featuring beautiful upgraded LVP flooring for easy care. The heart of this home is the open-concept living space, where the kitchen seamlessly connects to the family room with a large island. The kitchen has upgraded beautiful quartz countertops, custom white shaker cabinets with crown molding, and stainless steel appliances. The owner's suite is a true sanctuary, featuring an ensuite bathroom featuring a corner soaking tub, a separate shower, and quartz countertops. The 5 bedrooms offer ample space for family or guests, with possibilities for various uses such as bedrooms, home offices, or hobby rooms. The backyard offers outdoor living space with room for relaxation and entertainment with an upgraded 14' x 16' covered porch. This beautiful home comes with a fully sodded homesite with a sprinkler system, a garage door opener, and many other stunning features. **These are sample pictures and do not reflect the actual home, colors or features.** Thank you!

Last Agent to Sell the Property

Debra Holifield

ADAMS HOME REALTY, INC Listed on: 12/03/2024

ADAMS HOME REALTY, INC

Co-Listed By

Heather Holifield

ADAMS HOME REALTY, INC

Last Buyer's Agent

Melissa Dean

Lucky Palms Realty

Lucky Palms Realty

Home Details

Home Type

  • Single Family

Year Built

  • Built in 2025 | Under Construction

Lot Details

  • 10,890 Sq Ft Lot
  • Interior Lot
  • Sprinkler System

HOA Fees

  • $29 Monthly HOA Fees

Parking

  • 2 Car Garage
  • Front Facing Garage
  • Garage Door Opener

Home Design

  • Craftsman Architecture
  • Slab Foundation
  • Frame Construction
  • Shingle Roof
  • Ridge Vents on the Roof

Interior Spaces

  • 2,685 Sq Ft Home
  • 1-Story Property
  • Cathedral Ceiling
  • Ceiling Fan
  • Recessed Lighting
  • Double Pane Windows
  • Shutters
  • Insulated Doors
  • Formal Dining Room
  • Inside Utility
  • Washer and Dryer Hookup
  • Fire and Smoke Detector

Kitchen

  • Breakfast Bar
  • Self-Cleaning Oven
  • Built-In Microwave
  • Dishwasher
  • Kitchen Island

Flooring

  • Softwood
  • Carpet

Bedrooms and Bathrooms

  • 5 Bedrooms
  • Sitting Area In Primary Bedroom
  • Split Bedroom Floorplan
  • Walk-In Closet
  • 3 Full Bathrooms
  • Dual Vanity Sinks in Primary Bathroom
  • Private Water Closet
  • Soaking Tub
  • Separate Shower

Schools

  • Berryhill Elementary School
  • R. Hobbs Middle School
  • Milton High School

Utilities

  • Cooling Available
  • Heat Pump System
  • Baseboard Heating
  • Underground Utilities
  • Electric Water Heater
  • Septic Tank
  • High Speed Internet

Additional Features

  • Energy-Efficient Insulation
  • Covered Patio or Porch

Community Details

  • Emmaline Gardens Subdivision

Listing and Financial Details

  • Home warranty included in the sale of the property
  • Assessor Parcel Number 252N29105500B000350

Home Details

Home Type

Single Family

Year Built

Built in 2025 | Under Construction

Lot Details

0.25 Acres

HOA Fees

$29 per month

Parking

2

Listing Details

  • Stories: 1
  • Parcel Number: 252N29105500B000350
  • Property Type: Residential
  • Year Built: 2025
  • Electric: Circuit Breakers
  • Property Sub Type: Single Family Residence
  • Horses: No
  • Lot Size Acres: 0.25
  • Road Surface Type: Paved
  • Co List Office Mls Id: ADAM06
  • Co List Office Phone: 850-626-1961
  • Subdivision Name: Emmaline Gardens
  • Directions: From Berryhill Road turn (North) onto Anderson Lane (Next to Locklin Vocational School). Go 1 mile and turn left onto Medicine Bow St. Go 1/2 mile and turn LEFT on Benelli Drive to the entrance of Emmaline Gardens.
  • Architectural Style: Craftsman
  • Carport Y N: No
  • Garage Yn: Yes
  • Unit Levels: One
  • New Construction: Yes
  • Efficiency: Heat Pump, Insulation, Ridge Vent
  • Property Attached Yn: No
  • Special Features: NewHome

Interior Features

  • Appliances: Electric Water Heater, Hybrid Water Heater, Built In Microwave, Dishwasher, Self Cleaning Oven
  • Full Bathrooms: 3
  • Total Bedrooms: 5
  • Door Features: Insulated Doors
  • Flooring: Carpet, Simulated Wood
  • Interior Amenities: Baseboards, Cathedral Ceiling(s), Ceiling Fan(s), High Speed Internet, Plant Ledges, Recessed Lighting
  • Living Area: 2685
  • Window Features: Double Pane Windows, Shutters
  • Bedroom/Bathroom Features: Not Updated
  • Dining Room Features: Breakfast Bar, Formal Dining Room
  • Living Room Living Room Level: First
  • Master Bedroom Features: Ceiling Fan(s), Sitting Area, Split, Walk-In Closet(s)
  • Room Kitchen Features: Not Updated, Kitchen Island, Pantry
  • Dining Room Dining Room Level: First
  • Room Dining Room Area: 208
  • Master Bathroom Features: Double Vanity, Soaking Tub, Glass/Acrylic Block, Separate Shower, Water Closet

Exterior Features

  • Roof: Shingle
  • Lot Features: Interior Lot
  • Pool Features: None
  • Home Warranty: Yes
  • Construction Type: Frame
  • Exterior Features: Sprinkler
  • Foundation Details: Slab
  • Patio And Porch Features: Covered, Porch
  • Property Condition: Under Construction

Garage/Parking

  • Covered Parking Spaces: 2
  • Garage Spaces: 2
  • Parking Features: 2 Car Garage, Front Entrance, Garage Door Opener
  • Total Parking Spaces: 2

Utilities

  • Heating: Heat Pump
  • Cooling: Heat Pump, Ceiling Fan(s)
  • Sewer: Septic Tank
  • Laundry Features: Inside, W/D Hookups
  • Security: Smoke Detector(s)
  • Cooling Y N: Yes
  • Heating Yn: Yes
  • Utilities: Underground Utilities
  • Water Source: Public

Condo/Co-op/Association

  • Association Fee: 350
  • Association Fee Frequency: Annually
  • Association: Yes

Fee Information

  • Association Fee Includes: Association

Schools

  • Elementary School: Berryhill
  • High School: Milton
  • Middle Or Junior School: R. HOBBS

Lot Info

  • Lot Size Sq Ft: 10890
  • Zoning Description: Res Single

Ownership History

We collect this data history from publicly available records. To have your information removed, we recommend requesting removal directly through your county’s website.

Date Name Owned For Owner Type

Purchase Details

Listed on
Dec 3, 2024
Closed on
May 30, 2025
Sold by
Bought by
Seller's Agent
Debra Holifield
ADAMS HOME REALTY, INC
Buyer's Agent
Melissa Dean
Lucky Palms Realty
List Price
$409,982
Sold Price
$409,982
Views
30
Current Estimated Value
$402,139

Home Financials for this Owner

Home Financials are based on the most recent Mortgage that was taken out on this home.
Estimated Appreciation
-$7,843
Avg. Annual Appreciation
-1.65%
Original Mortgage
$409,982
Interest Rate
0.0681%
Mortgage Type
VA
Source: Public Records
Create a Home Valuation Report for This Property
The Home Valuation Report is an in-depth analysis detailing your home's value as well as a comparison with similar homes in the area

Home Values in the Area

Source: Public Records

Average Home Value in this Area


Source: Public Records

Purchase History

We collect this data history from publicly available records. To have your information removed, we recommend requesting removal directly through your county’s website.

Date Buyer Sale Price Title Company
$410,000 None Listed On Document
Source: Public Records

Mortgage History

We collect this data history from publicly available records. To have your information removed, we recommend requesting removal directly through your county’s website.

Date Status Borrower Loan Amount
Open $416,000
Closed $409,982
Source: Public Records

Property History

We collect this data history from publicly available records. To have your information removed, we recommend requesting removal directly through your county’s website.

Date Event Price List to Sale Price per Sq Ft
05/30/2025 05/30/25 Sold $409,982 0.0% $153 / Sq Ft
02/03/2025 02/03/25 Pending -- -- --
12/03/2024 12/03/24 For Sale $409,982 -- $153 / Sq Ft
Source: Pensacola Association of REALTORS®

Tax History

We collect this data history from publicly available records. To have your information removed, we recommend requesting removal directly through your county’s website.

Year Tax Paid Tax Assessment Tax Assessment Total Assessment is a certain percentage of the fair market value that is determined by local assessors to be the total taxable value of land and additions on the property. Land Improvement
2025 $638 $47,000 $47,000
2024 -- $47,000 $47,000
2023 -- $9,000 $9,000
Source: Public Records

Agents Affiliated with this Home

  • Section Image
  • Section Image
  • Section Image
See All Agents

Map

Source: Pensacola Association of REALTORS®

MLS Number: 655905

Pensacola Association of REALTORS®

APN: 25-2N-29-1055-00B00-0350

Your Personal Tour Guide

Ask me questions while you tour the home.