
Sreedhar Maram
Maram Realty, LLC
(703) 498-2566
192 Total Sales
1 in Burke Centre
$540,000 Price
Estimated Value: $884,079
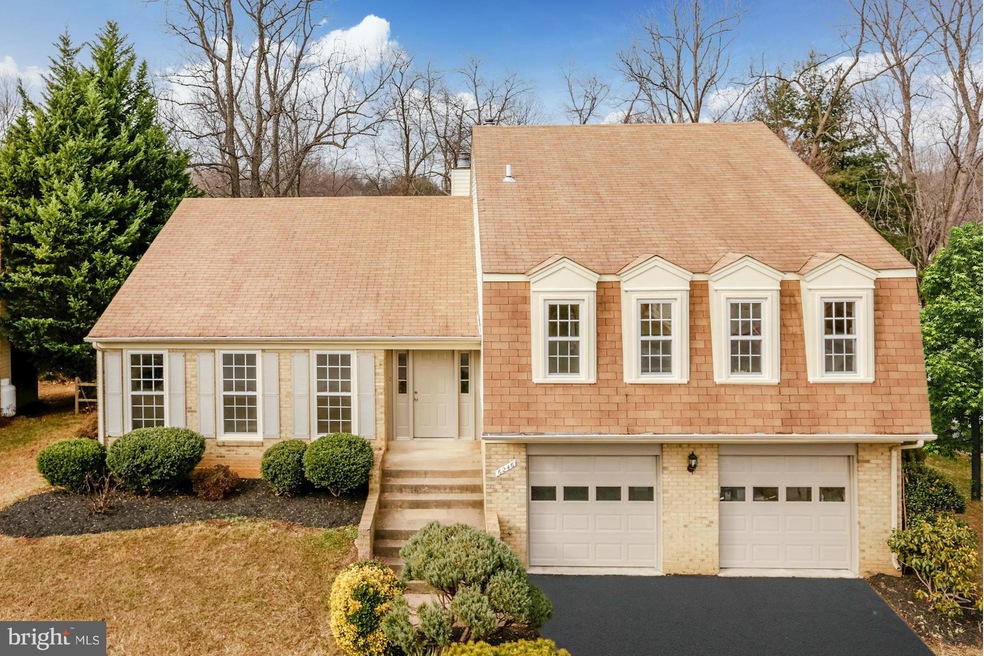
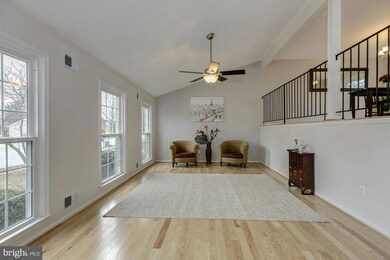
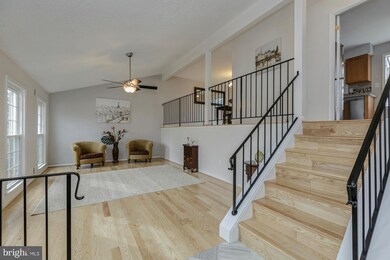
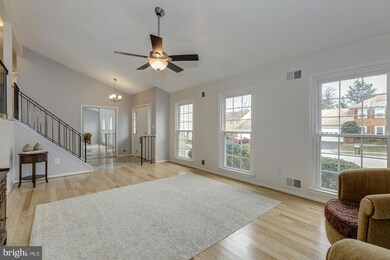
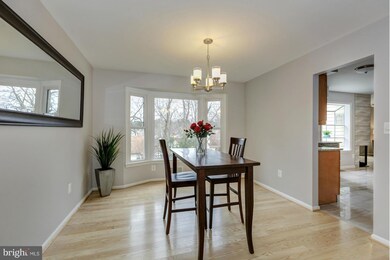
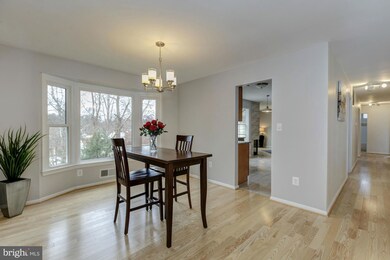
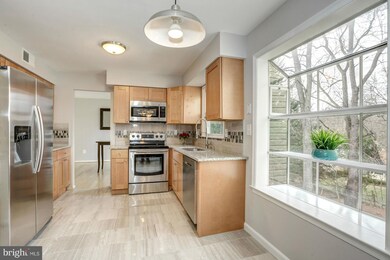
STUNNING CUSTOM RENOVATION - Top to bottom & gorgeous. Over 2500 sq ft and the finest in design, detail & finish. New sun-splashed granite kitchen w/ top of the line cabinets, tile back splash & S/S appl. New hardwoods on 2 levels plus marble & travertine flrs. Master suite w/designer bath & walk-in. Full daylight LL rec.rm, bedroom & full bath. Burke Centre amenities. Robinson schools. Exquisite!
Last Agent to Sell the Property
(703) 652-7000 ken@kensilvester.com RE/MAX Gateway, LLC Brokerage Phone: 7036527000 License #0225144822 Listed on: 01/12/2017
Sreedhar Maram
Maram Realty, LLC
(703) 498-2566
192 Total Sales
1 in Burke Centre
$540,000 Price
Kathleen Quintarelli
Weichert, REALTORS
(202) 875-6790
82 Total Sales
3 in Burke Centre
$315K - $820K Price Range
Mona Banes
TTR Sotheby's International Realty
(240) 312-3208
207 Total Sales
1 in Burke Centre
$640,000 Price
Ali Farhadov
Compass
(202) 931-6180
139 Total Sales
1 in Burke Centre
$470,000 Price
Pat Santiago
Keller Williams Realty
(202) 765-0653
52 Total Sales
2 in Burke Centre
$530K - $632K Price Range
Lauryn Eadie
Real Broker, LLC
(202) 883-8998
255 Total Sales
3 in Burke Centre
$478K - $765K Price Range
We collect this data history from publicly available records. To have your information removed, we recommend requesting removal directly through your county’s website.
| Date | Buyer | Sale Price | Title Company |
|---|---|---|---|
| $607,500 | Bridgetrust Title Group | ||
| May Thomas O | $390,000 | Jdm Title Llc | |
| Yi Christopher | $413,000 | -- |
We collect this data history from publicly available records. To have your information removed, we recommend requesting removal directly through your county’s website.
| Date | Status | Borrower | Loan Amount |
|---|---|---|---|
| Open | $560,000 | ||
| Closed | Gray Matthew P | $562,500 | |
| Closed | Gray Kathryn L | $577,125 | |
| Previous Owner | May Thomas O | $312,000 | |
| Previous Owner | Yi Christopher | $413,000 |
We collect this data history from publicly available records. To have your information removed, we recommend requesting removal directly through your county’s website.
| Date | Event | Price | List to Sale | Price per Sq Ft | Prior Sale |
|---|---|---|---|---|---|
| 02/24/2017 02/24/17 | Sold | $607,500 | -0.8% | $334 / Sq Ft | |
| 01/29/2017 01/29/17 | Pending | -- | -- | -- | |
| 01/12/2017 01/12/17 | For Sale | $612,500 | +57.1% | $337 / Sq Ft | |
| 07/08/2016 07/08/16 | Sold | $390,000 | -- | $215 / Sq Ft | View Prior Sale |
We collect this data history from publicly available records. To have your information removed, we recommend requesting removal directly through your county’s website.
| Year | Tax Paid | Tax Assessment Tax Assessment Total Assessment is a certain percentage of the fair market value that is determined by local assessors to be the total taxable value of land and additions on the property. | Land | Improvement |
|---|---|---|---|---|
| 2025 | $9,347 | $809,230 | $300,000 | $509,230 |
| 2024 | $9,347 | $806,780 | $300,000 | $506,780 |
| 2023 | $8,615 | $763,400 | $300,000 | $463,400 |
| 2022 | $8,926 | $780,620 | $300,000 | $480,620 |
| 2021 | $8,060 | $686,850 | $225,000 | $461,850 |
| 2020 | $7,704 | $650,920 | $225,000 | $425,920 |
| 2019 | $7,124 | $601,980 | $215,000 | $386,980 |
| 2018 | $6,724 | $568,130 | $210,000 | $358,130 |
| 2017 | $6,139 | $528,780 | $210,000 | $318,780 |
| 2016 | $6,362 | $549,130 | $210,000 | $339,130 |
| 2015 | $5,640 | $505,400 | $210,000 | $295,400 |
| 2014 | $5,267 | $473,040 | $189,000 | $284,040 |
Seller's Agent in 2017
Kenneth Silvester
RE/MAX Gateway, LLC
(703) 801-0770
19 Total Sales
Buyer's Agent in 2017
Leslie Wilder
McEnearney Associates
(703) 798-7226
14 Total Sales
Seller's Agent in 2016
Robert Chevez
EXP Realty, LLC
(703) 596-9448
46 Total Sales
Source: Bright MLS
MLS Number: 1001258091
APN: 078-3-10-0099
Disclaimer: Certain information contained herein is derived from information provided by parties other than Homes.com. All information provided is deemed reliable, but is not guaranteed to be accurate and should be independently verified.
The data relating to real estate for sale on this website appears in part through the BRIGHT Internet Data Exchange program, a voluntary cooperative exchange of property listing data between licensed real estate brokerage firms, and is provided by BRIGHT through a licensing agreement.
Listing information is from various brokers who participate in the Bright MLS IDX program and not all listings may be visible on the site.
The property information being provided on or through the website is for the personal, non-commercial use of consumers and such information may not be used for any purpose other than to identify prospective properties consumers may be interested in purchasing.
Some properties which appear for sale on the website may no longer be available because they are for instance, under contract, sold or are no longer being offered for sale.
Property information displayed is deemed reliable but is not guaranteed.
Copyright 2026 Bright MLS, Inc.
Ask me questions while you tour the home.