
Erin Laurito
BHHS Professional Realty
(937) 930-4786
80 Total Sales
1 in Huber Heights
$140,000 Price
Estimated Value: $228,243
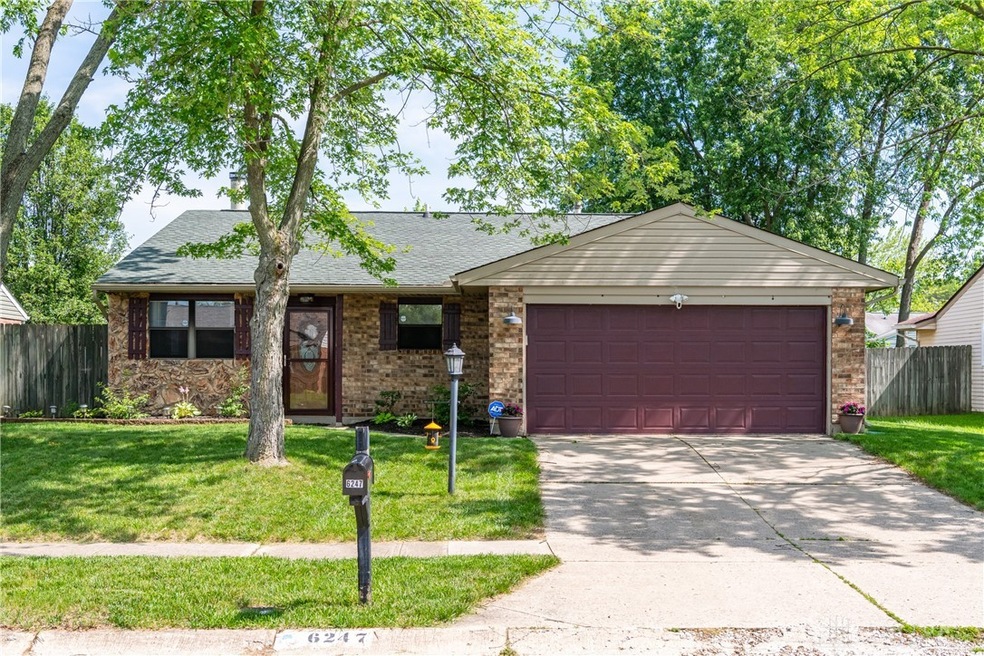
*Back on the Market* Welcome to this well-maintained 3-bedrrom, 2-bath brick ranch. The heart of the home is the inviting great room with cathedral ceiling and beautiful full brick fireplace that adds warmth and character. Step inside to find New Luxury Vinyl Plank flooring flowing through the great room, hallway, and kitchen. New carpet in the bedrooms and both full baths have new bathtubs and surrounds. The primary suite provides a walk in closet and full bath. The roof is newer and so is the water heater. The spacious fenced backyard with a patio, is perfect for entertaining family and friends. Newer kitchen appliances, garbage disposal, water softener, and washer & dryer stay with the home. Conveniently located near parks, shopping, restaurants, and highways.
Last Agent to Sell the Property
RE/MAX Alliance Realty Brokerage Phone: (937) 898-4400 License #2004021730 Listed on: 06/21/2025
We collect this data history from publicly available records. To have your information removed, we recommend requesting removal directly through your county’s website.
Erin Laurito
BHHS Professional Realty
(937) 930-4786
80 Total Sales
1 in Huber Heights
$140,000 Price
Kelli Schulte
eXp Realty
(937) 400-1773
41 Total Sales
1 in Huber Heights
$307,600 Price
Savannah Brennan
Brennan & Associates Realty In
(937) 519-2992
78 Total Sales
26 in Huber Heights
$135K - $470K Price Range
Meagan Roderer
Glasshouse Realty Group
(937) 576-3090
81 Total Sales
3 in Huber Heights
$176K - $275K Price Range
Ashley Lesher
Glasshouse Realty Group
(937) 787-5148
44 Total Sales
3 in Huber Heights
$163K - $230K Price Range
Michael Royce
Royce & Associates
(937) 800-4810
30 Total Sales
1 in Huber Heights
$220,000 Price
We collect this data history from publicly available records. To have your information removed, we recommend requesting removal directly through your county’s website.
| Date | Buyer | Sale Price | Title Company |
|---|---|---|---|
| $220,000 | First Ohio Title | ||
| Dale Rachel S | -- | Kirkland & Sommers Co Lpa | |
| Cogar Douglas F | $101,000 | Home Services Title Llc | |
| Williams Nicklaus E | $119,000 | None Available | |
| Drerup Darren A | -- | -- | |
| Drerup Darren A | -- | -- |
We collect this data history from publicly available records. To have your information removed, we recommend requesting removal directly through your county’s website.
| Date | Status | Borrower | Loan Amount |
|---|---|---|---|
| Open | $176,000 | ||
| Closed | Dale Rachel S | $209,919 | |
| Previous Owner | Cogar Douglas F | $103,171 | |
| Previous Owner | Williams Nicklaus E | $10,710 | |
| Previous Owner | Williams Nicklaus E | $107,100 |
We collect this data history from publicly available records. To have your information removed, we recommend requesting removal directly through your county’s website.
| Date | Event | Price | List to Sale | Price per Sq Ft | Prior Sale |
|---|---|---|---|---|---|
| 08/15/2025 08/15/25 | Sold | $220,000 | -2.2% | $187 / Sq Ft | |
| 07/13/2025 07/13/25 | Pending | -- | -- | -- | |
| 07/09/2025 07/09/25 | For Sale | $225,000 | 0.0% | $191 / Sq Ft | |
| 06/28/2025 06/28/25 | Off Market | $225,000 | -- | -- | |
| 06/21/2025 06/21/25 | For Sale | $225,000 | +9.6% | $191 / Sq Ft | |
| 05/20/2022 05/20/22 | Sold | $205,200 | +3.9% | $174 / Sq Ft | View Prior Sale |
| 04/21/2022 04/21/22 | Pending | -- | -- | -- | |
| 04/20/2022 04/20/22 | For Sale | $197,500 | -- | $168 / Sq Ft |
We collect this data history from publicly available records. To have your information removed, we recommend requesting removal directly through your county’s website.
| Year | Tax Paid | Tax Assessment Tax Assessment Total Assessment is a certain percentage of the fair market value that is determined by local assessors to be the total taxable value of land and additions on the property. | Land | Improvement |
|---|---|---|---|---|
| 2025 | $3,072 | $58,150 | $12,740 | $45,410 |
| 2024 | $2,966 | $58,150 | $12,740 | $45,410 |
| 2023 | $2,966 | $58,150 | $12,740 | $45,410 |
| 2022 | $2,713 | $41,540 | $9,100 | $32,440 |
| 2021 | $2,723 | $41,540 | $9,100 | $32,440 |
| 2020 | $2,725 | $41,540 | $9,100 | $32,440 |
| 2019 | $2,606 | $35,130 | $9,100 | $26,030 |
| 2018 | $2,615 | $35,130 | $9,100 | $26,030 |
| 2017 | $2,597 | $35,130 | $9,100 | $26,030 |
| 2016 | $2,536 | $33,430 | $9,100 | $24,330 |
| 2015 | $2,503 | $33,430 | $9,100 | $24,330 |
| 2014 | $2,503 | $33,430 | $9,100 | $24,330 |
| 2012 | -- | $30,840 | $9,100 | $21,740 |
Seller's Agent in 2025
Debbie Williams
RE/MAX
(937) 902-1901
35 Total Sales
Buyer's Agent in 2025
Tami Holmes
Tami Holmes Realty
(937) 506-8360
1,025 Total Sales
TG
Seller's Agent in 2022
Teresa Gustafson
Coldwell Banker Heritage Realtors
LT
Seller Co-Listing Agent in 2022
Logan Tiderington
Coldwell Banker Heritage Realtors
JD
Buyer's Agent in 2022
JOHN DOE (NON-WRIST MEMBER)
WR
Source: Dayton REALTORS®
MLS Number: 937226
APN: P70-00602-0038
Disclaimer: Certain information contained herein is derived from information provided by parties other than Homes.com. All information provided is deemed reliable, but is not guaranteed to be accurate and should be independently verified.
The information is being provided by Dayton Area Board of Realtors MLS. Information deemed reliable but not guaranteed. Information is provided for the consumer's personal, non-commercial use, and may not be used for any purpose other than the identification of potential properties for purchase. Copyright 2026 Dayton Area Board of Realtors MLS. All Rights Reserved.
Ask me questions while you tour the home.