
Daniel Thorpe
Real Broker, LLC
(301) 591-6729
13 Total Sales
2 in Kentlands
$430K - $640K Price Range
Estimated Value: $668,748
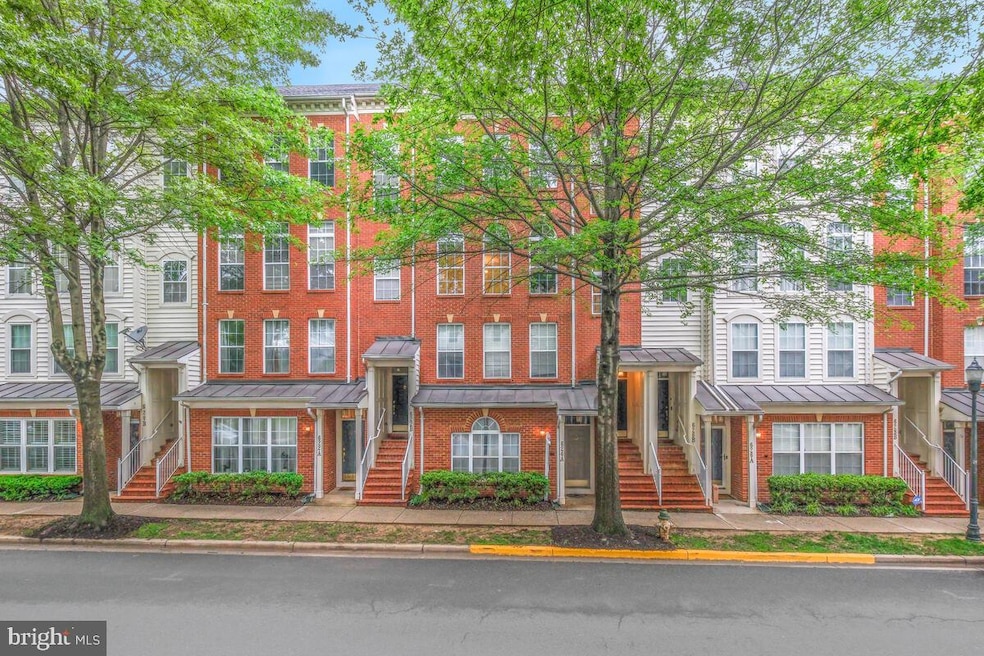
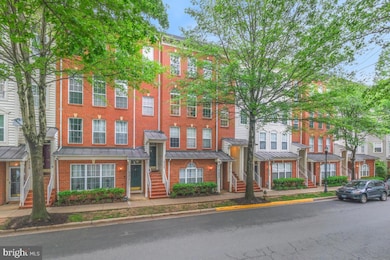
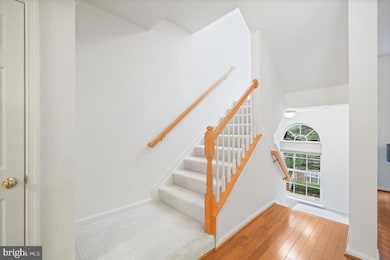
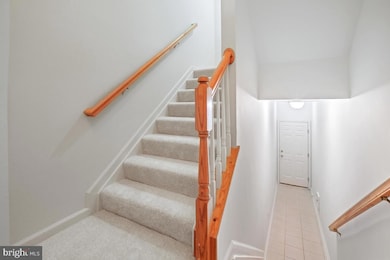
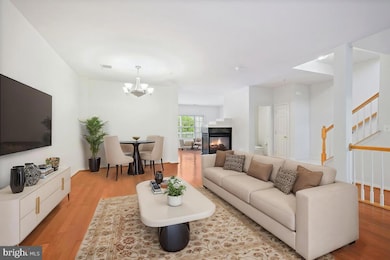
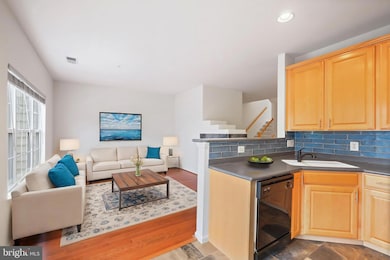
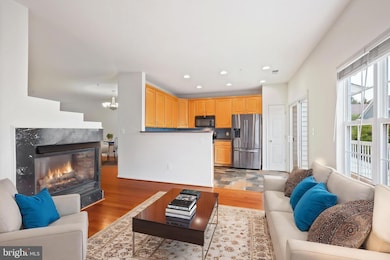
From the moment you arrive, you’ll fall in love with this home’s unbeatable location—tucked just around the corner from a large green space perfect for pets and play, and within easy walking distance to Starbucks, Whole Foods, the movie theater, and a variety of top-rated restaurants. With a charming brick front, attached garage, and private driveway, this property offers the perfect blend of style and convenience right in the heart of Lakelands. Step inside to a bright, open floor plan featuring soaring 9-foot ceilings, walls of windows, and gorgeous new modern wood flooring throughout. The spacious living and dining areas flow seamlessly into a warm and inviting family room and a beautifully updated gourmet kitchen. Culinary enthusiasts will love the sleek black appliances, designer tile backsplash, upgraded countertops, and the expansive center island with a breakfast bar—perfect for casual dining or entertaining. Just off the kitchen, you’ll find a flexible space ideal for a cozy family room or sunlit breakfast area that opens to a private outdoor balcony—perfect for morning coffee or unwinding at the end of the day. Retreat upstairs to a luxurious owner’s suite featuring a spa-style bath with an upgraded quartz vanity, soaking tub, and a generous walk-in closet. Two additional bedrooms provide flexibility for guests, home office, or growing families, all just steps away from the convenient upper-level laundry. Additional highlights include: Fresh, crisp white paint throughout
Cozy two-sided fireplace
Private outdoor balcony
Attached garage and driveway
Recently replaced HVAC system for year-round comfort and peace of mind
This home checks every box and then some—move-in ready, turnkey, and located in one of the area’s most sought-after neighborhoods. Don’t miss this rare opportunity—schedule your tour today!
Last Agent to Sell the Property
(301) 615-3000 elaine@elainekoch.com TTR Sotheby's International Realty Listed on: 05/15/2025
Last Buyer's Agent
(301) 615-3000 ronni@elainekoch.com TTR Sotheby's International Realty License #670672
We collect this data history from publicly available records. To have your information removed, we recommend requesting removal directly through your county’s website.
Daniel Thorpe
Real Broker, LLC
(301) 591-6729
13 Total Sales
2 in Kentlands
$430K - $640K Price Range
Tony Villeda
Vista Properties Group
(844) 365-2166
127 Total Sales
1 in Kentlands
$720,000 Price
Katri Hunter
Compass
(650) 844-0688
251 Total Sales
1 in Kentlands
$771,000 Price
Kadjologo Coulibaly
Maison RZK
(844) 328-1326
66 Total Sales
1 in Kentlands
$475,000 Price
Andy Rubin
RE/MAX Realty Centre, Inc.
(202) 517-6730
86 Total Sales
1 in Kentlands
$360,000 Price
Areej Kuraishi
Samson Properties
(202) 304-1248
30 Total Sales
1 in Kentlands
$725,000 Price
We collect this data history from publicly available records. To have your information removed, we recommend requesting removal directly through your county’s website.
| Date | Buyer | Sale Price | Title Company |
|---|---|---|---|
| $649,000 | Fidelity National Title | ||
| $214,984 | -- |
We collect this data history from publicly available records. To have your information removed, we recommend requesting removal directly through your county’s website.
| Date | Status | Borrower | Loan Amount |
|---|---|---|---|
| Open | $551,650 |
We collect this data history from publicly available records. To have your information removed, we recommend requesting removal directly through your county’s website.
| Date | Event | Price | List to Sale | Price per Sq Ft |
|---|---|---|---|---|
| 06/13/2025 06/13/25 | Sold | $649,000 | +1.4% | $289 / Sq Ft |
| 05/15/2025 05/15/25 | For Sale | $639,900 | -- | $285 / Sq Ft |
We collect this data history from publicly available records. To have your information removed, we recommend requesting removal directly through your county’s website.
| Year | Tax Paid | Tax Assessment Tax Assessment Total Assessment is a certain percentage of the fair market value that is determined by local assessors to be the total taxable value of land and additions on the property. | Land | Improvement |
|---|---|---|---|---|
| 2025 | $5,288 | $438,333 | ||
| 2024 | $5,772 | $426,667 | ||
| 2023 | $4,892 | $415,000 | $124,500 | $290,500 |
| 2022 | $5,206 | $413,333 | $0 | $0 |
| 2021 | $9,474 | $411,667 | $0 | $0 |
| 2020 | $9,345 | $410,000 | $123,000 | $287,000 |
| 2019 | $9,345 | $410,000 | $123,000 | $287,000 |
| 2018 | $5,218 | $410,000 | $123,000 | $287,000 |
| 2017 | $4,629 | $410,000 | $0 | $0 |
| 2016 | -- | $393,333 | $0 | $0 |
| 2015 | $4,431 | $376,667 | $0 | $0 |
| 2014 | $4,431 | $360,000 | $0 | $0 |
Seller's Agent in 2025
Elaine Koch
TTR Sotheby's International Realty
(301) 840-7320
78 in this area
226 Total Sales
Buyer's Agent in 2025
Ronni Harris
TTR Sotheby's International Realty
(323) 216-2825
4 in this area
21 Total Sales
Source: Bright MLS
MLS Number: MDMC2177130
APN: 09-03277882
Disclaimer: Certain information contained herein is derived from information provided by parties other than Homes.com. All information provided is deemed reliable, but is not guaranteed to be accurate and should be independently verified.
The data relating to real estate for sale on this website appears in part through the BRIGHT Internet Data Exchange program, a voluntary cooperative exchange of property listing data between licensed real estate brokerage firms, and is provided by BRIGHT through a licensing agreement.
Listing information is from various brokers who participate in the Bright MLS IDX program and not all listings may be visible on the site.
The property information being provided on or through the website is for the personal, non-commercial use of consumers and such information may not be used for any purpose other than to identify prospective properties consumers may be interested in purchasing.
Some properties which appear for sale on the website may no longer be available because they are for instance, under contract, sold or are no longer being offered for sale.
Property information displayed is deemed reliable but is not guaranteed.
Copyright 2026 Bright MLS, Inc.
Ask me questions while you tour the home.