NOT LISTED FOR SALE
4 Beds
3.5 Baths
1,681 Sq Ft
1,659 Sq Ft Lot

Sale Details

Date Sold: November 13, 2015

Last sale price $1,030,000 $613 Per Sq Ft

1 Day on Market

Highlights

  • Second Kitchen
  • Gourmet Kitchen
  • Wood Flooring
  • Ludlow-Taylor Elementary School Rated A-
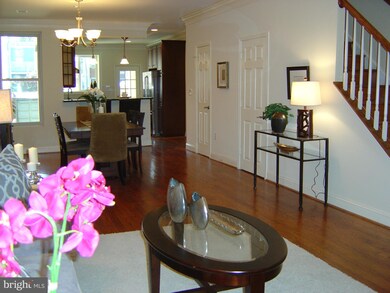
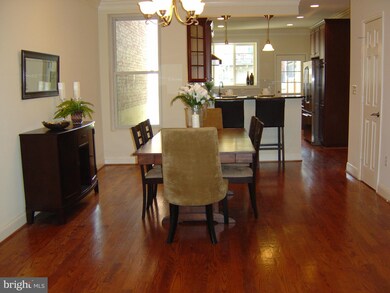
  • Open Floorplan
  • No HOA

About This Home

As of November 2015

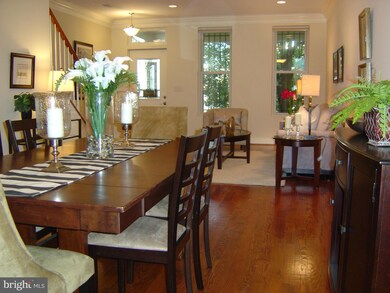
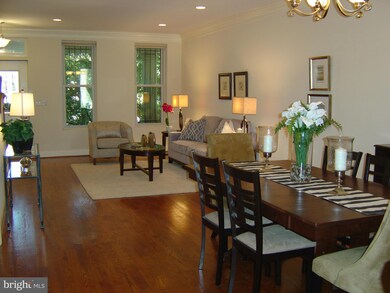
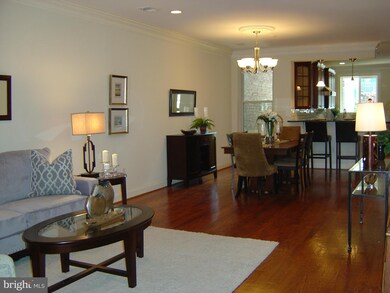
EXEMPLARY LOCA! EXUBERANT ENVIRON! EXTRAVAGANT SPC! EXQUISITE APPOINTMENTS! ESSEN PRKG/AUTO DR! EXCELLENT SUBSIDY/1BR APT/C OF O!FLAWLESS FLRS! MAGNIFICENT KIT/BRKFST BAR,GOBS OF GRAN WRKSPC,LIBERAL CHERRY CABS,SS APPL. MAJESTIC MSTR STE/AMPLE CLOSETS,SPACIOUS SHOWER,SEP. VANITIES. COMPREHENSIVE 2010 RENO. METRO,UN. STA,STANTON PRK,SENATE,SEC,HOT H ST HANGOUTS,RESTAURANTS. BE THE BRILLIANT BUYER!

Last Agent to Sell the Property

Kathy Davison

(202) 547-3525 dana.hill@cbmove.com Coldwell Banker Realty - Washington License #B000002532 Listed on: 10/16/2015

Coldwell Banker Realty - Washington

Last Buyer's Agent

Loic Pritchett

(202) 234-3344 loic.pritchett@gmail.com TTR Sotheby's International Realty

TTR Sotheby's International Realty

Townhouse Details

Home Type

  • Townhome

Est. Annual Taxes

  • $7,274

Year Built

  • Built in 1941 | Remodeled in 2010

Lot Details

  • 1,659 Sq Ft Lot
  • Two or More Common Walls
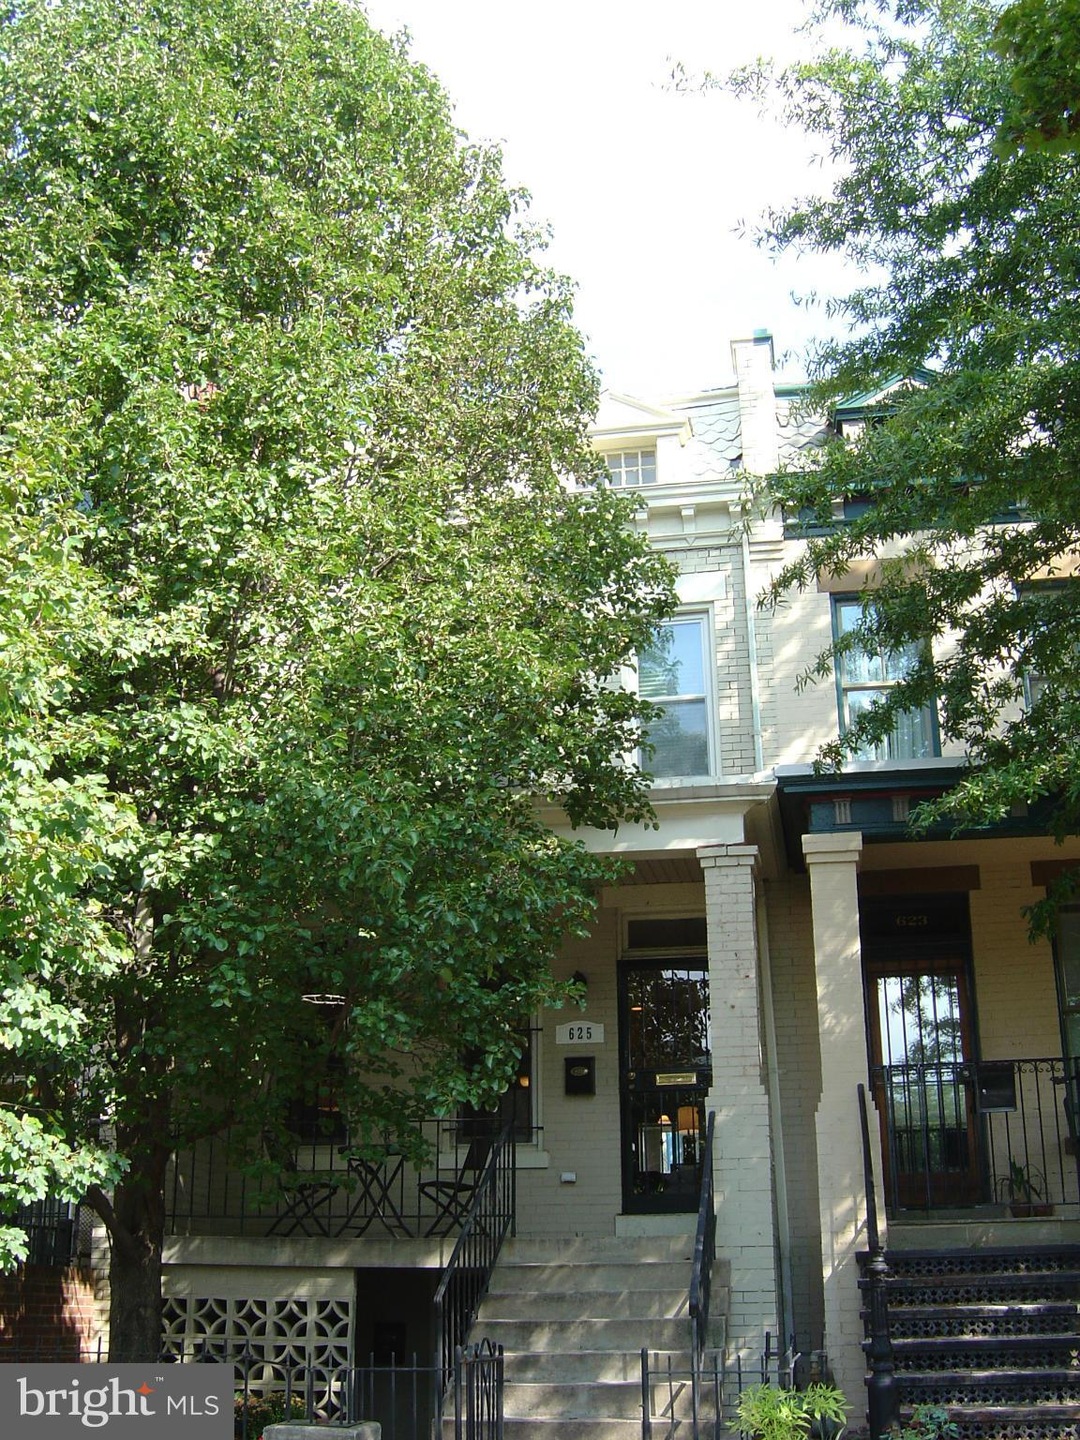
  • East Facing Home
  • Property is Fully Fenced
  • Landscaped
  • Property is in very good condition

Home Design

  • Brick Exterior Construction

Interior Spaces

  • Property has 3 Levels
  • Open Floorplan
  • Crown Molding
  • Ceiling Fan
  • Recessed Lighting
  • Double Pane Windows
  • Window Treatments
  • Six Panel Doors
  • Combination Dining and Living Room
  • Wood Flooring
  • Security Gate
  • Stacked Washer and Dryer

Kitchen

  • Gourmet Kitchen
  • Second Kitchen
  • Breakfast Area or Nook
  • Electric Oven or Range
  • Stove
  • Range Hood
  • Microwave
  • Ice Maker
  • Dishwasher
  • Upgraded Countertops
  • Disposal

Bedrooms and Bathrooms

  • 4 Bedrooms
  • En-Suite Bathroom
  • 3.5 Bathrooms

Finished Basement

  • English Basement
  • Heated Basement
  • Front and Rear Basement Entry
  • Basement Windows

Parking

  • Garage
  • Garage Door Opener
  • Off-Street Parking
  • Parking Space Conveys

Outdoor Features

  • Patio
  • Porch

Utilities

  • Forced Air Heating and Cooling System
  • Vented Exhaust Fan
  • Electric Water Heater
  • Public Septic
  • Fiber Optics Available
  • Cable TV Available

Listing and Financial Details

  • Tax Lot 95
  • Assessor Parcel Number 0810//0095

Community Details

Overview

  • No Home Owners Association
  • Capitol Hill Subdivision

Security

  • Storm Doors
  • Fire and Smoke Detector

Townhouse Details

Home Type

Townhome

Est. Annual Taxes

$7,274

Year Built

Built in 1941 | Remodeled in 2010

Lot Details

1,659 Sq Ft Lot

Listing Details

  • Property Type: Residential
  • Structure Type: Interior Row/Townhouse
  • Ownership: Fee Simple
  • Inclusions: Parking Included In ListPrice,Parking Included In SalePrice
  • New Construction: No
  • Story List: Lower 1, Main, Upper 1
  • Year Built: 1941
  • Year Renovated: 2010
  • Special Features: VirtualTour
  • Property Sub Type: Townhouses

Interior Features

  • Appliances: Dishwasher, Disposal, Dryer - Front Loading, Exhaust Fan, Oven/Range - Electric, Refrigerator, Stove, Washer/Dryer Stacked, Washer, Icemaker, Microwave, Range Hood, Dryer
  • Interior Amenities: 2nd Kitchen, Kitchen - Gourmet, Combination Dining/Living, Breakfast Area, Primary Bath(s), Crown Moldings, Wood Floors, Upgraded Countertops, Window Treatments, Recessed Lighting, Floor Plan - Open
  • Window Features: Double Pane
  • Fireplace: No
  • Common Walls: 2+ Common Walls
  • Door Features: Storm, Six Panel
  • Entry Location: Living Room
  • Levels Count: 3+
  • Basement: Yes
  • Basement Type: Front Entrance, Outside Entrance, Rear Entrance, Daylight, Full, English, Fully Finished, Heated, Improved, Windows
  • Living Area Units: Square Feet

Beds/Baths

  • Bedrooms: 4
  • Total Bathrooms: 4
  • Full Bathrooms: 3
  • Half Bathrooms: 1
  • Main Level Bathrooms: 1.00
  • Upper Level Bathrooms: 2.00
  • Lower Levels Bathrooms: 1.00
  • Main Level Half Bathrooms: 1

Exterior Features

  • Construction Materials: Brick
  • Exterior Features: Sidewalks, Street Lights
  • Pool Private: No
  • Water Access: No
  • Waterfront: No
  • Water Oriented: No
  • Pool: No Pool
  • Tidal Water: No
  • Water View: No

Garage/Parking

  • Garage: No
  • Parking Features: Parking Space Conveys
  • Garage Features: Garage Door Opener, Covered Parking
  • Type Of Parking: Off Street

Utilities

  • Central Air Conditioning: Yes
  • Cooling Fuel: Electric
  • Cooling Type: Ceiling Fan(s), Central A/C
  • Cooling: Yes
  • Heating Fuel: Electric
  • Heating Type: Forced Air
  • Heating: Yes
  • Hot Water: Electric
  • Security: Security Gate, Smoke Detector
  • Sewer/Septic System: Public Septic, Public Sewer
  • Utilities: Cable Tv Available, Fiber Optics Available
  • Water Source: Public

Condo/Co-op/Association

  • Condo Co-Op Association: No
  • HOA: No
  • Senior Community: No

Lot Info

  • Fencing: Fully
  • Lot Features: Landscaping
  • Lot Size Acres: 0.04
  • Lot Size Area: 1659
  • Lot Size Units: Square Feet
  • Lot Sq Ft: 1659.00
  • Outdoor Living Structures: Patio(s), Porch(es)
  • Property Attached Yn: Yes
  • Property Condition: Very Good
  • Soil Types: Urban Land-Sassafras-Chillum
  • In City Limits: Yes

Rental Info

  • Vacation Rental: No

Tax Info

  • Tax Annual Amount: 7274.47
  • Assessor Parcel Number: 0810//0095
  • Tax Lot: 95
  • Tax Year: 2014

Ownership History

We collect this data history from publicly available records. To have your information removed, we recommend requesting removal directly through your county’s website.

Date Name Owned For Owner Type

Purchase Details

Listed on
Oct 16, 2015
Closed on
Nov 13, 2015
Sold by
Bought by
Seller's Agent
Kathy Davison
Coldwell Banker Realty - Washington
Buyer's Agent
Loic Pritchett
TTR Sotheby's International Realty
List Price
$925,000
Sold Price
$1,030,000
Premium/Discount to List
$105,000
11.35%

Home Financials for this Owner

Home Financials are based on the most recent Mortgage that was taken out on this home.
Original Mortgage
$450,500
Interest Rate
0.0387%
Mortgage Type
Commercial

Purchase Details

Closed on
Mar 15, 2010
Sold by
Bought by

Home Financials for this Owner

Home Financials are based on the most recent Mortgage that was taken out on this home.
Original Mortgage
$627,000
Interest Rate
0.0502%
Mortgage Type
Commercial
Source: Public Records
Create a Home Valuation Report for This Property
The Home Valuation Report is an in-depth analysis detailing your home's value as well as a comparison with similar homes in the area

Home Values in the Area

Source: Public Records

Average Home Value in this Area


Source: Public Records

Purchase History

We collect this data history from publicly available records. To have your information removed, we recommend requesting removal directly through your county’s website.

Date Buyer Sale Price Title Company
$1,030,000 None Available
$850,000 --
Source: Public Records

Mortgage History

We collect this data history from publicly available records. To have your information removed, we recommend requesting removal directly through your county’s website.

Date Status Borrower Loan Amount
Open $450,500
Previous Owner $627,000
Source: Public Records

Property History

We collect this data history from publicly available records. To have your information removed, we recommend requesting removal directly through your county’s website.

Date Event Price List to Sale Price per Sq Ft
11/13/2015 11/13/15 Sold $1,030,000 +11.4% $613 / Sq Ft
10/17/2015 10/17/15 Pending -- -- --
10/16/2015 10/16/15 For Sale $925,000 -- $550 / Sq Ft
Source: Bright MLS

Tax History

We collect this data history from publicly available records. To have your information removed, we recommend requesting removal directly through your county’s website.

Year Tax Paid Tax Assessment Tax Assessment Total Assessment is a certain percentage of the fair market value that is determined by local assessors to be the total taxable value of land and additions on the property. Land Improvement
2025 $10,465 $1,321,010 $576,300 $744,710
2024 $10,318 $1,300,960 $573,430 $727,530
2023 $10,170 $1,280,430 $560,480 $719,950
2022 $9,628 $1,211,390 $521,040 $690,350
2021 $9,365 $1,178,150 $515,880 $662,270
2020 $8,905 $1,123,330 $486,350 $636,980
2019 $8,294 $1,050,620 $448,890 $601,730
2018 $8,074 $1,023,260 $0 $0
2017 $8,046 $1,019,040 $0 $0
2016 $7,729 $980,970 $0 $0
2015 $7,834 $921,670 $0 $0
2014 $7,274 $855,820 $0 $0
Source: Public Records

Agents Affiliated with this Home

  • Section Image
  • Section Image
See All Agents

Map

Source: Bright MLS

MLS Number: 1001352381

Bright MLS

APN: 0810 0095

Your Personal Tour Guide

Ask me questions while you tour the home.