
Catherine Thornton
Lake Homes Realty LLC
(803) 886-9171
111 Total Sales
1 in Aiken
$289,489 Price

Estimated Value: $273,555
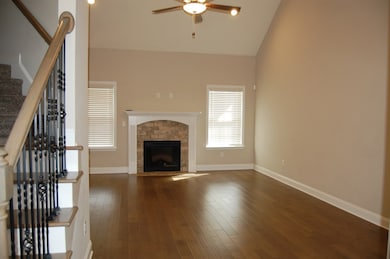
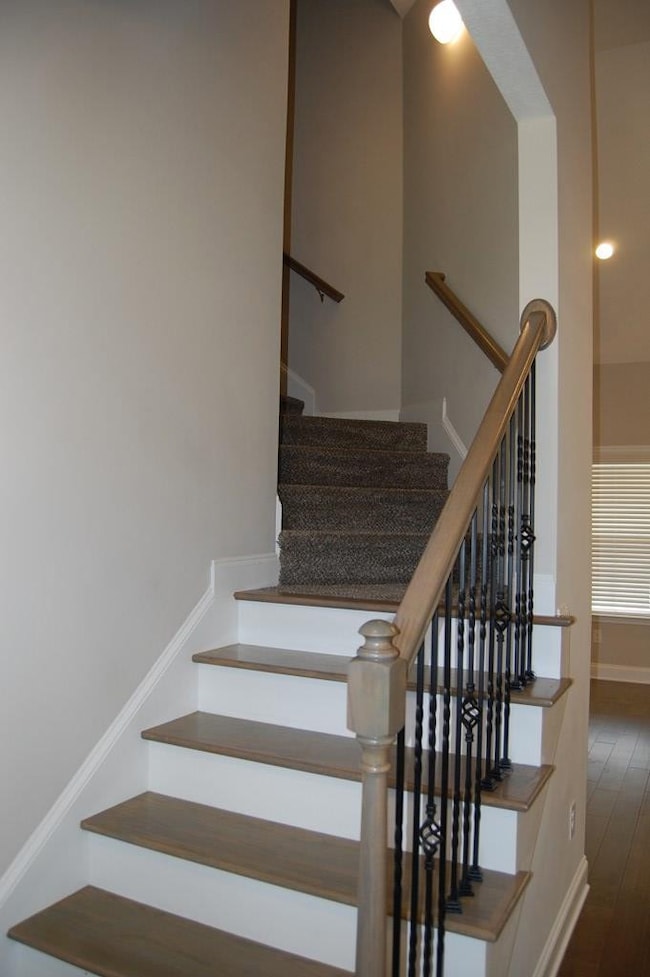
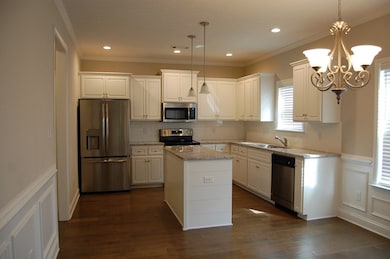
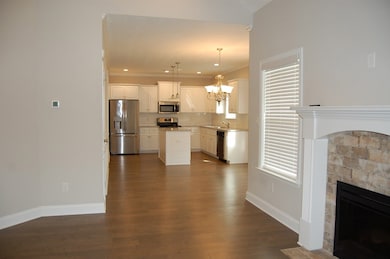
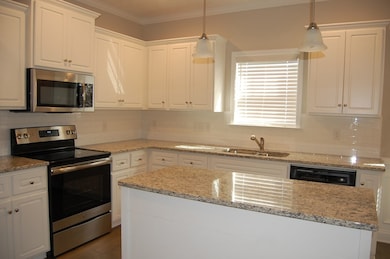
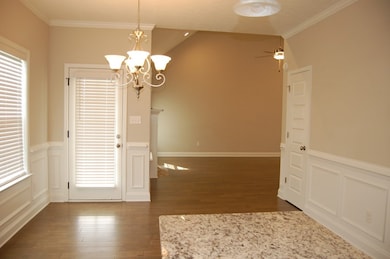
This is a 3 bed 2.5 baths, kitchen has a large bar and open dining area and family room. Granite counters and tile backsplash. Hardwood in living, dining and kitchen. Two car attached garage. Front and side lawn maintenance, mulch replacement and lawn fertilizer included in rent. Water for the sprinkler system in included in rent. The house is located in the cul-de-sac.
Last Agent to Rent the Property
Fine Property Management License #83505 Listed on: 09/04/2025
We collect this data history from publicly available records. To have your information removed, we recommend requesting removal directly through your county’s website.
Catherine Thornton
Lake Homes Realty LLC
(803) 886-9171
111 Total Sales
1 in Aiken
$289,489 Price
Jessica Johnson
Premier Coastal Properties
(912) 214-3988
163 Total Sales
1 in Aiken
$270,000 Price
Blessing Thomas Team
Aiken Properties, Inc.
(762) 320-2793
70 Total Sales
36 in Aiken
$50K - $535K Price Range
Mary Nadal-Mayer
Meybohm Real Estate - Aiken
(803) 866-3109
63 Total Sales
61 in Aiken
$37K - $499K Price Range
Mike Hosang
Carolina Real Estate Company
(762) 320-2903
84 Total Sales
29 in Aiken
$48K - $1.7M Price Range
Kelvin Jenkins
Realty One Group Visionaries
(762) 775-5003
59 Total Sales
52 in Aiken
$49K - $1.1M Price Range
We collect this data history from publicly available records. To have your information removed, we recommend requesting removal directly through your county’s website.
| Date | Buyer | Sale Price | Title Company |
|---|---|---|---|
| $195,100 | None Available |
We collect this data history from publicly available records. To have your information removed, we recommend requesting removal directly through your county’s website.
| Date | Status | Borrower | Loan Amount |
|---|---|---|---|
| Open | $8,902 | ||
| Open | $191,565 |
We collect this data history from publicly available records. To have your information removed, we recommend requesting removal directly through your county’s website.
| Date | Event | Price | List to Sale | Price per Sq Ft | Prior Sale |
|---|---|---|---|---|---|
| 12/30/2025 12/30/25 | Rented | $1,995 | 0.0% | -- | |
| 12/08/2025 12/08/25 | Price Changed | $1,995 | -7.0% | $1 / Sq Ft | |
| 10/28/2025 10/28/25 | Price Changed | $2,145 | -2.3% | $1 / Sq Ft | |
| 10/21/2025 10/21/25 | Price Changed | $2,195 | -4.4% | $1 / Sq Ft | |
| 09/26/2025 09/26/25 | Price Changed | $2,295 | -4.4% | $1 / Sq Ft | |
| 09/04/2025 09/04/25 | For Rent | $2,400 | +41.2% | -- | |
| 07/13/2020 07/13/20 | Rented | $1,700 | 0.0% | -- | |
| 06/13/2020 06/13/20 | Under Contract | -- | -- | -- | |
| 06/09/2020 06/09/20 | For Rent | $1,700 | 0.0% | -- | |
| 10/03/2019 10/03/19 | Sold | $195,100 | +2.7% | $122 / Sq Ft | View Prior Sale |
| 09/10/2019 09/10/19 | Pending | -- | -- | -- | |
| 07/19/2019 07/19/19 | For Sale | $189,900 | -- | $119 / Sq Ft |
We collect this data history from publicly available records. To have your information removed, we recommend requesting removal directly through your county’s website.
| Year | Tax Paid | Tax Assessment Tax Assessment Total Assessment is a certain percentage of the fair market value that is determined by local assessors to be the total taxable value of land and additions on the property. | Land | Improvement |
|---|---|---|---|---|
| 2025 | $799 | $7,180 | ||
| 2023 | $800 | $7,180 | $1,120 | $151,400 |
| 2022 | $781 | $7,180 | $0 | $0 |
| 2021 | $782 | $7,180 | $0 | $0 |
| 2020 | $833 | $7,790 | $0 | $0 |
| 2019 | $397 | $1,120 | $0 | $0 |
C
Landlord's Agent in 2025
Cherie Spivey
Fine Property Management
(803) 270-0523
B
Seller's Agent in 2019
Brenda McKinney
McKinney Realty
Buyer's Agent in 2019
Anita L. McKenna
McKinney Realty
(803) 270-7890
36 Total Sales
Source: Aiken Association of REALTORS®
MLS Number: 219353
APN: 086-00-34-034
Disclaimer: Certain information contained herein is derived from information provided by parties other than Homes.com. All information provided is deemed reliable, but is not guaranteed to be accurate and should be independently verified.
IDX information is provided exclusively for personal, non-commercial use, and may not be used for any purpose other than to identify prospective properties consumers may be interested in purchasing. Information is deemed reliable but not guaranteed.
Ask me questions while you tour the home.