
Cindy Moore
Responds Quickly
Elite Real Estate Mobile
(251) 257-3468
88 Total Sales
1 in Westhill
$205,000 Price

Estimated Value: $535,195
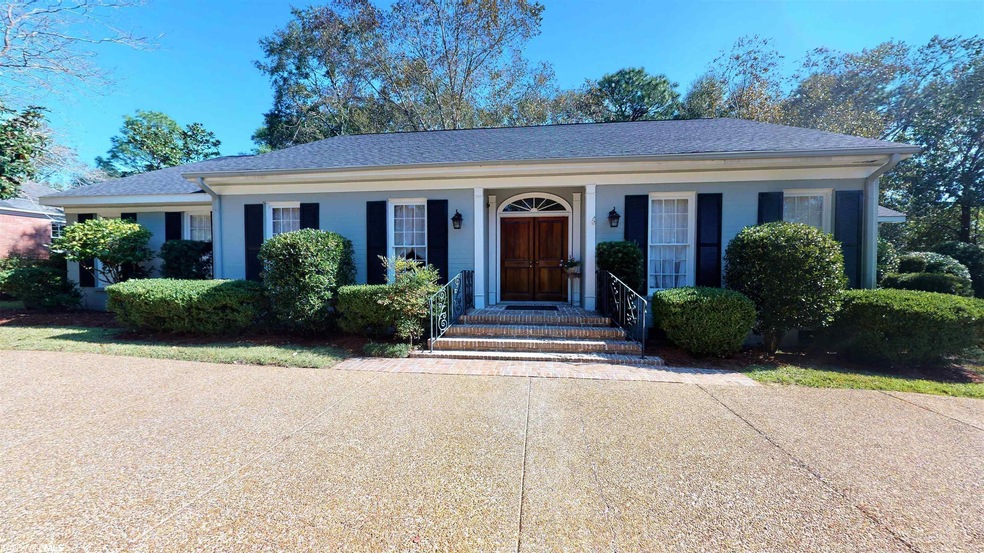
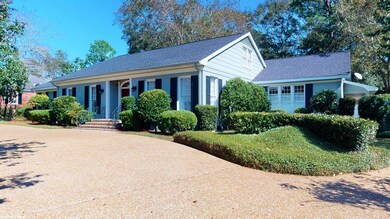
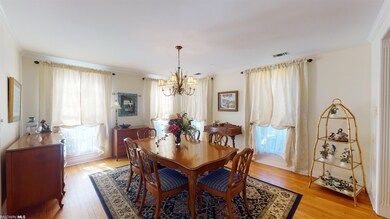
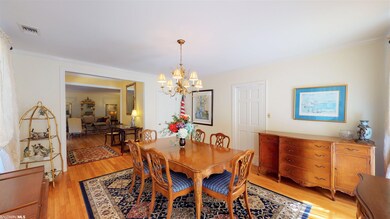
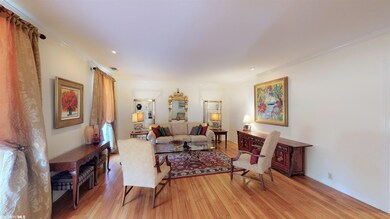
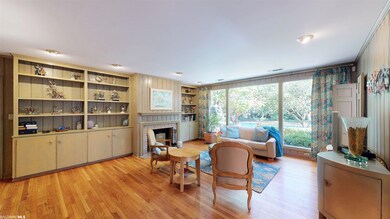
Wonderful curb appeal abounds at this Ridgefield beauty. From the moment you arrive, you will love the classic architecture of this home from the Palladian window over the pretty double front doors, to the large well-manicured yard & its circular drive. This charming property has only ever had 2 owners & was built by Bill Cherry, one of Mobile’s finest home builders. Much of the home has either hardwood or split brick floors. You enter into a foyer that is flanked by a dining room with sunny windows and a traditional living room. It flows into a fantastic den with handsome tongue & groove paneling and a woodburning fireplace with a gas starter that looks out into the backyard through a big bank of windows. The white kitchen has a great floorplan with lots of counter space, gas range, double sink & an eat-in breakfast room, and large laundry nearby. A very spacious bonus room with an adjacent 1⁄2 bath and wet bar make an amazing play space or media room perfect for entertaining. This property has a hard-to-find feature which is 2 downstairs bedrooms. The nice-sized master flows into a recently updated spa-like master bath with a separate freestanding tub and shower with pretty marble accents with good walk-in closet space. The second bedroom would be great for a child or a visiting guest with its hall bath. Upstairs you will find two large bedrooms with a connected bath and lots of storage space. The fenced backyard has a gunite pool and is designed for entertaining. A three-car carport, an exterior storage room, irrigation system, 5-year-old roof, 2 attic spaces, Gazebo, and security system are all added amenities. Make your appointment to see this classically designed, well-maintained, lovely Ridgefield property today!
Last Agent to Sell the Property
LLB & B Inc. Brokerage Phone: 251-342-3200 License #76258 Listed on: 11/08/2021
We collect this data history from publicly available records. To have your information removed, we recommend requesting removal directly through your county’s website.
Cindy Moore
Elite Real Estate Mobile
(251) 257-3468
88 Total Sales
1 in Westhill
$205,000 Price
Hanna Rudzinsky
Eluxe Realty Group LLC
(251) 283-5370
104 Total Sales
2 in Westhill
$85K - $165K Price Range
Jordan Jager
KELLER WILLIAMS REALTY AUBURN OPELIKA
(659) 207-2619
77 Total Sales
1 in Westhill
$165,000 Price
Angie Jackson
Hartley Real Estate
(251) 644-6802
79 Total Sales
1 in Westhill
$294,900 Price
Brett Burleson
Keller Williams Mobile
(251) 304-9746
59 Total Sales
2 in Westhill
$195,000 Price Range
Holli Revell
Wellhouse Real Estate, LLC
(850) 518-6277
44 Total Sales
1 in Westhill
$242,500 Price
We collect this data history from publicly available records. To have your information removed, we recommend requesting removal directly through your county’s website.
| Date | Buyer | Sale Price | Title Company |
|---|---|---|---|
| $482,500 | None Available | ||
| Rich Leonard S | -- | None Available | |
| Rich Bess C | -- | None Available |
We collect this data history from publicly available records. To have your information removed, we recommend requesting removal directly through your county’s website.
| Date | Status | Borrower | Loan Amount |
|---|---|---|---|
| Open | $386,000 | ||
| Previous Owner | Rich Leonard S | $208,800 |
We collect this data history from publicly available records. To have your information removed, we recommend requesting removal directly through your county’s website.
| Date | Event | Price | List to Sale | Price per Sq Ft |
|---|---|---|---|---|
| 12/21/2021 12/21/21 | Sold | $482,500 | +0.6% | $122 / Sq Ft |
| 11/11/2021 11/11/21 | Pending | -- | -- | -- |
| 11/08/2021 11/08/21 | For Sale | $479,500 | -- | $122 / Sq Ft |
We collect this data history from publicly available records. To have your information removed, we recommend requesting removal directly through your county’s website.
| Year | Tax Paid | Tax Assessment Tax Assessment Total Assessment is a certain percentage of the fair market value that is determined by local assessors to be the total taxable value of land and additions on the property. | Land | Improvement |
|---|---|---|---|---|
| 2025 | $2,558 | $45,410 | $7,500 | $37,910 |
| 2024 | $2,558 | $43,930 | $7,500 | $36,430 |
| 2023 | $2,474 | $40,230 | $7,500 | $32,730 |
| 2022 | $2,180 | $38,950 | $7,500 | $31,450 |
| 2021 | $1,631 | $29,330 | $7,500 | $21,830 |
| 2020 | $1,631 | $29,340 | $7,500 | $21,840 |
| 2019 | $1,606 | $28,880 | $7,500 | $21,380 |
| 2018 | $1,606 | $28,900 | $0 | $0 |
| 2017 | $1,757 | $28,720 | $0 | $0 |
| 2016 | $1,792 | $29,280 | $0 | $0 |
| 2013 | $1,845 | $25,860 | $0 | $0 |
Seller's Agent in 2021
Melissa Morrissette
LLB & B Inc.
(251) 709-4736
4 in this area
149 Total Sales
Buyer's Agent in 2021
Sara Guntharp
Blackwell Roberts Real Estate Store
(251) 610-1060
1 in this area
54 Total Sales
Source: Baldwin REALTORS®
MLS Number: 322617
APN: 28-05-21-4-002-050
Disclaimer: Certain information contained herein is derived from information provided by parties other than Homes.com. All information provided is deemed reliable, but is not guaranteed to be accurate and should be independently verified.
IDX information is provided exclusively for personal, non-commercial use, and may not be used for any purpose other than to identify prospective properties consumers may be interested in purchasing. Information is deemed reliable but not guaranteed.
Ask me questions while you tour the home.