
DaVan Gassett
Responds Quickly
Keller Williams Pinnacle Group
(513) 599-0218
56 Total Sales
1 in Winton Lake
$280,000 Price
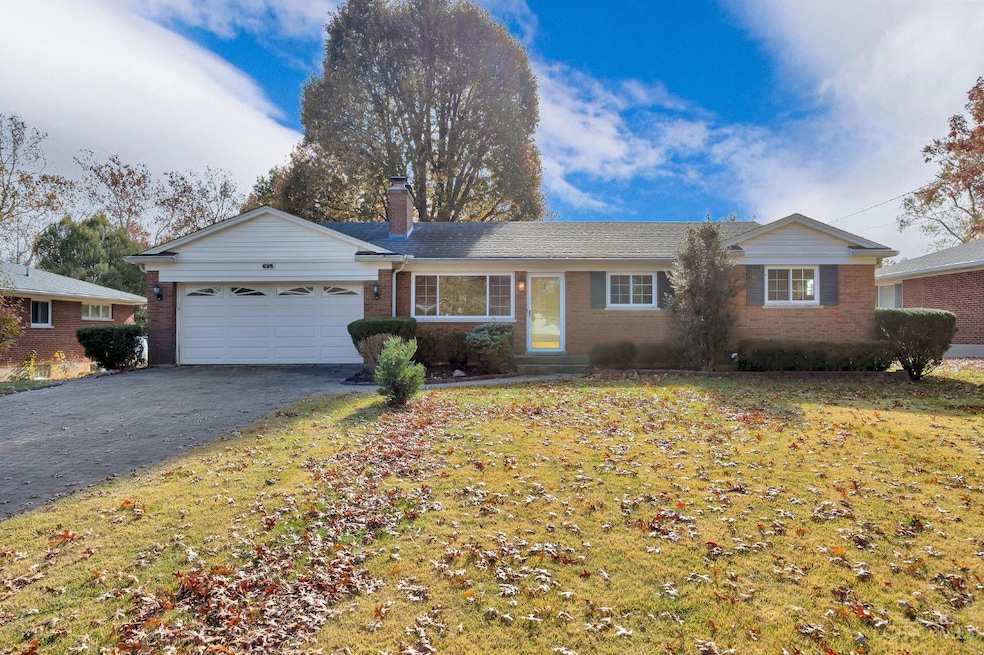


This dearly loved and cared for solid brick ranch features 3 bdrms, 1 1/2 baths, lots of closets and loads of storage, 2 car oversized garage, enclosed side/rear porch, full basement partially finished and has a walkout. Great yard. The owner has lived in this home for over 30 years. There is hardwood under the carpet in the living rm, and hardwood in the dining rm, hallway, and bedrooms. Updated, furnace, roof and gutter shutter/guards.
Last Agent to Sell the Property
Hoeting, REALTORS License #0000369889 Listed on: 11/14/2025
We collect this data history from publicly available records. To have your information removed, we recommend requesting removal directly through your county’s website.
DaVan Gassett
Keller Williams Pinnacle Group
(513) 599-0218
56 Total Sales
1 in Winton Lake
$280,000 Price
Mika Walker
Coldwell Banker Realty
(513) 854-2223
80 Total Sales
2 in Winton Lake
$153K - $160K Price Range
Barry Bates
Coldwell Banker Realty
(513) 993-6141
141 Total Sales
1 in Winton Lake
$62,000 Price
Michelle McBride
Glasshouse Realty Group
(513) 586-5616
58 Total Sales
1 in Winton Lake
$280,000 Price
Steven Douglass
Comey & Shepherd
(513) 952-8792
136 Total Sales
1 in Winton Lake
$181,600 Price
Jonathan Hardy
Keller Williams Seven Hills Re
(513) 854-0282
108 Total Sales
3 in Winton Lake
$120K - $330K Price Range
We collect this data history from publicly available records. To have your information removed, we recommend requesting removal directly through your county’s website.
| Date | Type | Sale Price | Title Company |
|---|---|---|---|
| Warranty Deed | $275,000 | Lawyers Title | |
| Warranty Deed | -- | -- |
We collect this data history from publicly available records. To have your information removed, we recommend requesting removal directly through your county’s website.
| Date | Event | Price | List to Sale | Price per Sq Ft |
|---|---|---|---|---|
| 11/25/2025 11/25/25 | Sold | $275,000 | +10.0% | $175 / Sq Ft |
| 11/17/2025 11/17/25 | Pending | -- | -- | -- |
| 11/14/2025 11/14/25 | For Sale | $250,000 | -- | $159 / Sq Ft |
We collect this data history from publicly available records. To have your information removed, we recommend requesting removal directly through your county’s website.
| Year | Tax Paid | Tax Assessment Tax Assessment Total Assessment is a certain percentage of the fair market value that is determined by local assessors to be the total taxable value of land and additions on the property. | Land | Improvement |
|---|---|---|---|---|
| 2025 | $4,067 | $69,822 | $16,216 | $53,606 |
| 2024 | $3,968 | $69,822 | $16,216 | $53,606 |
| 2023 | $3,865 | $69,822 | $16,216 | $53,606 |
| 2022 | $3,512 | $50,691 | $15,306 | $35,385 |
| 2021 | $3,415 | $50,691 | $15,306 | $35,385 |
| 2020 | $3,484 | $50,691 | $15,306 | $35,385 |
| 2019 | $3,075 | $42,959 | $12,971 | $29,988 |
| 2018 | $3,083 | $42,959 | $12,971 | $29,988 |
| 2017 | $2,955 | $42,959 | $12,971 | $29,988 |
| 2016 | $2,684 | $39,323 | $13,101 | $26,222 |
| 2015 | $2,513 | $39,323 | $13,101 | $26,222 |
| 2014 | $2,505 | $39,323 | $13,101 | $26,222 |
| 2013 | $2,395 | $38,934 | $12,971 | $25,963 |
Seller's Agent in 2025
Laurie Wissel
Hoeting, REALTORS
(513) 607-7015
2 in this area
155 Total Sales
Seller Co-Listing Agent in 2025
Richard Hoeting
Hoeting, REALTORS
(513) 256-6934
2 in this area
163 Total Sales
Buyer's Agent in 2025
Holiday Baron
Sibcy Cline, Inc.
(513) 435-2625
1 in this area
10 Total Sales
Source: MLS of Greater Cincinnati (CincyMLS)
MLS Number: 1861899
APN: 590-0180-0249
Disclaimer: Certain information contained herein is derived from information provided by parties other than Homes.com. All information provided is deemed reliable, but is not guaranteed to be accurate and should be independently verified.
The data relating to real estate for sale on this website comes in part from the Broker Reciprocity programs of the MLS of Greater Cincinnati, Inc.. Those listings held by brokerage firms other than Ten-X are marked with the Broker Reciprocity logo and house icon. The properties displayed may not be all of the properties available through Broker Reciprocity.
IDX information is provided exclusively for personal, non-commercial use, and may not be used for any purpose other than to identify prospective properties consumers may be interested in purchasing.
Information is deemed reliable but not guaranteed.
Ten-X does not display the entire Cincinnati MLS Broker Reciprocity™ database on this web site. The listings of some real estate brokerage firms have been excluded.
Copyright 2026, MLS of Greater Cincinnati, Inc. All rights reserved
Ask me questions while you tour the home.