R
Seller's Agent in 2019
Randy Mccreith
Bella Casa Real Estate Group

Estimated Value: $433,000 - $502,000
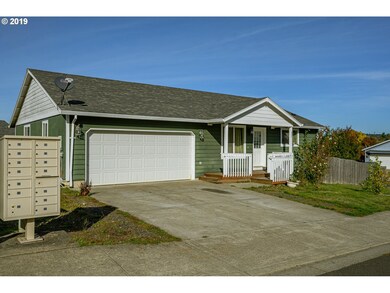
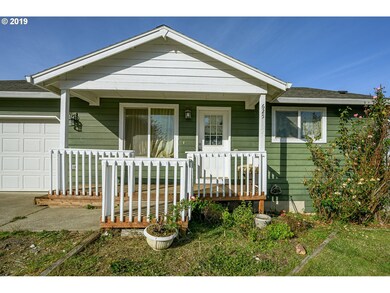
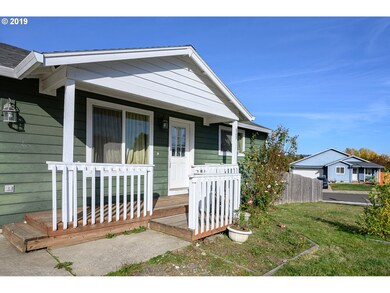
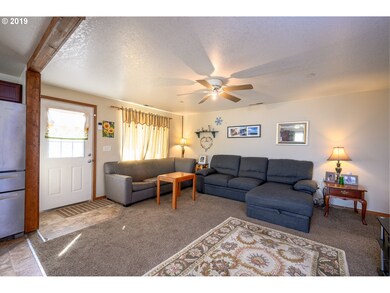
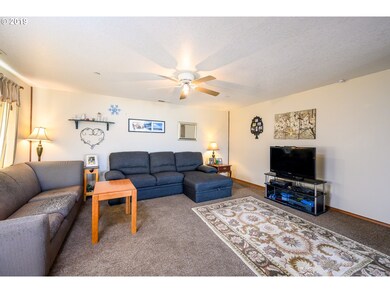
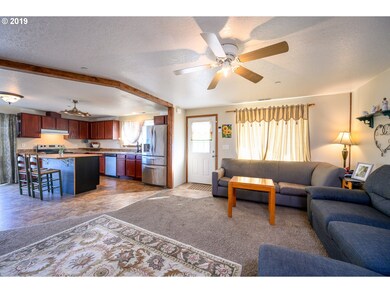
Great location - easy walk to town to take advantage of all that Carlton has to offer. Open floor plan with spacious kitchen and living room. Master bedroom with en suite has own access to large back yard. Generous sized bedrooms. One of the bigger lots in the neighborhood with a substantial backyard and large dog run on side of home. Room for small RV parking. This home awaits your personal touch to unleash its full potential!
Last Agent to Sell the Property
Randy Mccreith
Bella Casa Real Estate Group License #200210169 Listed on: 10/16/2019
We collect this data history from publicly available records. To have your information removed, we recommend requesting removal directly through your county’s website.
We collect this data history from publicly available records. To have your information removed, we recommend requesting removal directly through your county’s website.
| Date | Buyer | Sale Price | Title Company |
|---|---|---|---|
| -- | None Available | ||
| $315,000 | Ticor Title | ||
| $260,000 | Ticor Title Company | ||
| $66,000 | First American Title |
We collect this data history from publicly available records. To have your information removed, we recommend requesting removal directly through your county’s website.
| Date | Status | Borrower | Loan Amount |
|---|---|---|---|
| Open | $309,294 | ||
| Previous Owner | $208,000 | ||
| Previous Owner | $176,482 |
We collect this data history from publicly available records. To have your information removed, we recommend requesting removal directly through your county’s website.
| Date | Event | Price | List to Sale | Price per Sq Ft | Prior Sale |
|---|---|---|---|---|---|
| 12/02/2019 12/02/19 | Sold | $315,000 | 0.0% | $225 / Sq Ft | |
| 10/24/2019 10/24/19 | Pending | -- | -- | -- | |
| 10/16/2019 10/16/19 | For Sale | $315,000 | +21.2% | $225 / Sq Ft | |
| 07/21/2017 07/21/17 | Sold | $260,000 | +4.0% | $186 / Sq Ft | View Prior Sale |
| 06/01/2017 06/01/17 | Pending | -- | -- | -- | |
| 05/17/2017 05/17/17 | For Sale | $249,900 | -- | $179 / Sq Ft |
We collect this data history from publicly available records. To have your information removed, we recommend requesting removal directly through your county’s website.
| Year | Tax Paid | Tax Assessment Tax Assessment Total Assessment is a certain percentage of the fair market value that is determined by local assessors to be the total taxable value of land and additions on the property. | Land | Improvement |
|---|---|---|---|---|
| 2025 | $3,624 | $221,883 | ||
| 2024 | $3,510 | $215,420 | ||
| 2023 | $3,432 | $209,146 | $0 | $0 |
| 2022 | $3,347 | $203,054 | $0 | $0 |
| 2021 | $3,252 | $197,140 | $0 | $0 |
| 2020 | $3,351 | $191,398 | $0 | $0 |
| 2019 | $3,259 | $185,823 | $0 | $0 |
| 2018 | $3,197 | $180,411 | $0 | $0 |
| 2017 | $3,123 | $175,156 | $0 | $0 |
| 2016 | $3,034 | $170,054 | $0 | $0 |
| 2015 | $2,721 | $165,103 | $0 | $0 |
| 2014 | $2,581 | $160,296 | $0 | $0 |
R
Seller's Agent in 2019
Randy Mccreith
Bella Casa Real Estate Group
F
Seller Co-Listing Agent in 2019
Fred Byeman
Bella Casa Real Estate Group
(503) 883-3568
27 Total Sales

Buyer's Agent in 2019
Krystal Rollins
Nova Realty NW, LLC
(503) 810-1902
60 Total Sales
Seller's Agent in 2017
Robin Martsolf-Hubbard
Performance Real Estate Professionals
(503) 435-8164
76 Total Sales
Seller Co-Listing Agent in 2017
Christopher Heinrich
Performance Real Estate Professionals
(503) 459-2300
46 Total Sales
Source: Regional Multiple Listing Service (RMLS)
MLS Number: 19101186
APN: 533719
Disclaimer: Certain information contained herein is derived from information provided by parties other than Homes.com. All information provided is deemed reliable, but is not guaranteed to be accurate and should be independently verified.
The content relating to real estate for sale on this web site comes in part from the IDX program of the RMLS™ of Portland, Oregon. Real estate listings held by brokerage firms other than Ten-X are marked with the RMLS™ logo, and detailed information about these properties includes the names of the listing brokers. Listing content is copyright © 2026 RMLS™, Portland, Oregon. Some properties which appear for sale on this web site may subsequently have sold or may no longer be available. All information provided is deemed reliable but is not guaranteed and should be independently verified.
Ask me questions while you tour the home.