
Ryan McGlone
eXp Realty, LLC
(541) 871-8630
251 Total Sales
13 in Orchard District
$485K - $925K Price Range
Estimated Value: $520,000 - $578,940
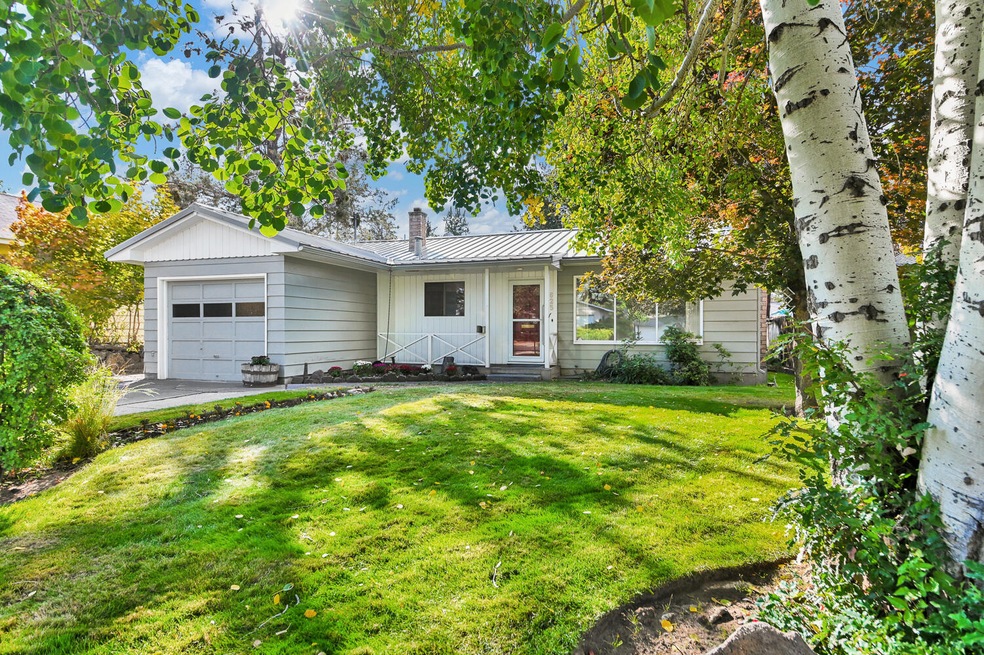
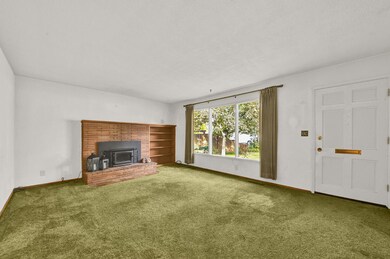
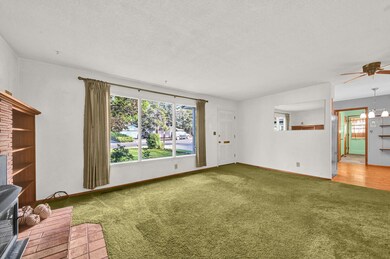
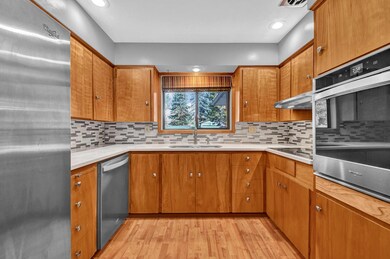
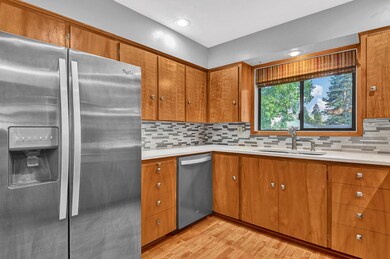
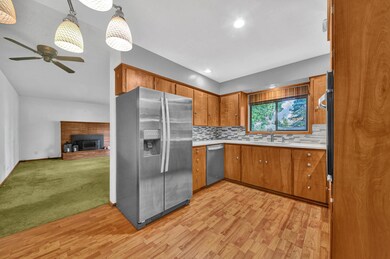
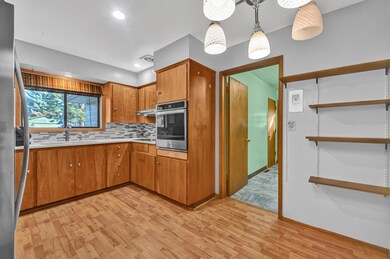
Great single level three bedroom home with development potential in Mid-town. Cozy living room features a brick wood-burning fireplace with insert. Recently updated kitchen with solid surface counters, stainless appliances and laminate floor. Vinyl floor update in the utility room. Sand-in-place hardwood in two bedrooms, possibly third bedroom and living room. New Trex deck, garden potting shed and additional storage building are in the back yard. Landscaped and sprinklered lawns front and back. Alley access allows for RV parking. Centrally located in a quiet neighborhood, close to shopping, schools and easy access to the Parkway.
Last Agent to Sell the Property
Coldwell Banker Bain Brokerage Email: karin.johnson@cbrealty.com License #201101086 Listed on: 10/15/2021
We collect this data history from publicly available records. To have your information removed, we recommend requesting removal directly through your county’s website.
Ryan McGlone
eXp Realty, LLC
(541) 871-8630
251 Total Sales
13 in Orchard District
$485K - $925K Price Range
Joanna Cooley
Cascade Hasson SIR
(541) 588-3836
38 Total Sales
1 in Orchard District
$325,000 Price
Julie Carnagey
Bend Premier Real Estate LLC
(541) 640-5235
51 Total Sales
1 in Orchard District
$1,195,000 Price
Duane Myers
Real Broker
(541) 706-9483
47 Total Sales
1 in Orchard District
$603,000 Price
Nick Holmboe
Keller Williams Realty Central Oregon
(541) 306-5832
75 Total Sales
3 in Orchard District
$330K - $670K Price Range
Rebekah Wendlek
Real Broker Gvl, LLC
(858) 289-0125
47 Total Sales
1 in Orchard District
$799,000 Price
We collect this data history from publicly available records. To have your information removed, we recommend requesting removal directly through your county’s website.
| Date | Buyer | Sale Price | Title Company |
|---|---|---|---|
| $560,000 | First American Title | ||
| -- | None Available |
We collect this data history from publicly available records. To have your information removed, we recommend requesting removal directly through your county’s website.
| Date | Status | Borrower | Loan Amount |
|---|---|---|---|
| Open | $260,000 |
We collect this data history from publicly available records. To have your information removed, we recommend requesting removal directly through your county’s website.
| Date | Event | Price | List to Sale | Price per Sq Ft |
|---|---|---|---|---|
| 12/15/2021 12/15/21 | Sold | $560,000 | +15.5% | $512 / Sq Ft |
| 10/15/2021 10/15/21 | Pending | -- | -- | -- |
| 09/23/2021 09/23/21 | For Sale | $485,000 | -- | $444 / Sq Ft |
We collect this data history from publicly available records. To have your information removed, we recommend requesting removal directly through your county’s website.
| Year | Tax Paid | Tax Assessment Tax Assessment Total Assessment is a certain percentage of the fair market value that is determined by local assessors to be the total taxable value of land and additions on the property. | Land | Improvement |
|---|---|---|---|---|
| 2025 | $2,596 | $153,670 | ||
| 2024 | $2,498 | $149,200 | ||
| 2023 | $2,316 | $144,860 | $0 | $0 |
| 2022 | $2,161 | $136,560 | $0 | $0 |
| 2021 | $2,164 | $132,590 | $0 | $0 |
| 2020 | $2,053 | $132,590 | $0 | $0 |
| 2019 | $1,996 | $128,730 | $0 | $0 |
| 2018 | $1,940 | $124,990 | $0 | $0 |
| 2017 | $1,883 | $121,350 | $0 | $0 |
| 2016 | $1,796 | $117,820 | $0 | $0 |
| 2015 | $1,746 | $114,390 | $0 | $0 |
| 2014 | $1,695 | $111,060 | $0 | $0 |
Seller's Agent in 2021
Karin Johnson
Coldwell Banker Bain
(541) 639-6140
1 in this area
33 Total Sales
S
Buyer's Agent in 2021
Susan Breitenbach
Harcourts The Garner Group Real Estate
(541) 788-8481
2 in this area
82 Total Sales
G
Buyer Co-Listing Agent in 2021
Gregory Breitenbach
Harcourts The Garner Group Real Estate
(541) 788-7644
1 in this area
75 Total Sales
Source: Oregon Datashare
MLS Number: 220133676
APN: 105164
Disclaimer: Certain information contained herein is derived from information provided by parties other than Homes.com. All information provided is deemed reliable, but is not guaranteed to be accurate and should be independently verified.
© 2026 Oregon Datashare (KCAR | MLSCO | SOMLS). All rights reserved. The data relating to real estate for sale on this web site comes in part from the Internet Data Exchange Program of the Oregon Datashare. Real estate listings held by IDX Brokerage firms other than Ten-X are marked with the Internet Data Exchange logo or the Internet Data Exchange thumbnail logo and detailed information about them includes the name of the listing Brokers. Information provided is for consumers' personal, non-commercial use and may not be used for any purpose other than to identify prospective properties the viewer may be interested in purchasing. The consumer will not copy, retransmit nor redistribute any of the content from this website. Information provided is deemed reliable, but not guaranteed.
Ask me questions while you tour the home.