
Rose Marie Princi
MYNY Residential
(631) 333-7258
18 Total Sales
1 in Mattituck
$964,000 Price
Estimated Value: $2,658,355
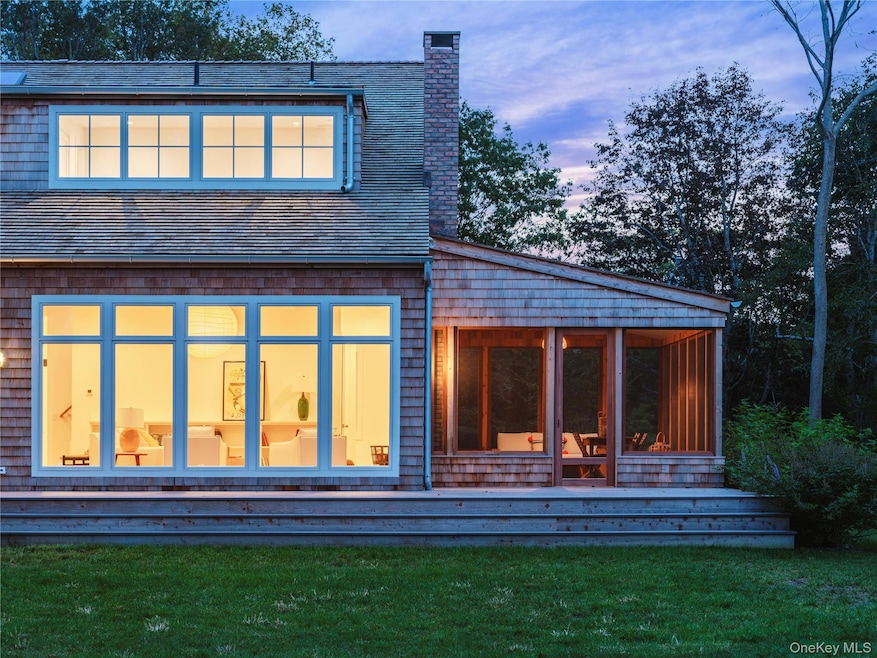
Located on picturesque Park Avenue in Mattituck, this bespoke new construction sits on a generous 1.75-acre lot, newly landscaped with mature specimen trees, flowering plants, and a full hedge accented by a charming split-rail fence at the street. Clad entirely in cedar, the home exudes a timeless sense of place, as though it has always belonged there. At the heart of the home is a striking double-height kitchen featuring beautiful custom cabinetry, a large storage pantry, a separate butler’s pantry, and high-end appliances, fixtures, and finishes. The kitchen flows seamlessly into a dining area and a light-filled living room with a wood-burning fireplace and floor-to-ceiling windows overlooking the backyard. Just beyond, a charming screened-in porch, with mahogany floors and solid brass screens, invites indoor-outdoor living, perfect for gathering or quiet evenings surrounded by nature. First-floor highlights also include a separate family room and a guest bedroom with an en-suite bath. Upstairs features two additional en-suite guest bedrooms and a spacious primary suite that enjoys stunning views across green lawns to the bay. Primary bedroom amenities include a full bath with both shower and tub, a large closet, and a separate flex space that can serve as a seating area, office, library, or additional dressing room. The exterior is highlighted by a gunite heated saltwater pool with a bluestone surround, enclosed by a handsome wood fence dotted with shrubs to create a distinct pool destination on the property. A thoughtfully designed two-car garage adds both function and flexibility, while a full-height basement with egress offers future expansion possibilities. Centrally located between New Suffolk, Cutchogue, and Mattituck's downtowns, enjoy Love Lane and multiple bay beaches within minutes of the house.
Last Agent to Sell the Property
Compass Greater NY LLC Brokerage Phone: 516-330-6086 License #10401343265 Listed on: 10/24/2025
We collect this data history from publicly available records. To have your information removed, we recommend requesting removal directly through your county’s website.
Rose Marie Princi
MYNY Residential
(631) 333-7258
18 Total Sales
1 in Mattituck
$964,000 Price
Cheryl Schneider
The Agency Northshore NY
(631) 888-6431
30 Total Sales
4 in Mattituck
$612K - $1.4M Price Range
Janet Bidwell
Douglas Elliman Real Estate
(631) 653-2999
42 Total Sales
2 in Mattituck
$940K - $2.7M Price Range
Joy Bryant
Coldwell Banker American Homes
(631) 250-2551
93 Total Sales
1 in Mattituck
$1,080,000 Price
Richard Connelly
Douglas Elliman Real Estate
(631) 450-3744
87 Total Sales
2 in Mattituck
$500K - $2.1M Price Range
Deborah Pirro
DANIEL GALE HAMPTONS PROPERTIES LLC
(516) 418-8183
70 Total Sales
1 in Mattituck
$2,450,000 Price
We collect this data history from publicly available records. To have your information removed, we recommend requesting removal directly through your county’s website.
| Date | Buyer | Sale Price | Title Company |
|---|---|---|---|
| $32,500 | -- | ||
| Solution East Llc | $675,000 | None Available | |
| Corieri David | -- | Safe Harbor Title Agency Ltd | |
| Corieri David | $200,000 | Commonwealth Land Title Ins |
We collect this data history from publicly available records. To have your information removed, we recommend requesting removal directly through your county’s website.
| Date | Event | Price | List to Sale | Price per Sq Ft |
|---|---|---|---|---|
| 12/11/2025 12/11/25 | Sold | $3,250,000 | 0.0% | $1,048 / Sq Ft |
| 11/08/2025 11/08/25 | Pending | -- | -- | -- |
| 10/24/2025 10/24/25 | For Sale | $3,250,000 | -- | $1,048 / Sq Ft |
We collect this data history from publicly available records. To have your information removed, we recommend requesting removal directly through your county’s website.
| Year | Tax Paid | Tax Assessment Tax Assessment Total Assessment is a certain percentage of the fair market value that is determined by local assessors to be the total taxable value of land and additions on the property. | Land | Improvement |
|---|---|---|---|---|
| 2025 | $3,130 | $8,000 | $2,000 | $6,000 |
| 2024 | $3,130 | $2,000 | $2,000 | |
| 2023 | $3,130 | $2,000 | $2,000 | |
| 2022 | $2,981 | $2,000 | $2,000 | $0 |
| 2021 | $2,900 | $2,000 | $2,000 | $0 |
| 2020 | $2,862 | $2,000 | $2,000 | $0 |
| 2019 | $2,862 | $0 | $0 | $0 |
| 2018 | $2,752 | $2,000 | $2,000 | $0 |
| 2017 | $2,797 | $2,000 | $2,000 | $0 |
| 2016 | $2,828 | $2,000 | $2,000 | $0 |
| 2015 | -- | $2,000 | $2,000 | $0 |
| 2014 | -- | $2,000 | $2,000 | $0 |
Seller's Agent in 2025
Bridget Elkin
Compass Greater NY LLC
(631) 251-8644
168 Total Sales
EE
Seller Co-Listing Agent in 2025
Eric Elkin
Compass Greater NY LLC
(631) 251-8644
135 Total Sales
Buyer's Agent in 2025
Erin Kaelin
Signature Premier Properties
(631) 766-0442
20 Total Sales
Source: OneKey® MLS
MLS Number: 927727
APN: 1000-123-00-01-00-006-000
Disclaimer: Certain information contained herein is derived from information provided by parties other than Homes.com. All information provided is deemed reliable, but is not guaranteed to be accurate and should be independently verified.
The data relating to real estate for sale or lease on this web site comes in part from OneKey® MLS. Real estate listings held by brokerage firms other than Ten-X are marked with the OneKey® MLS logo or an abbreviated logo and detailed information about them includes the name of the listing broker.
Based on information submitted to the MLS GRID. All data is obtained from various sources and may not have been verified by broker or MLS GRID. Supplied Open House Information is subject to change without notice. All information should be independently reviewed and verified for accuracy. Properties may or may not be listed by the office/agent presenting the information. Some IDX listings have been excluded from this website. IDX information is provided exclusively for personal, non-commercial use, and may not be used for any purpose other than to identify prospective properties consumers may be interested in purchasing.
Information is deemed reliable but not guaranteed.
Copyright 2026 OneKey® MLS. All rights reserved.
Based on information submitted to the MLS GRID
Listings courtesy of OneKey® MLS as distributed by MLS GRID
Ask me questions while you tour the home.