
Seller's Agent in 2026
Cherie Smith Zurek
RE/MAX
(847) 778-8618
177 Total Sales

Estimated Value: $193,000 - $236,698
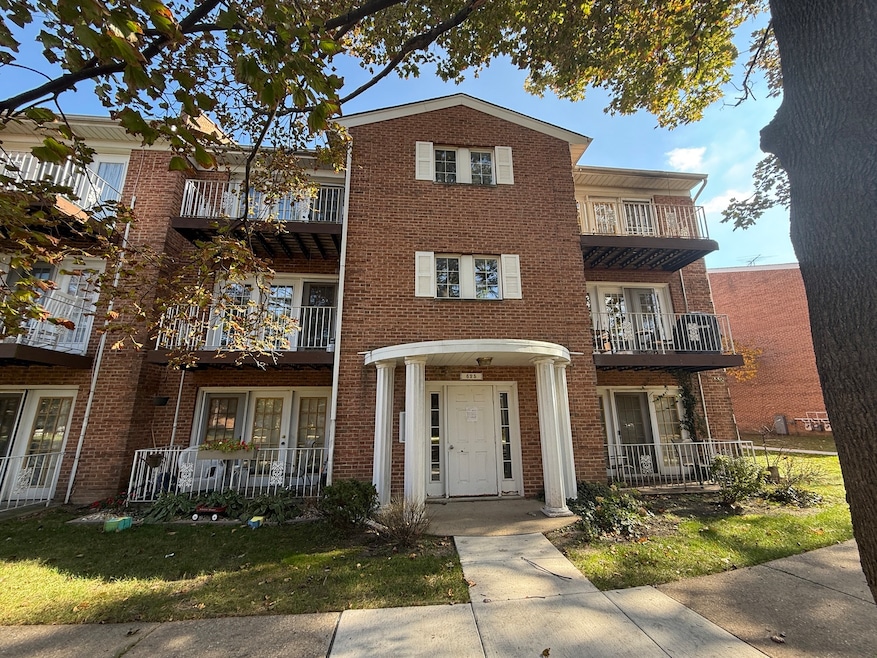
2 Bedroom/1 Bathroom Unit in the highly sought-after Quincy Bridge subdivision offers comfort, convenience, and excellent investment potential in a prime Glenview location*Nestled on the third floor, this home provides a peaceful, private setting with abundant natural light. Inside, rich wood laminate flooring extends throughout, enhancing the open-concept living and dining areas designed for both relaxation and entertaining*Step out onto your private balcony to enjoy the view or take in some fresh air in your own outdoor space*The kitchen is spacious and functional, offering plenty of opportunity for updates to add value and reflect your personal style-making it a great choice for investors or homeowners looking to customize their space*Both generously sized bedrooms feature ample closet space and cozy comfort, while the well-appointed full bath is conveniently located for easy access from both rooms*Additional highlights include two exterior parking spaces and no rental restrictions, offering outstanding flexibility for investors or those seeking a low-maintenance home. Located within an award-winning school district and just minutes from shopping, dining, and entertainment, this property combines convenience, value, and long-term potential*Don't miss this opportunity-schedule your private showing today!
Last Agent to Sell the Property
RE/MAX Suburban License #471003036 Listed on: 11/09/2025
We collect this data history from publicly available records. To have your information removed, we recommend requesting removal directly through your county’s website.
We collect this data history from publicly available records. To have your information removed, we recommend requesting removal directly through your county’s website.
| Date | Buyer | Sale Price | Title Company |
|---|---|---|---|
| $195,000 | Fidelity National Title | ||
| $170,000 | Alliance Title Company |
We collect this data history from publicly available records. To have your information removed, we recommend requesting removal directly through your county’s website.
| Date | Status | Borrower | Loan Amount |
|---|---|---|---|
| Open | $145,000 | ||
| Previous Owner | $34,000 | ||
| Previous Owner | $136,000 |
We collect this data history from publicly available records. To have your information removed, we recommend requesting removal directly through your county’s website.
| Date | Event | Price | List to Sale | Price per Sq Ft |
|---|---|---|---|---|
| 01/07/2026 01/07/26 | Sold | $195,000 | -7.1% | $165 / Sq Ft |
| 12/05/2025 12/05/25 | Pending | -- | -- | -- |
| 12/01/2025 12/01/25 | For Sale | $210,000 | 0.0% | $178 / Sq Ft |
| 11/12/2025 11/12/25 | Pending | -- | -- | -- |
| 11/10/2025 11/10/25 | Price Changed | $210,000 | 0.0% | $178 / Sq Ft |
| 11/10/2025 11/10/25 | For Sale | $210,000 | -- | $178 / Sq Ft |
We collect this data history from publicly available records. To have your information removed, we recommend requesting removal directly through your county’s website.
| Year | Tax Paid | Tax Assessment Tax Assessment Total Assessment is a certain percentage of the fair market value that is determined by local assessors to be the total taxable value of land and additions on the property. | Land | Improvement |
|---|---|---|---|---|
| 2025 | $3,339 | $15,951 | $438 | $15,513 |
| 2024 | $3,339 | $17,506 | $371 | $17,135 |
| 2023 | $3,126 | $17,506 | $371 | $17,135 |
| 2022 | $3,126 | $17,506 | $371 | $17,135 |
| 2021 | $2,161 | $11,684 | $252 | $11,432 |
| 2020 | $2,206 | $11,684 | $252 | $11,432 |
| 2019 | $2,067 | $12,949 | $252 | $12,697 |
| 2018 | $1,004 | $7,575 | $219 | $7,356 |
| 2017 | $990 | $7,575 | $219 | $7,356 |
| 2016 | $1,128 | $7,575 | $219 | $7,356 |
| 2015 | $1,303 | $7,864 | $176 | $7,688 |
| 2014 | $1,288 | $7,864 | $176 | $7,688 |
| 2013 | $1,237 | $7,864 | $176 | $7,688 |
Seller's Agent in 2026
Cherie Smith Zurek
RE/MAX
(847) 778-8618
177 Total Sales
Seller Co-Listing Agent in 2026
Jason Bauer
RE/MAX Suburban
(847) 612-3050
7 Total Sales
Buyer's Agent in 2026
Agata Zabludowska
Exit Realty Redefined
(773) 742-5078
103 Total Sales
Source: Midwest Real Estate Data (MRED)
MLS Number: 12509170
APN: 04-32-408-017-1005
Disclaimer: Certain information contained herein is derived from information provided by parties other than Homes.com. All information provided is deemed reliable, but is not guaranteed to be accurate and should be independently verified.
All data is obtained from various sources and may not have been verified by broker or MLS GRID. Supplied Open House Information is subject to change without notice. All information should be independently reviewed and verified for accuracy. Properties may or may not be listed by the office/agent presenting the information. Some IDX listings have been excluded from this website.
Listings courtesy of Midwest Real Estate Data (MRED) as distributed by MLS GRID.
Based on information submitted to the MLS GRID
Ask me questions while you tour the home.