
Tabitha Westmoreland
Responds Quickly
RE/MAX Preferred Properties
(336) 967-1927
121 Total Sales
1 in Eden
$83,500 Price
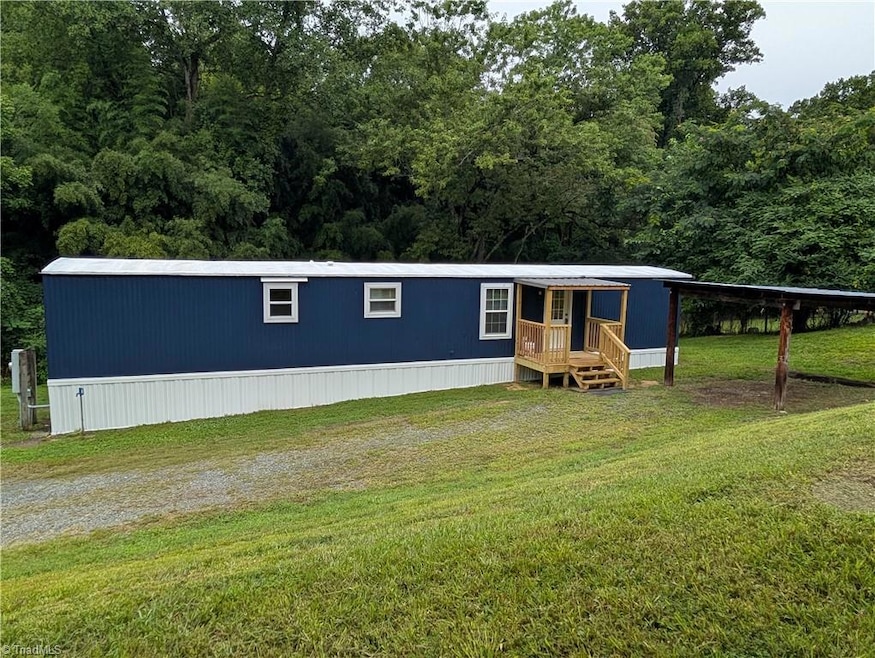


Mobile home has been updated with paint, flooring and small porches. New range & refrigerator. A new mini split has been installed. Small creek at the back of the property. Ready to move in. Seller is a license real estate agent
Last Agent to Sell the Property
Price & Associates, Realty License #130230 Listed on: 08/05/2025
Tabitha Westmoreland
RE/MAX Preferred Properties
(336) 967-1927
121 Total Sales
1 in Eden
$83,500 Price
Sharon Byrd
Diversity One Realty
(743) 219-3449
107 Total Sales
2 in Eden
$29K - $50K Price Range
Stephanie Andrew
Realty One Group Results Greensboro
(336) 863-9277
188 Total Sales
36 in Eden
$18K - $385K Price Range
Marla Sewell
Elevation Realty
(336) 962-2688
41 Total Sales
2 in Eden
$100K - $160K Price Range
Mary Price
Mary Elizabeth Price
(336) 361-1917
25 Total Sales
1 in Eden
$100,000 Price
Elizabeth Ware
ELIZABETH WARE REALTORS
(434) 423-6975
416 Total Sales
1 in Eden
$140,000 Price
We collect this data history from publicly available records. To have your information removed, we recommend requesting removal directly through your county’s website.
| Date | Event | Price | List to Sale | Price per Sq Ft |
|---|---|---|---|---|
| 10/24/2025 10/24/25 | Sold | $55,000 | -9.8% | $65 / Sq Ft |
| 10/09/2025 10/09/25 | Pending | -- | -- | -- |
| 10/06/2025 10/06/25 | Price Changed | $61,000 | -4.7% | $73 / Sq Ft |
| 09/22/2025 09/22/25 | Price Changed | $64,000 | -8.4% | $76 / Sq Ft |
| 08/05/2025 08/05/25 | For Sale | $69,900 | -- | $83 / Sq Ft |
Seller's Agent in 2025
Eddie Price
Price & Associates, Realty
(336) 627-5466
49 Total Sales
BH
Buyer's Agent in 2025
Boyd Higgs
North Star Realty
(336) 627-1050
168 Total Sales
Source: Triad MLS
MLS Number: 1190144
Disclaimer: Certain information contained herein is derived from information provided by parties other than Homes.com. All information provided is deemed reliable, but is not guaranteed to be accurate and should be independently verified.
Copyright 2026 Triad MLS, Inc. All rights reserved. IDX information is provided exclusively for personal, non-commercial use, and may not be used for any purpose other than to identify prospective properties consumers may be interested in purchasing. Information is deemed reliable but not guaranteed. This site will be monitored for ‘scraping’ and any use of search facilities of data on the site other than by potential buyers/sellers is prohibited. All Sale data is for informational purposes only and is not an indication of a market analysis or appraisal. Properties marked with the Triad MLS, Inc. icon are provided courtesy of the Triad MLS, Inc.’s, Internet Data Exchange Database. Data cannot be redistributed and cannot be used for any reason other than provided in the contract.
Ask me questions while you tour the home.