NOT LISTED FOR SALE

625 SW 9th St Unit 34 Dundee, OR 97115

Dundee Neighborhood
3 Beds
2 Baths
1,080 Sq Ft
1993 Built

Sale Details

Date Sold: July 23, 2020

Last sale price $135,000 $125 Per Sq Ft

6 Days on Market

Highlights

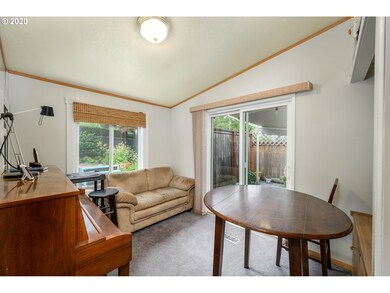
  • Vaulted Ceiling
  • No HOA
  • Oversized Parking
  • Dundee Elementary School Rated 9+
  • Covered Patio or Porch
  • Double Pane Windows

About This Home

As of July 2020

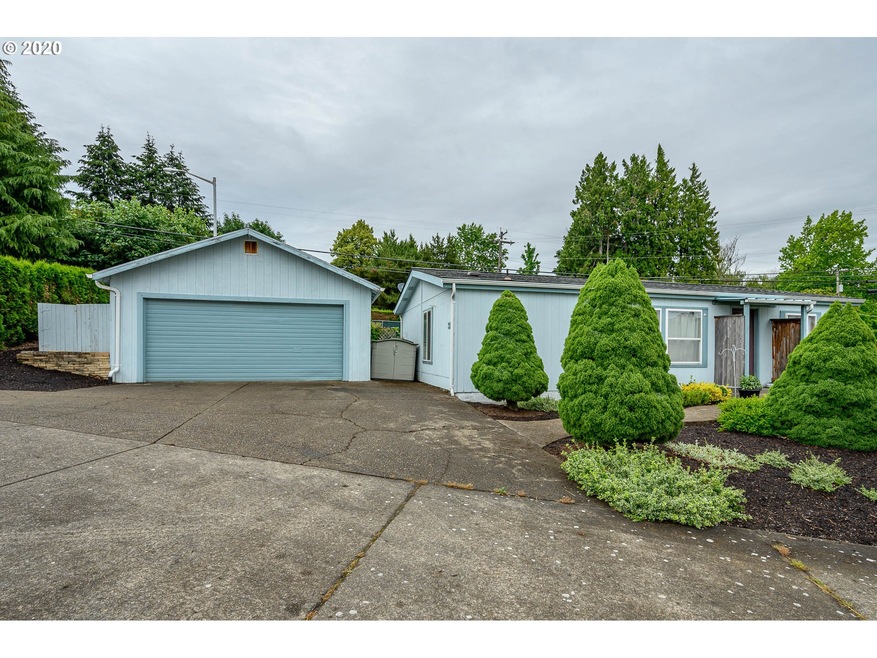
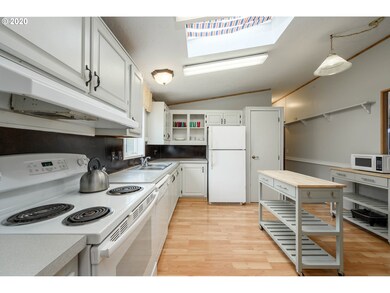
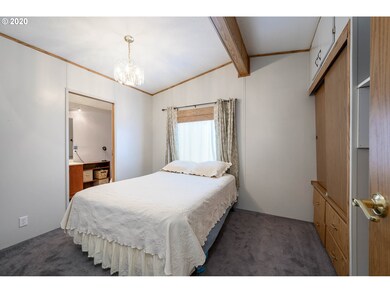
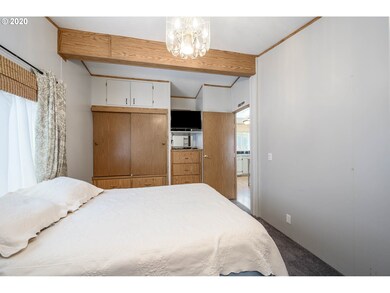
UNIT #34.Well cared for home. Forced air electric heat with central air conditioning. Comfortable one level living with tons of storage space. 12-yr old roof installed by Fisher Roofing comes with transferable 25 yr warranty. 2 yr old water heater. Private yard. 9 blueberry plants, 15 strawberry plants, garden space & tons of mature landscaping. Enclosed patio with sunsetter awning. Lg Garage/Shop (23x19). Mostly fenced.

Last Agent to Sell the Property

Linda Cox

Coldwell Banker Professional License #900100157 Listed on: 06/13/2020

Coldwell Banker Professional

Last Buyer's Agent

Bobbi Jenkins

MORE Realty License #201225723

MORE Realty

Property Details

Home Type

  • Manufactured Home

Est. Annual Taxes

  • $421

Year Built

  • Built in 1993

Parking

  • 2 Car Garage
  • Oversized Parking
  • Driveway

Home Design

  • Pillar, Post or Pier Foundation
  • Composition Roof
  • Wood Siding

Interior Spaces

  • 1,080 Sq Ft Home
  • 1-Story Property
  • Vaulted Ceiling
  • Double Pane Windows
  • Family Room
  • Living Room
  • Dining Room
  • Crawl Space

Kitchen

  • Built-In Range
  • Dishwasher
  • Disposal

Bedrooms and Bathrooms

  • 3 Bedrooms
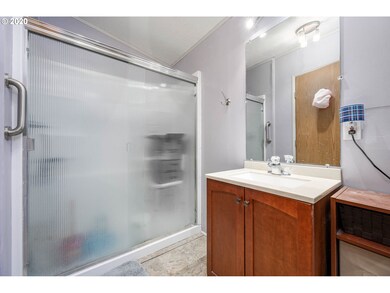
  • 2 Full Bathrooms

Outdoor Features

  • Covered Patio or Porch
  • Outbuilding

Lot Details

  • Fenced
  • Garden

Schools

  • Dundee Elementary School
  • Chehalem Valley Middle School
  • Newberg High School

Mobile Home

  • Manufactured Home
  • Vinyl Skirt

Utilities

  • Forced Air Heating and Cooling System
  • Electric Water Heater

Community Details

  • No Home Owners Association
  • Dundee Hills Estate Subdivision

Listing and Financial Details

  • Assessor Parcel Number 491461

Property Details

Home Type

Manufactured Home

Est. Annual Taxes

$421

Year Built

Built in 1993

Parking

2

Listing Details

  • Standard Status: Closed
  • MLS Status: Sold
  • Property Type: Residential
  • Stories: 1
  • Year Built: 1993
  • Property Condition: Resale
  • Property Sub Type: ManufacturedHomeinPark
  • Architectural Style: DoubleWideManufactured
  • New Construction: No
  • Property Attached Yn: No
  • Current Price For Status: 135000.0
  • Open House: No
  • Special Features: VirtualTour

Interior Features

  • Total Bathrooms: 2.0
  • Interior Amenities: VaultedCeiling
  • Basement: CrawlSpace
  • Window Features: DoublePaneWindows
  • Appliances: BuiltinRange, Dishwasher, Disposal, FreeStandingRefrigerator
  • Full Bathrooms: 2
  • Total Bedrooms: 3
  • Fireplace: No
  • Main Level Full Bathrooms: 2
  • BathroomsTotalLowerLevel: 0.0
  • BathroomsTotalMainLevel: 2.0
  • BathroomsTotalUpperLevel: 0.0
  • Lot Size Range: SqFt0Kto2999
  • Room 11 Level: Main
  • Room 12 Level: Main
  • Room 13 Level: Main
  • Room 7 Description: _2ndBedroom
  • Additional Room 7 Level: Main
  • Room 8 Description: _3rdBedroom
  • Additional Room 8 Level: Main
  • Room 9 Description: DiningRoom
  • Additional Room 9 Level: Main

Exterior Features

  • Exterior Description: WoodSiding
  • Exterior Features: CoveredPatio, Fenced, Garden, Outbuilding
  • Lot Size: 0K to 2,999 SqFt
  • Foundation Details: PillarPostPier, Skirting
  • View: No
  • Road Surface Type: Concrete
  • Disclosures: Disclosure
  • Home Warranty: No
  • Roof: Composition

Garage/Parking

  • Garage Type: Oversized
  • Parking Description: Driveway
  • Attached Garage: No
  • Garage Spaces: 2.0
  • Total Parking Spaces: 2.0

Utilities

  • Fuel Description: Electricity
  • Hot Water: Electricity
  • Cooling: CentralAir
  • Cooling Y N: Yes
  • Heating: ForcedAir
  • Heating Yn: Yes
  • Sewer: PublicSewer
  • Water Source: PublicWater

Condo/Co-op/Association

  • Senior Community: No
  • Association: No

Schools

  • Elementary School: Dundee
  • High School: Newberg
  • Middle Or Junior School: Chehalem Valley

Lot Info

  • Zoning: R-3
  • Lot Rent Frequency: Monthly
  • Parcel #: 491461

Green Features

  • Green Certification: No

Tax Info

  • Tax Year: 2019
  • Tax Annual Amount: 420.79
Create a Home Valuation Report for This Property
The Home Valuation Report is an in-depth analysis detailing your home's value as well as a comparison with similar homes in the area

Home Values in the Area

Source: Public Records

Average Home Value in this Area


Source: Public Records

Property History

We collect this data history from publicly available records. To have your information removed, we recommend requesting removal directly through your county’s website.

Date Event Price List to Sale Price per Sq Ft
07/23/2020 07/23/20 Sold $135,000 -3.5% $125 / Sq Ft
06/19/2020 06/19/20 Pending -- -- --
06/13/2020 06/13/20 For Sale $139,900 -- $130 / Sq Ft
Source: Regional Multiple Listing Service (RMLS)

Tax History

We collect this data history from publicly available records. To have your information removed, we recommend requesting removal directly through your county’s website.

Year Tax Paid Tax Assessment Tax Assessment Total Assessment is a certain percentage of the fair market value that is determined by local assessors to be the total taxable value of land and additions on the property. Land Improvement
2025 $537 $37,999
2024 $502 $36,892
2023 $488 $35,817 $0 $0
2022 $479 $34,774 $0 $0
2021 $469 $33,761 $0 $0
2020 $421 $32,778 $0 $0
2019 $421 $31,823 $0 $0
2018 $428 $30,896 $0 $0
2017 $476 $29,996 $0 $0
2016 $418 $26,324 $0 $0
2015 $347 $22,156 $0 $0
2014 $310 $21,287 $0 $0
Source: Public Records

Agents Affiliated with this Home

  • Section Image
  • Section Image
See All Agents

Map

Source: Regional Multiple Listing Service (RMLS)

MLS Number: 20037159

Regional Multiple Listing Service (RMLS)
Your Personal Tour Guide

Ask me questions while you tour the home.