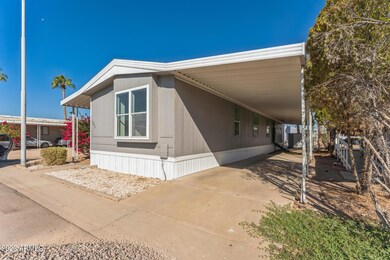
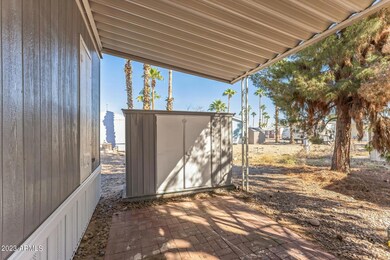
NOT LISTED FOR SALE

625 W Mckellips Rd Unit 341 Mesa, AZ 85201

Riverview Neighborhood
3 Beds
2 Baths
1,184 Sq Ft
1996 Built

Sale Details

Date Sold: January 12, 2024

Last sale price $103,000 $87 Per Sq Ft

46 Days on Market

Highlights

  • Fitness Center
  • No HOA
  • Cooling Available
  • Franklin at Brimhall Elementary School Rated A
  • Community Pool
  • Laundry Facilities

About This Home

As of January 2024

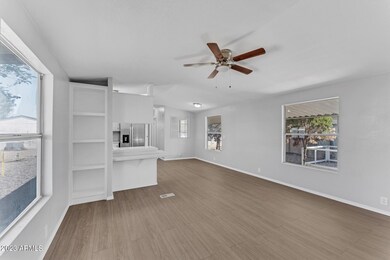
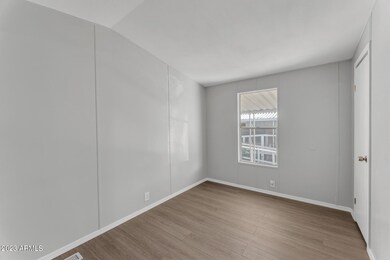
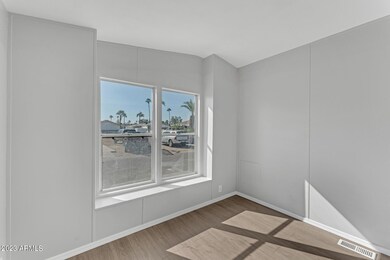
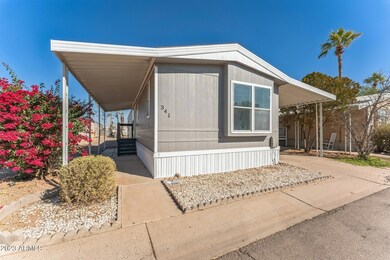
Remodeled 3BR/2BA home in an all age community. Home is freshly painted, new laminate flooring and ready for a family to call it home.

Last Agent to Sell the Property

Sinan Zakaria

LISTED SIMPLY License #BR696242000 Listed on: 11/06/2023

Last Buyer's Agent

Ann Adams

Ann Adams And Associates Realty, LLC License #BR544176000

Property Details

Home Type

  • Mobile/Manufactured

Year Built

  • Built in 1996

Lot Details

  • 1,184 Sq Ft Lot
  • Desert faces the front and back of the property
  • Land Lease of $779 per month

Parking

  • 2 Open Parking Spaces

Interior Spaces

  • 1,184 Sq Ft Home
  • 1-Story Property
  • Laminate Flooring

Bedrooms and Bathrooms

  • 3 Bedrooms
  • 2 Bathrooms

Schools

  • Whitman Elementary School
  • Carson Junior High Middle School
  • Westwood High School

Utilities

  • Cooling Available
  • Heating Available
  • Septic Tank

Listing and Financial Details

  • Tax Lot 341
  • Assessor Parcel Number 135-11-185-A

Community Details

Overview

  • No Home Owners Association
  • Association fees include no fees
  • Seyenna Vistas Subdivision

Amenities

  • Recreation Room
  • Laundry Facilities

Recreation

  • Fitness Center
  • Community Pool

Property Details

Home Type

Mobile/Manufactured

Year Built

Built in 1996

Lot Details

1,184 Sq Ft Lot

Listing Details

  • Cross Street: McKellips/Country Club
  • Property Type: Residential
  • Ownership: Leasehold
  • Association Fees Land Lease Fee: 779.0
  • Association Fees Land Lease Fee: Y
  • Land Lease Paid Frequency: Monthly
  • Total Monthly Fee Equivalent: 779.0
  • Basement: N
  • Parking Spaces Slab Parking Spaces: 2.0
  • Separate Den Office Sep Den Office: N
  • Year Built: 1996
  • Tax Year: 2023
  • Property Sub Type: Mfg/Mobile Housing
  • Horses: No
  • Lot Size Acres: 0.03
  • Subdivision Name: Seyenna Vistas
  • Property Attached Yn: No
  • Tax Parcel Letter: A
  • General Property Description:PriceSqFt: 86.99
  • Water Source City Water: Yes
  • Special Features: None

Interior Features

  • Flooring: Laminate
  • Basement YN: No
  • Spa Features: None
  • Total Bedrooms: 3
  • Fireplace Features: None
  • Fireplace: No
  • Living Area: 1184.0
  • Stories: 1
  • Community Features:ClubhouseRec Room: Yes
  • Community Features:Community Pool: Yes
  • Community Features:Workout Facility: Yes
  • Community Features:Community Laundry: Yes
  • Kitchen Features:None42: Yes

Exterior Features

  • Fencing: Other
  • Lot Features: Desert Back, Desert Front
  • Pool Features: None
  • Disclosures: Other (See Remarks)
  • Construction Type: Other
  • Roof: Other
  • General Property Description:Community Pool YN2: Yes
  • General Property Description:Private Pool YN2: No

Garage/Parking

  • Open Parking Spaces: 2.0

Utilities

  • Utilities: Other
  • Cooling: Other
  • Heating: Other
  • Cooling Y N: Yes
  • Heating Yn: Yes
  • Water Source: City Water
  • Sewer Septic Tank: Yes
  • Main Cooling Other: Yes

Condo/Co-op/Association

  • Community Features: Community Pool, Community Laundry, Fitness Center
  • Association: No

Association/Amenities

  • Association Fees:HOA YN2: N
  • Association Fees:PAD Fee YN2: N
  • Association Fee Incl:No Fees: Yes

Fee Information

  • Association Fee Includes: No Fees

Schools

  • Elementary School: Whitman Elementary School
  • High School: Westwood High School
  • Junior High Dist: Mesa Unified District
  • Middle Or Junior School: Carson Junior High School

Lot Info

  • Land Lease Amount Frequency: Monthly
  • Land Lease: Yes
  • Lot Size Sq Ft: 1184.0
  • Parcel #: 135-11-185-A

Building Info

  • Builder Name: unk

Rental Info

  • Land Lease Amount: 779.0

Tax Info

  • Tax Book Number: 135.00
  • Tax Lot: 341
  • Tax Map Number: 11.00
Create a Home Valuation Report for This Property
The Home Valuation Report is an in-depth analysis detailing your home's value as well as a comparison with similar homes in the area

Home Values in the Area

Source: Public Records

Average Home Value in this Area


Source: Public Records

Property History

We collect this data history from publicly available records. To have your information removed, we recommend requesting removal directly through your county’s website.

Date Event Price List to Sale Price per Sq Ft
01/12/2024 01/12/24 Sold $103,000 -1.9% $87 / Sq Ft
12/24/2023 12/24/23 Pending -- -- --
11/07/2023 11/07/23 For Sale $105,000 +1.9% $89 / Sq Ft
11/06/2023 11/06/23 Off Market $103,000 -- --
Source: Arizona Regional Multiple Listing Service (ARMLS)

Tax History

We collect this data history from publicly available records. To have your information removed, we recommend requesting removal directly through your county’s website.

Year Tax Paid Tax Assessment Tax Assessment Total Assessment is a certain percentage of the fair market value that is determined by local assessors to be the total taxable value of land and additions on the property. Land Improvement
2025 $64,646 $655,245 -- --
2024 $64,843 $624,043 -- --
2023 $64,843 $737,300 $497,110 $240,190
2022 $63,502 $617,840 $395,250 $222,590
2021 $64,277 $622,720 $395,250 $227,470
2020 $63,439 $555,570 $326,500 $229,070
2019 $59,272 $543,500 $315,440 $228,060
2018 $56,888 $555,290 $317,870 $237,420
2017 $55,192 $621,510 $304,020 $317,490
2016 $54,167 $635,520 $303,420 $332,100
Source: Public Records

Agents Affiliated with this Home

  • Section Image
  • Section Image
See All Agents

Map

Source: Arizona Regional Multiple Listing Service (ARMLS)

MLS Number: 6627440

Arizona Regional Multiple Listing Service (ARMLS)
Your Personal Tour Guide

Ask me questions while you tour the home.