
Janelle Sprandel
Comey & Shepherd REALTORS
(513) 599-0248
333 Total Sales
1 in Madeira
$400,000 Price
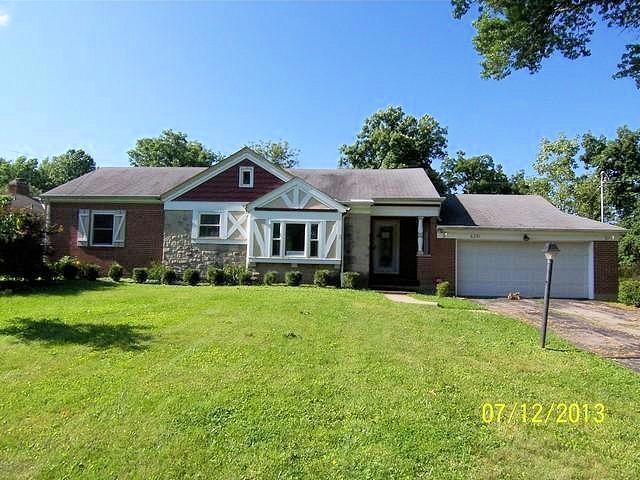

Estimated Value: $432,095
Loads of updates from current owner already for you to move right in. You gotta see this one. This property is eligible under Freddie Mac First Look Initiative through July 27, 2013. Investment offers not consider until after July 27, 2013.
Last Agent to Sell the Property
TREO REALTORS License #2004021722 Listed on: 08/01/2013
Co-Listed By
Brett Keppler
TREO REALTORS License #2007006185
Last Buyer's Agent
David McDonald
Comey & Shepherd License #0000167950
We collect this data history from publicly available records. To have your information removed, we recommend requesting removal directly through your county’s website.
Janelle Sprandel
Comey & Shepherd REALTORS
(513) 599-0248
333 Total Sales
1 in Madeira
$400,000 Price
Steve Muir
Keller Williams Pinnacle Group
(513) 866-3211
65 Total Sales
1 in Madeira
$347,000 Price
Larry Pauly
Coldwell Banker Realty
(513) 657-2765
46 Total Sales
2 in Madeira
$675K - $860K Price Range
David Browning
Coldwell Banker Realty, Anders
(513) 854-6833
103 Total Sales
1 in Madeira
$317,000 Price
Patrick Gunning
Coldwell Banker Realty
(513) 780-5066
96 Total Sales
4 in Madeira
$803K - $1M Price Range
Patrick Lach
Sibcy Cline, Inc.
(513) 952-8835
108 Total Sales
5 in Madeira
$405K - $1.1M Price Range
We collect this data history from publicly available records. To have your information removed, we recommend requesting removal directly through your county’s website.
| Date | Buyer | Sale Price | Title Company |
|---|---|---|---|
| -- | None Available | ||
| Hine Douglas J | $187,000 | Attorney | |
| Shoco Real Estate Ltd | $125,500 | None Available | |
| Federal Home Loan Mortgage Corporation | $97,000 | None Available | |
| Spatta Richard | $83,000 | -- | |
| Spatta Richard | -- | -- |
We collect this data history from publicly available records. To have your information removed, we recommend requesting removal directly through your county’s website.
| Date | Status | Borrower | Loan Amount |
|---|---|---|---|
| Open | $180,500 | ||
| Closed | Hine Douglas J | $179,073 | |
| Closed | Hine Douglas J | $180,455 | |
| Previous Owner | Spatta Richard | $30,000 | |
| Previous Owner | Spatta Richard | $130,000 | |
| Previous Owner | Spatta Richard | $83,000 | |
| Previous Owner | Spatta Richard K | $45,000 |
We collect this data history from publicly available records. To have your information removed, we recommend requesting removal directly through your county’s website.
| Date | Event | Price | List to Sale | Price per Sq Ft |
|---|---|---|---|---|
| 12/05/2013 12/05/13 | Off Market | $125,500 | -- | -- |
| 08/28/2013 08/28/13 | Sold | $125,500 | -- | $101 / Sq Ft |
We collect this data history from publicly available records. To have your information removed, we recommend requesting removal directly through your county’s website.
| Year | Tax Paid | Tax Assessment Tax Assessment Total Assessment is a certain percentage of the fair market value that is determined by local assessors to be the total taxable value of land and additions on the property. | Land | Improvement |
|---|---|---|---|---|
| 2025 | $7,295 | $124,069 | $52,231 | $71,838 |
| 2024 | $7,106 | $124,069 | $52,231 | $71,838 |
| 2023 | $7,201 | $124,069 | $52,231 | $71,838 |
| 2022 | $5,541 | $78,012 | $43,316 | $34,696 |
| 2021 | $5,423 | $78,012 | $43,316 | $34,696 |
| 2020 | $5,017 | $78,012 | $43,316 | $34,696 |
| 2019 | $4,855 | $69,654 | $38,675 | $30,979 |
| 2018 | $4,894 | $69,654 | $38,675 | $30,979 |
| 2017 | $4,640 | $69,654 | $38,675 | $30,979 |
| 2016 | $4,624 | $65,450 | $38,675 | $26,775 |
| 2015 | $4,278 | $65,450 | $38,675 | $26,775 |
| 2014 | $4,516 | $65,450 | $38,675 | $26,775 |
| 2013 | $4,488 | $62,706 | $39,872 | $22,834 |
Seller's Agent in 2013
Liz Tolliver
TREO REALTORS
(513) 319-6046
47 Total Sales
BK
Seller Co-Listing Agent in 2013
Brett Keppler
TREO REALTORS
DM
Buyer's Agent in 2013
David McDonald
Comey & Shepherd
Source: MLS of Greater Cincinnati (CincyMLS)
MLS Number: 1368734
APN: 525-0028-0042
Disclaimer: Certain information contained herein is derived from information provided by parties other than Homes.com. All information provided is deemed reliable, but is not guaranteed to be accurate and should be independently verified.
The data relating to real estate for sale on this website comes in part from the Broker Reciprocity programs of the MLS of Greater Cincinnati, Inc.. Those listings held by brokerage firms other than Ten-X are marked with the Broker Reciprocity logo and house icon. The properties displayed may not be all of the properties available through Broker Reciprocity.
IDX information is provided exclusively for personal, non-commercial use, and may not be used for any purpose other than to identify prospective properties consumers may be interested in purchasing.
Information is deemed reliable but not guaranteed.
Ten-X does not display the entire Cincinnati MLS Broker Reciprocity™ database on this web site. The listings of some real estate brokerage firms have been excluded.
Copyright 2026, MLS of Greater Cincinnati, Inc. All rights reserved
Ask me questions while you tour the home.