
MATILDE LARROQUE
Samson Properties
(571) 520-0806
39 Total Sales
1 in Mount Jackson
$239,900 Price


Estimated Value: $281,000 - $319,349
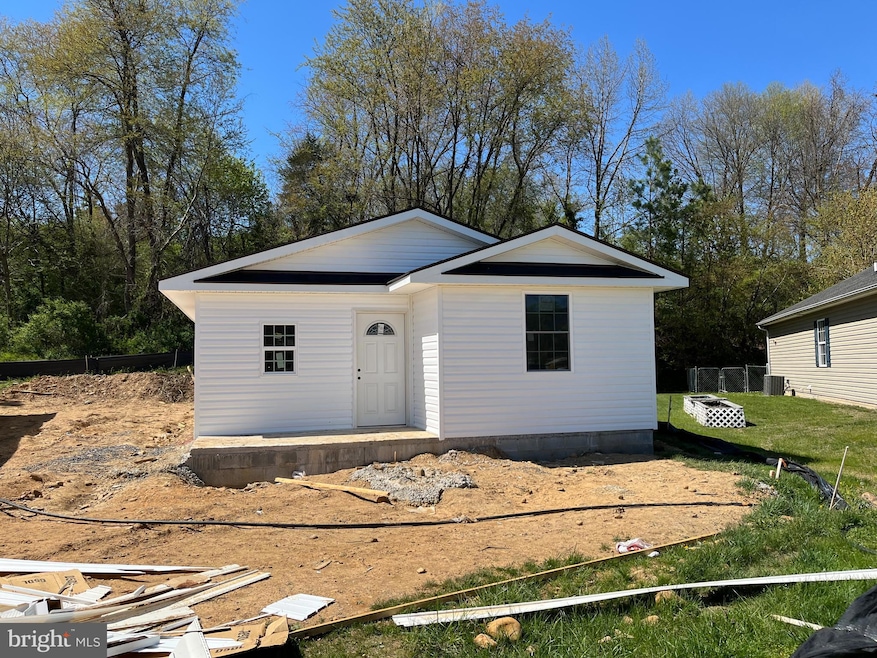
Contemporary light-filled and an open entertainment concept, this 3-bedroom 2-bath home is nestled in a small community just off Route 11 in Mt. Jackson. Brand new, built in 2023. Cleverly designed and perfectly balanced with an open feel as you step into the living area. Modern kitchen and well-equipped stainless-steel appliances. Pretty Corian Counter Tops. Generous size table space within the kitchen area and quite a handsome chandelier. The hallway takes you to the bedrooms with good separation from the living area. 2 built-in pantry closets. And the washer and dryer hook-up are conveniently located off the hallway and in their own room. There are 2 generous size bedrooms utilizing a hall bath just across. The master bedroom on the opposite side is a thoughtful design with a great size bathroom. Comfortable walk-in closet for your needs. This home is flooded with natural light. A living room window captures a partial view of the mountains for your pleasure. Delivery on or about June 30, 2023. Minutes from the town of Mt. Jackson where many activities live. And a short distance to Interstate 81. This charming home is not too big and not too small but just right.
Last Agent to Sell the Property
(540) 325-6313 sheridankerry@gmail.com Kerry Sheridan Signature Properties, LLC License #0225025548 Listed on: 04/16/2023
We collect this data history from publicly available records. To have your information removed, we recommend requesting removal directly through your county’s website.
MATILDE LARROQUE
Samson Properties
(571) 520-0806
39 Total Sales
1 in Mount Jackson
$239,900 Price
Catherine DeMay
Real Broker, LLC
(561) 739-4495
61 Total Sales
10 in Mount Jackson
$34K - $399K Price Range
Anita Rhodes
Johnston and Rhodes Real Estate
(540) 766-5370
145 Total Sales
12 in Mount Jackson
$185K - $810K Price Range
Crystal Fleming
Real Broker, LLC
(540) 701-0118
208 Total Sales
28 in Mount Jackson
$34K - $1.2M Price Range
Lori Hoffman
Realty ONE Group Old Towne
(540) 274-1511
237 Total Sales
28 in Mount Jackson
$22K - $765K Price Range
Ken Evans
RE/MAX Real Estate Connections
(540) 517-6643
336 Total Sales
1 in Mount Jackson
$73,100 Price
We collect this data history from publicly available records. To have your information removed, we recommend requesting removal directly through your county’s website.
| Date | Buyer | Sale Price | Title Company |
|---|---|---|---|
| $255,000 | Clear Title |
We collect this data history from publicly available records. To have your information removed, we recommend requesting removal directly through your county’s website.
| Date | Status | Borrower | Loan Amount |
|---|---|---|---|
| Open | $260,453 | ||
| Closed | $250,381 |
We collect this data history from publicly available records. To have your information removed, we recommend requesting removal directly through your county’s website.
| Date | Event | Price | List to Sale | Price per Sq Ft |
|---|---|---|---|---|
| 12/21/2023 12/21/23 | Sold | $255,000 | +6.3% | $204 / Sq Ft |
| 04/16/2023 04/16/23 | For Sale | $239,900 | -- | $192 / Sq Ft |
We collect this data history from publicly available records. To have your information removed, we recommend requesting removal directly through your county’s website.
| Year | Tax Paid | Tax Assessment Tax Assessment Total Assessment is a certain percentage of the fair market value that is determined by local assessors to be the total taxable value of land and additions on the property. | Land | Improvement |
|---|---|---|---|---|
| 2026 | $1,376 | $286,700 | $47,500 | $239,200 |
| 2025 | $1,274 | $199,100 | $30,500 | $168,600 |
| 2024 | $950 | $148,500 | $30,500 | $118,000 |
| 2023 | $135 | $123,200 | $30,500 | $92,700 |
| 2022 | $131 | $22,500 | $22,500 | $0 |
| 2021 | $155 | $22,500 | $22,500 | $0 |
| 2020 | $144 | $22,500 | $22,500 | $0 |
| 2019 | $144 | $22,500 | $22,500 | $0 |
| 2018 | $144 | $22,500 | $22,500 | $0 |
| 2017 | $135 | $22,500 | $22,500 | $0 |
| 2016 | $135 | $22,500 | $22,500 | $0 |
| 2015 | -- | $25,000 | $25,000 | $0 |
| 2014 | -- | $25,000 | $25,000 | $0 |
Seller's Agent in 2023
Kerry Sheridan
Kerry Sheridan Signature Properties, LLC
(866) 840-7635
15 Total Sales
K
Seller Co-Listing Agent in 2023
Khalil Khatib
First International Realty, Inc.
(571) 225-8757
11 Total Sales
Buyer's Agent in 2023
Justin Peucker
EXP Realty, LLC
(540) 466-3417
26 Total Sales
Source: Bright MLS
MLS Number: VASH2005724
APN: 091A206-007A
Disclaimer: Certain information contained herein is derived from information provided by parties other than Homes.com. All information provided is deemed reliable, but is not guaranteed to be accurate and should be independently verified.
The data relating to real estate for sale on this website appears in part through the BRIGHT Internet Data Exchange program, a voluntary cooperative exchange of property listing data between licensed real estate brokerage firms, and is provided by BRIGHT through a licensing agreement.
Listing information is from various brokers who participate in the Bright MLS IDX program and not all listings may be visible on the site.
The property information being provided on or through the website is for the personal, non-commercial use of consumers and such information may not be used for any purpose other than to identify prospective properties consumers may be interested in purchasing.
Some properties which appear for sale on the website may no longer be available because they are for instance, under contract, sold or are no longer being offered for sale.
Property information displayed is deemed reliable but is not guaranteed.
Copyright 2026 Bright MLS, Inc.
Ask me questions while you tour the home.