NOT LISTED FOR SALE

6255 W Riverbend Rd Dunnellon, FL 34433

Dunnellon Area

Estimated Value: $441,018 - $576,000

3 Beds
2 Baths
2,001 Sq Ft
$265/Sq Ft Est. Value

Sale Details

Date Sold: June 7, 2021

Last sale price $430,000 $215 Per Sq Ft

Est. 23% increase in value since last sale

Current estimated payment $3,384 / mo

31 Days on Market

Highlights

  • Boathouse
  • Docks
  • In Ground Pool
  • Lake Front
  • Water Access
  • RV Access or Parking

About This Home

As of June 2021

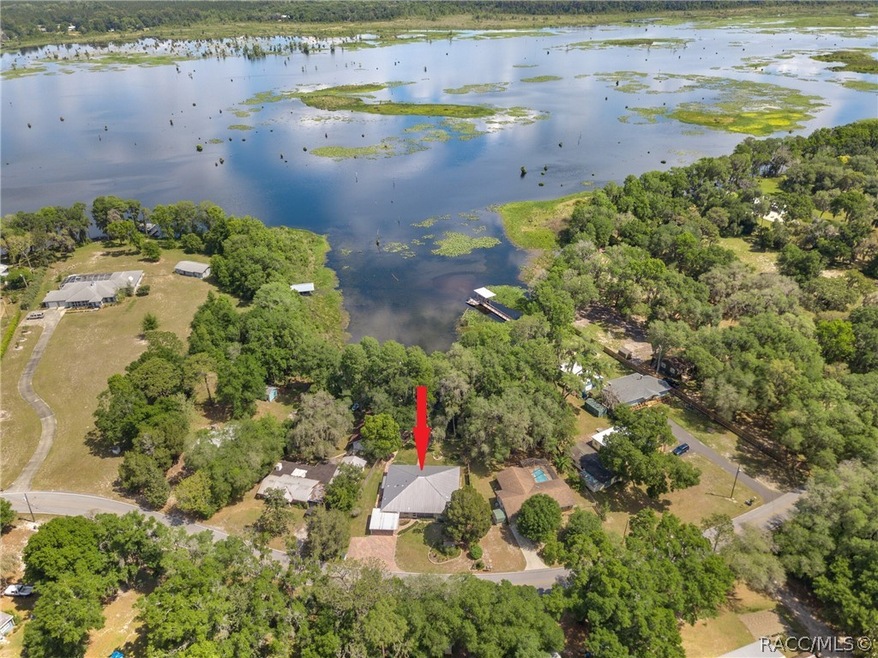
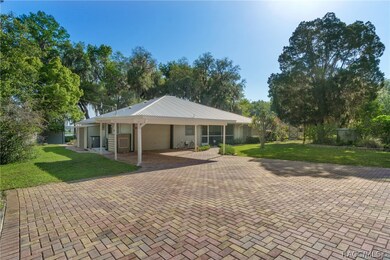
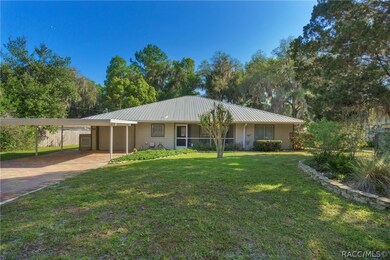
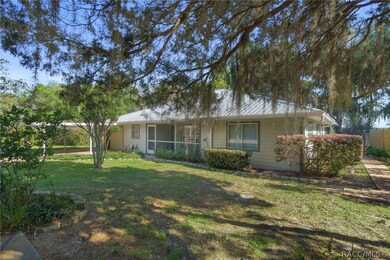
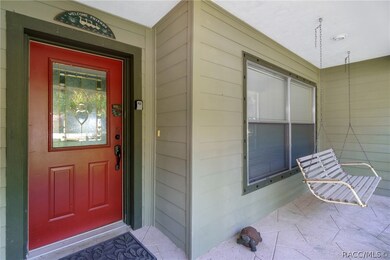
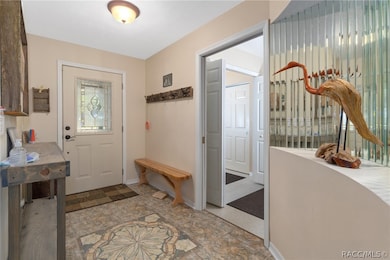
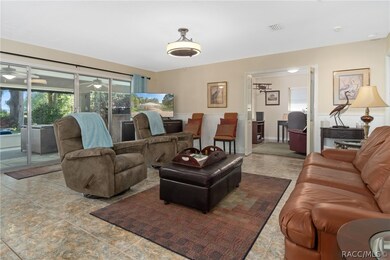
Want the IMPOSSIBLE? You have found it! This well constructed Lakefront Retreat will also PAY IT'S OWN WAY!! From the custom kitchen with 2021 stove to the recently resurfaced IN Ground Exercise Pool to the Amazing Fire Pit Globe, this property MAXIMIZES the pure enjoyment of it's UNSPOILED NATURAL SETTING. RV Parking with 50 AMP Hook up and the RARE, well maintained Boathouse round out the many amenities offered. Metal Roof, 2014 HVAC with UV Sanitizer and 2019 State of the Art
Triple-Tank Whole House Water Treatment system for worry free FUN! Lake Rousseau is a 3800 acre lake that is most famous for it's World Class BASS FISHING. NO FLOOD ZONE! This property is also a Thriving Vacation Rental. Turn Key Furnishings Package and Business Bookings available separately. Details and Financials available.

Last Agent to Sell the Property

Sherry Potts

LPT Realty, LLC License #3124052 Listed on: 04/08/2021

LPT Realty, LLC

Last Buyer's Agent

Stewart Wasoba

Terra Vista Realty Group LLC License #3459925

Home Details

Home Type

  • Single Family

Est. Annual Taxes

  • $1,924

Year Built

  • Built in 1999

Lot Details

  • 18,764 Sq Ft Lot
  • Lot Dimensions are 55x180
  • Lake Front
  • Partially Fenced Property
  • Privacy Fence
  • Wood Fence
  • Electric Fence
  • Level Lot
  • Landscaped with Trees
  • Property is zoned CLRMH

Parking

  • 1 Car Attached Garage
  • Attached Carport
  • Garage Door Opener
  • Driveway
  • RV Access or Parking

Home Design

  • Slab Foundation
  • Ridge Vents on the Roof
  • Metal Roof
  • Pre-Cast Concrete Construction
  • HardiePlank Type

Interior Spaces

  • 2,001 Sq Ft Home
  • 1-Story Property
  • Blinds
  • Sliding Doors
  • Lake Views
  • Fire and Smoke Detector
  • Laundry Tub

Kitchen

  • Breakfast Bar
  • Electric Oven
  • Electric Cooktop
  • Range Hood
  • Microwave
  • Dishwasher
  • Laminate Countertops
  • Disposal

Flooring

  • Laminate
  • Ceramic Tile

Bedrooms and Bathrooms

  • 3 Bedrooms
  • Primary Bedroom Suite
  • Walk-In Closet
  • 2 Full Bathrooms
  • Dual Sinks
  • Bathtub with Shower
  • Separate Shower

Pool

  • In Ground Pool
  • Screen Enclosure
  • Pool Equipment or Cover
  • In Ground Spa

Outdoor Features

  • Water Access
  • Boathouse
  • Docks
  • Lake Privileges
  • Deck
  • Wood Patio
  • Exterior Lighting
  • Shed
  • Outdoor Grill
  • Awning

Schools

  • Citrus Springs Elementary School
  • Crystal River Middle School
  • Crystal River High School

Utilities

  • Central Air
  • Heat Pump System
  • Programmable Thermostat
  • Well
  • Water Heater
  • Water Purifier
  • Water Purifier is Owned
  • Water Softener is Owned
  • Septic Tank

Additional Features

  • Handicap Accessible
  • Energy-Efficient Insulation

Community Details

  • No Home Owners Association
  • River Bend Subdivision

Home Details

Home Type

Single Family

Est. Annual Taxes

$1,924

Year Built

Built in 1999

Lot Details

0.43 Acres

Parking

1

Listing Details

  • Architectural Style: Ranch, One Story
  • Carport Y N: Yes
  • Directions: FROM HWY 41, WEST ON DUNNELLON ROAD TO RIGHT ON RIVERBEND. PROPERTY ON THE RIGHT
  • Water Frontage Type: Lakefront
  • Garage Yn: Yes
  • Efficiency: Insulation
  • Unit Levels: One
  • Lot Size Acres: 0.43
  • Lot Size: 55x180
  • Property Sub Type: Single Family Residence
  • Property Sub Type Additional: Single Family Residence
  • Prop. Type: Residential
  • Road Surface Type: Paved
  • Building Stories: 1
  • Subdivision Name: River Bend
  • Year Built: 1999
  • ResoBuildingAreaSource: PublicRecords
  • Special Features: None
  • Stories: 1

Interior Features

  • Appliances: Dishwasher, Electric Cooktop, Electric Oven, Disposal, Microwave, Oven, Water Purifier Owned, Range, Refrigerator, Range Hood, Water Softener Owned, Water Heater, Water Purifier
  • Full Bathrooms: 2
  • Total Bedrooms: 3
  • Door Features: Sliding Doors
  • Flooring: Ceramic Tile, Laminate
  • Interior Amenities: Breakfast Bar, Bathtub, Dual Sinks, Laminate Counters, Main Level Master, Master Suite, Separate Shower, Tub Shower, Walk-In Closet(s), First Floor Entry, Programmable Thermostat, Sliding Glass Door(s)
  • Living Area: 2001.0
  • Spa Features: In Ground
  • Private Spa: Yes
  • Window Features: Blinds
  • ResoLivingAreaSource: PublicRecords

Exterior Features

  • Construction Type: Pre-Cast Concrete, HardiPlank Type
  • Exterior Features: Awning(s), Barbecue, Deck, Handicap Accessible, Landscaping, Lighting, Paved Driveway
  • Fencing: Electric, Partial, Privacy, Wood
  • Foundation Details: Slab
  • Lot Features: Flat, Trees
  • Other Structures: Shed(s), Boat House
  • Patio And Porch Features: Deck, Wood
  • Pool Features: In Ground, Pool Equipment, Pool, Screen Enclosure
  • Roof: Metal, Ridge Vents
  • View: Lake, Water
  • View: Yes
  • Waterfront Features: Boat Dock/Slip, Lake Privileges, Water Access, Lake Front, Waterfront
  • Waterfront: Yes

Garage/Parking

  • Attached Garage: Yes
  • Garage Spaces: 1.0
  • Parking Features: Attached Carport, Attached, Driveway, Garage, Paved, Private, RV Access/Parking, Carport, Garage Door Opener
  • Total Parking Spaces: 3.0

Utilities

  • Cooling: Central Air
  • Cooling Y N: Yes
  • Heating: Heat Pump
  • Heating Yn: Yes
  • Laundry Features: Laundry Tub
  • Security: Smoke Detector(s)
  • Sewer: Septic Tank
  • Water Source: Well

Condo/Co-op/Association

  • Association: No

Schools

  • Elementary School: Citrus Springs Elementary
  • High School: Crystal River High
  • Middle Or Junior School: Crystal River Middle

Lot Info

  • Lot Size Sq Ft: 18764.0
  • Zoning: CLRMH
  • ResoLotSizeUnits: Acres

Tax Info

  • Tax Annual Amount: 1924.0
  • Tax Year: 2020

Ownership History

We collect this data history from publicly available records. To have your information removed, we recommend requesting removal directly through your county’s website.

Date Name Owned For Owner Type

Purchase Details

Closed on
Sep 24, 2024
Sold by
Bought by
Current Estimated Value
$530,755

Purchase Details

Listed on
Apr 8, 2021
Closed on
Jun 4, 2021
Sold by
Bought by
Seller's Agent
Sherry Potts
LPT Realty, LLC
Buyer's Agent
Stewart Wasoba
Terra Vista Realty Group LLC
List Price
$399,500
Sold Price
$430,000
Premium/Discount to List
$30,500
7.63%

Home Financials for this Owner

Home Financials are based on the most recent Mortgage that was taken out on this home.
Avg. Annual Appreciation
4.17%
Original Mortgage
$300,000
Interest Rate
0.029%
Mortgage Type
New Conventional

Purchase Details

Closed on
Oct 19, 2020
Sold by
Bought by

Purchase Details

Closed on
Aug 9, 2002
Sold by
Bought by

Purchase Details

Closed on
Aug 1, 2002
Bought by

Purchase Details

Closed on
Mar 1, 1999
Bought by

Purchase Details

Closed on
Dec 1, 1997
Bought by

Purchase Details

Closed on
Feb 1, 1992
Bought by

Purchase Details

Closed on
Sep 1, 1989
Bought by

Purchase Details

Closed on
May 1, 1984
Bought by
Source: Public Records
Create a Home Valuation Report for This Property
The Home Valuation Report is an in-depth analysis detailing your home's value as well as a comparison with similar homes in the area

Purchase History

We collect this data history from publicly available records. To have your information removed, we recommend requesting removal directly through your county’s website.

Date Buyer Sale Price Title Company
$100 None Listed On Document
$430,000 Clear Choice Title Inc
$100 None Listed On Document
-- --
$100 --
$100 --
$43,500 --
$53,000 --
$100 --
$15,000 --
Source: Public Records

Mortgage History

We collect this data history from publicly available records. To have your information removed, we recommend requesting removal directly through your county’s website.

Date Status Borrower Loan Amount
Previous Owner $300,000
Source: Public Records

Property History

We collect this data history from publicly available records. To have your information removed, we recommend requesting removal directly through your county’s website.

Date Event Price List to Sale Price per Sq Ft
06/07/2021 06/07/21 Sold $430,000 +7.6% $215 / Sq Ft
05/08/2021 05/08/21 Pending -- -- --
04/07/2021 04/07/21 For Sale $399,500 -- $200 / Sq Ft
Source: REALTORS® Association of Citrus County

Tax History

We collect this data history from publicly available records. To have your information removed, we recommend requesting removal directly through your county’s website.

Year Tax Paid Tax Assessment Tax Assessment Total Assessment is a certain percentage of the fair market value that is determined by local assessors to be the total taxable value of land and additions on the property. Land Improvement
2025 $5,906 $376,362 $70,130 $306,232
2024 $5,573 $413,133 $70,130 $343,003
2023 $5,573 $400,628 $70,130 $330,498
2022 $4,606 $307,845 $70,130 $237,715
2021 $1,984 $167,370 $0 $0
2020 $1,924 $234,584 $46,380 $188,204
2019 $1,899 $217,698 $46,380 $171,318
2018 $1,871 $203,206 $46,380 $156,826
2017 $1,864 $155,083 $52,560 $102,523
2016 $1,886 $151,893 $51,640 $100,253
2015 $1,913 $150,837 $51,640 $99,197
2014 $1,953 $149,640 $50,687 $98,953
Source: Public Records

Agents Affiliated with this Home

  • Section Image
  • Section Image
  • Section Image
See All Agents

Map

Source: REALTORS® Association of Citrus County

MLS Number: 800257

REALTORS® Association of Citrus County

APN: 17E-16S-36-0010-00000-0170

Your Personal Tour Guide

Ask me questions while you tour the home.