
Seller's Agent in 2025
Cliff Lewis
Coldwell Banker Hearthside-Allentown
(610) 751-8280
6 in this area
1,098 Total Sales


Estimated Value: $186,000 - $217,774
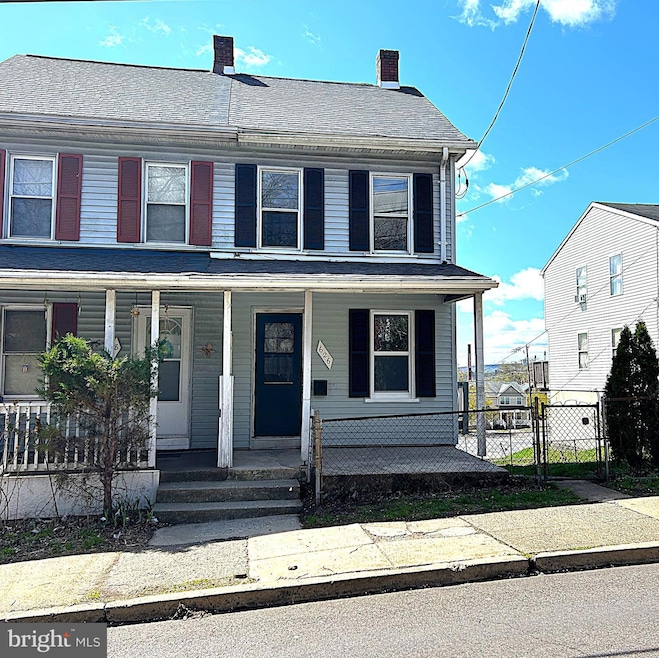
Nothing to do but move right in! Come check out 626 Beech Street located at the end of town near the Hill School. Enter your front door and you will notice the new flooring throughout. Through your formal dining room is an updated kitchen with newer cabinetry, stainless steel appliances and recessed lighting. The finished rear porch is perfect for storage or additional living space. The second floor offers two nice bedrooms and both an updated full and 1/2 bathroom. The finished third floor serves as an additional bedroom or additional living space. This property also has some replacement windows and central air conditioning. The rear yard is fenced and offers off street parking. Schedule your appointment today!
Last Agent to Sell the Property
(610) 465-5600 info@cbhearthside.com Coldwell Banker Hearthside-Allentown Listed on: 04/15/2025
Co-Listed By
(610) 465-5600 info@cbhearthside.com Coldwell Banker Hearthside-Allentown License #1221341
We collect this data history from publicly available records. To have your information removed, we recommend requesting removal directly through your county’s website.
We collect this data history from publicly available records. To have your information removed, we recommend requesting removal directly through your county’s website.
| Date | Buyer | Sale Price | Title Company |
|---|---|---|---|
| $215,000 | Vista Land Transfer | ||
| $143,750 | None Listed On Document | ||
| -- | -- | ||
| $15,000 | None Available | ||
| -- | -- |
We collect this data history from publicly available records. To have your information removed, we recommend requesting removal directly through your county’s website.
| Date | Status | Borrower | Loan Amount |
|---|---|---|---|
| Open | $166,600 | ||
| Closed | $9,808 | ||
| Closed | $166,600 | ||
| Previous Owner | $700,000 |
We collect this data history from publicly available records. To have your information removed, we recommend requesting removal directly through your county’s website.
| Date | Event | Price | List to Sale | Price per Sq Ft | Prior Sale |
|---|---|---|---|---|---|
| 06/10/2025 06/10/25 | Sold | $215,000 | 0.0% | $197 / Sq Ft | |
| 04/22/2025 04/22/25 | Pending | -- | -- | -- | |
| 04/22/2025 04/22/25 | Price Changed | $214,900 | +2.4% | $197 / Sq Ft | |
| 04/15/2025 04/15/25 | Price Changed | $209,900 | -2.3% | $192 / Sq Ft | |
| 04/15/2025 04/15/25 | For Sale | $214,900 | +618.7% | $197 / Sq Ft | |
| 12/07/2018 12/07/18 | Sold | $29,900 | 0.0% | $27 / Sq Ft | View Prior Sale |
| 11/19/2018 11/19/18 | Pending | -- | -- | -- | |
| 11/14/2018 11/14/18 | For Sale | $29,900 | -- | $27 / Sq Ft |
We collect this data history from publicly available records. To have your information removed, we recommend requesting removal directly through your county’s website.
| Year | Tax Paid | Tax Assessment Tax Assessment Total Assessment is a certain percentage of the fair market value that is determined by local assessors to be the total taxable value of land and additions on the property. | Land | Improvement |
|---|---|---|---|---|
| 2026 | $3,238 | $49,460 | ||
| 2025 | $3,036 | $49,460 | $31,010 | $18,450 |
| 2024 | $3,036 | $49,460 | $31,010 | $18,450 |
| 2023 | $2,995 | $49,460 | $31,010 | $18,450 |
| 2022 | $2,979 | $49,460 | $31,010 | $18,450 |
| 2021 | $2,944 | $49,460 | $31,010 | $18,450 |
| 2020 | $2,893 | $49,460 | $31,010 | $18,450 |
| 2019 | $2,827 | $49,460 | $31,010 | $18,450 |
| 2018 | $1,618 | $49,460 | $31,010 | $18,450 |
| 2017 | $2,643 | $49,460 | $31,010 | $18,450 |
| 2016 | $2,623 | $49,460 | $31,010 | $18,450 |
| 2015 | $2,607 | $49,460 | $31,010 | $18,450 |
| 2014 | $2,607 | $49,460 | $31,010 | $18,450 |
Seller's Agent in 2025
Cliff Lewis
Coldwell Banker Hearthside-Allentown
(610) 751-8280
6 in this area
1,098 Total Sales
M
Seller Co-Listing Agent in 2025
Mark Gallagher
Coldwell Banker Hearthside-Allentown
(215) 490-4851
9 in this area
114 Total Sales
Buyer's Agent in 2025
Caroline Coladonato
RE/MAX
(484) 612-8297
1 in this area
24 Total Sales
L
Seller's Agent in 2018
Larry Steinhouse
Addicted to Real Estate
(267) 486-1500
9 Total Sales
D
Buyer's Agent in 2018
Doug Campbell
Springer Realty Group
Source: Bright MLS
MLS Number: PAMC2131954
APN: 16-00-01048-007
Disclaimer: Certain information contained herein is derived from information provided by parties other than Homes.com. All information provided is deemed reliable, but is not guaranteed to be accurate and should be independently verified.
The data relating to real estate for sale on this website appears in part through the BRIGHT Internet Data Exchange program, a voluntary cooperative exchange of property listing data between licensed real estate brokerage firms, and is provided by BRIGHT through a licensing agreement.
Listing information is from various brokers who participate in the Bright MLS IDX program and not all listings may be visible on the site.
The property information being provided on or through the website is for the personal, non-commercial use of consumers and such information may not be used for any purpose other than to identify prospective properties consumers may be interested in purchasing.
Some properties which appear for sale on the website may no longer be available because they are for instance, under contract, sold or are no longer being offered for sale.
Property information displayed is deemed reliable but is not guaranteed.
Copyright 2026 Bright MLS, Inc.
Ask me questions while you tour the home.