NOT LISTED FOR SALE

626 Benton Farm Rd Walterboro, SC 29488

Walterboro Area

Estimated Value: $417,000 - $1,808,000

6 Beds
5 Baths
5,812 Sq Ft
$216/Sq Ft Est. Value

Sale Details

Date Sold: March 24, 2021

Last sale price $989,000 $170 Per Sq Ft

Est. 27% increase in value since last sale

Current estimated payment $7,386 / mo

186 Days on Market

Highlights

  • Pier or Dock
  • Pond
  • Traditional Architecture
  • 82.8 Acre Lot
  • Wooded Lot
  • Cathedral Ceiling

About This Home

As of March 2021

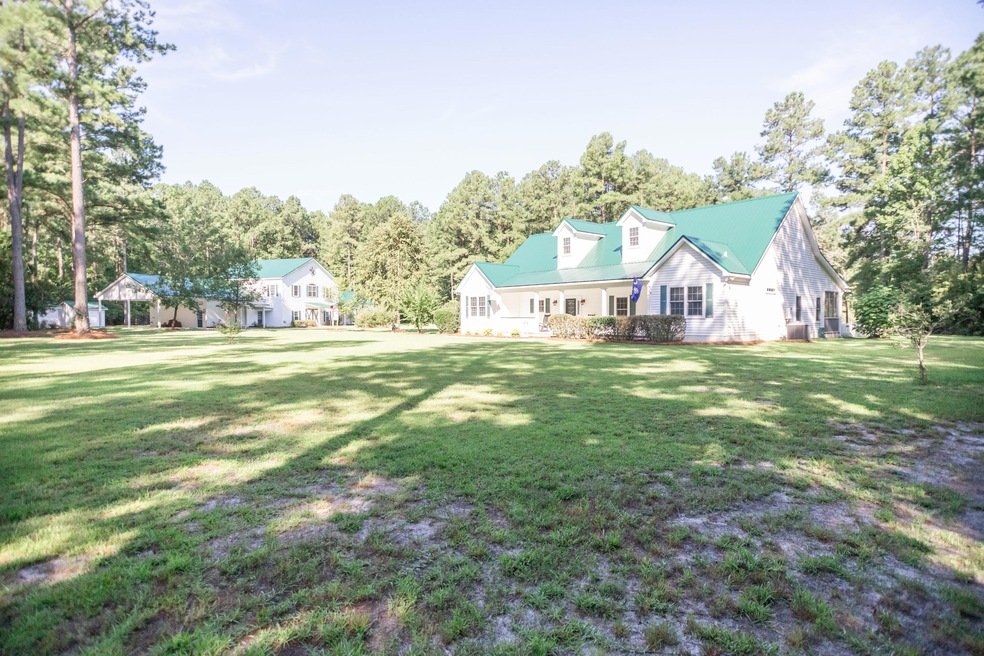
In the heart of the Lowcountry you will find this custom built, 2598 square foot, southern home nestled away on 82-/+ acres that has the ability to become everything you've ever wanted. From walking trails that can be used for equestrian activities to a large pond that'll help you cool off when the weather is boiling, this property is a dream come true. The wooded areas on the property can be used for many hunting opportunities especially since there is much wildlife hidden amongst the trees and located in the fully stocked pond. This property features a one of a kind 3200 square foot barnhouse that can be used as a guest facility or two individual apartments.The main house offers cathedral ceilings that gives the open floor plan the space you desire.Specialty built-ins throughout the home include an entertainment area for when having guests over, three master bedrooms with also providing individual bathrooms, and every chef's dream kitchen with plenty of counter space and storage. You will enjoy walking onto the screened-in porch from the master suite while drinking your morning coffee and hearing the nature around you. This property amplifies pure seclusion and tranquility at its finest. Located within 1 hour of Charleston, Summerville, Allendale, Beaufort, Hilton Head, and Savannah.

Last Agent to Sell the Property

Rilee Crosby

Colleton Realty, LLC License #112216 Listed on: 08/14/2020

Last Buyer's Agent

Chris Ostrander

ERA Wilder Realty Inc License #112017

ERA Wilder Realty Inc

Range of Values:

--
Value Increase
--
Percent Increase
--
Adjusted for Inflation
Collateral Analytics

Collateral Analytics Collateral Analytics AVMs (Automated Valuation Model) employ a number of statistical approaches combined with neighborhood-specific comparable selection guarantees the most up-to-date and precise valuations.

Not Available

Collateral Analytics does not have data for the current month. Please view the chart for historical values.

ICE

ICE Mortgage Technology ICE Mortgage Technology’s AVM (Automated Valuation Model) is a state-of-the-art online residential property valuation tool that provides a quick and accurate estimate of the value of almost any home in the U.S.

Not Available

ICE Mortgage Technology does not have data for the current month. Please view the chart for historical values.

First American

First American First American Data & Analytics’ next-generation AVM combines unrivaled data assets with a blended ensemble of valuation models to produce highly accurate, reliable valuations you can trust.

Not Available

First American does not have data for the current month. Please view the chart for historical values.

Quantarium

Quantarium Quantarium’s valuation service, repeatedly proven the industry’s most accurate and comprehensive, is supercharged with a self-learning and auto-tuning AI engine that continually becomes smarter and more accurate as it processes daily inputs from the industry’s leading RE data lake.

Not Available

Quantarium does not have data for the current month. Please view the chart for historical values.

Average Value
Not Available
List Price
Sold Price
Create a Home Valuation Report for This Property
The Home Valuation Report is an in-depth analysis detailing your home's value as well as a comparison with similar homes in the area

Home Details

Home Type

  • Single Family

Est. Annual Taxes

  • $4,020

Year Built

  • Built in 2007

Lot Details

  • 82.8 Acre Lot
  • Privacy Fence
  • Wood Fence
  • Aluminum or Metal Fence
  • Well Sprinkler System
  • Wooded Lot

Parking

  • 6 Car Attached Garage

Home Design

  • Traditional Architecture
  • Metal Roof

Interior Spaces

  • 5,812 Sq Ft Home
  • 1-Story Property
  • Smooth Ceilings
  • Cathedral Ceiling
  • Ceiling Fan
  • Thermal Windows
  • Window Treatments
  • Insulated Doors
  • Entrance Foyer
  • Family Room
  • Living Room with Fireplace
  • Formal Dining Room
  • Utility Room
  • Crawl Space

Kitchen

  • Eat-In Kitchen
  • Dishwasher
  • Kitchen Island

Flooring

  • Wood
  • Ceramic Tile

Bedrooms and Bathrooms

  • 6 Bedrooms
  • Split Bedroom Floorplan
  • Dual Closets
  • Walk-In Closet
  • In-Law or Guest Suite
  • 5 Full Bathrooms
  • Garden Bath

Laundry

  • Laundry Room
  • Dryer Hookup

Home Security

  • Home Security System
  • Storm Windows
  • Storm Doors

Outdoor Features

  • Pond
  • Screened Patio
  • Exterior Lighting
  • Separate Outdoor Workshop
  • Front Porch

Schools

  • Forest Hills Elementary School
  • Colleton Middle School
  • Colleton High School

Utilities

  • Cooling Available
  • Heating Available
  • Well
  • Tankless Water Heater
  • Septic Tank

Community Details

  • Pier or Dock

Home Details

Home Type

Single Family

Est. Annual Taxes

$4,020

Year Built

Built in 2007

Lot Details

82.8 Acres

Parking

6

Listing Details

  • Prop. Type: Residential
  • Architectural Style: Traditional
  • Year Built: 2007
  • Property Sub Type: Single Family Detached
  • Lot Size Acres: 82.8
  • Subdivision Name: None
  • Directions: Traveling Down Beach Rd, Turn Right On Cypress Pond Rd. Turn Left On Benton Farm Rd. Property Is On The Right With Green Gate.
  • Carport Y N: No
  • Garage Yn: Yes
  • Unit Levels: One
  • New Construction: No
  • Property Attached Yn: No
  • Building Stories: 1
  • Special Features: VirtualTour
  • Stories: 1

Interior Features

  • Appliances: Dishwasher, Refrigerator, Tankless Water Heater
  • Full Bathrooms: 5
  • Total Bedrooms: 6
  • Door Features: Some Storm Door(s), Some Thermal Door(s)
  • Fireplace Features: Living Room, One
  • Fireplaces: 1
  • Fireplace: Yes
  • Flooring: Ceramic Tile, Wood
  • Interior Amenities: Ceiling - Cathedral/Vaulted, Ceiling - Smooth, Garden Tub/Shower, Kitchen Island, Walk-In Closet(s), Ceiling Fan(s), Eat-in Kitchen, Family, Formal Living, Entrance Foyer, Living/Dining Combo, In-Law Floorplan, Pantry, Separate Dining, Utility
  • Window Features: Some Storm Wnd/Doors, Some Thermal Wnd/Doors, Window Treatments - Some
  • Master Bedroom Features: Ceiling Fan(s), Garden Tub/Shower, Multiple Closets, Split, Walk-In Closet(s)

Exterior Features

  • Roof: Metal
  • Fencing: Fence - Metal Enclosed, Privacy, Fence - Wooden Enclosed
  • Lot Features: 10+ Acres, Wooded
  • Waterfront Features: Pond, Pond Site
  • Exterior Features: Dock - Existing, Lawn Irrigation, Lawn Well, Lighting
  • Foundation Details: Crawl Space
  • Other Structures: Workshop
  • Patio And Porch Features: Patio, Porch - Full Front, Screened
  • Property Condition: Pre-Owned

Garage/Parking

  • Attached Garage: Yes
  • Covered Parking Spaces: 6
  • Garage Spaces: 6
  • Open Parking: No
  • Parking Features: 2 Car Garage, 4 Car Garage, Attached, Detached
  • Total Parking Spaces: 6

Utilities

  • Laundry Features: Dryer Connection, Laundry Room
  • Security: Security System
  • Cooling Y N: Yes
  • Heating: Electric
  • Heating Yn: Yes
  • Sewer: Septic Tank
  • Utilities: Coastal Elec Coop
  • Water Source: Well

Schools

  • Elementary School: Forest Hills
  • High School: Colleton
  • Middle Or Junior School: Colleton

Lot Info

  • Lot Size Sq Ft: 3606768
  • ResoLotSizeUnits: Acres

Multi Family

Tax Info

  • Tax Annual Amount: 4020.03

Ownership History

We collect this data history from publicly available records. To have your information removed, we recommend requesting removal directly through your county’s website.

Date Name Owned For Owner Type

Purchase Details

Listed on
Aug 14, 2020
Closed on
Mar 22, 2021
Sold by
Bought by
Seller's Agent
Rilee Crosby
Colleton Realty, LLC
Buyer's Agent
Chris Ostrander
ERA Wilder Realty Inc
List Price
$989,000
Sold Price
$989,000
Current Estimated Value
$1,253,170

Home Financials for this Owner

Home Financials are based on the most recent Mortgage that was taken out on this home.
Estimated Appreciation
$264,170
Avg. Annual Appreciation
4.47%

Purchase Details

Closed on
Apr 12, 2006
Sold by
Bought by
Source: Public Records

Purchase History

We collect this data history from publicly available records. To have your information removed, we recommend requesting removal directly through your county’s website.

Date Buyer Sale Price Title Company
$989,000 None Available
$249,484 None Available
Source: Public Records

Property History

We collect this data history from publicly available records. To have your information removed, we recommend requesting removal directly through your county’s website.

Date Event Price List to Sale Price per Sq Ft
03/24/2021 03/24/21 Sold $989,000 0.0% $170 / Sq Ft
02/22/2021 02/22/21 Pending -- -- --
08/14/2020 08/14/20 For Sale $989,000 -- $170 / Sq Ft
Source: CHS Regional MLS

Tax History

We collect this data history from publicly available records. To have your information removed, we recommend requesting removal directly through your county’s website.

Year Tax Paid Tax Assessment Tax Assessment Total Assessment is a certain percentage of the fair market value that is determined by local assessors to be the total taxable value of land and additions on the property. Land Improvement
2025 $5,976 $679,800 $54,600 $625,200
2024 $5,976 $679,800 $54,600 $625,200
2023 $5,640 $679,800 $54,600 $625,200
2022 $5,627 $679,800 $54,600 $625,200
2021 $4,445 $679,800 $54,600 $625,200
2020 $4,037 $478,700 $25,100 $453,600
2019 $4,037 $478,700 $25,100 $453,600
2018 $4,020 $23,392 $5,248 $18,144
2017 $3,893 $18,480 $340 $18,140
2016 $3,893 $18,480 $340 $18,140
2015 -- $18,480 $340 $18,140
2014 -- $18,480 $340 $18,140
Source: Public Records

Agents Affiliated with this Home

  • Section Image
  • Section Image
See All Agents

Map

Source: CHS Regional MLS

MLS Number: 20022629

CHS Regional MLS

APN: 145-00-00-039

Your Personal Tour Guide

Ask me questions while you tour the home.