
Traci Johnson
Responds Quickly
Compass
(202) 856-9881
77 Total Sales
10 in Capitol Hill
$400K - $2.9M Price Range
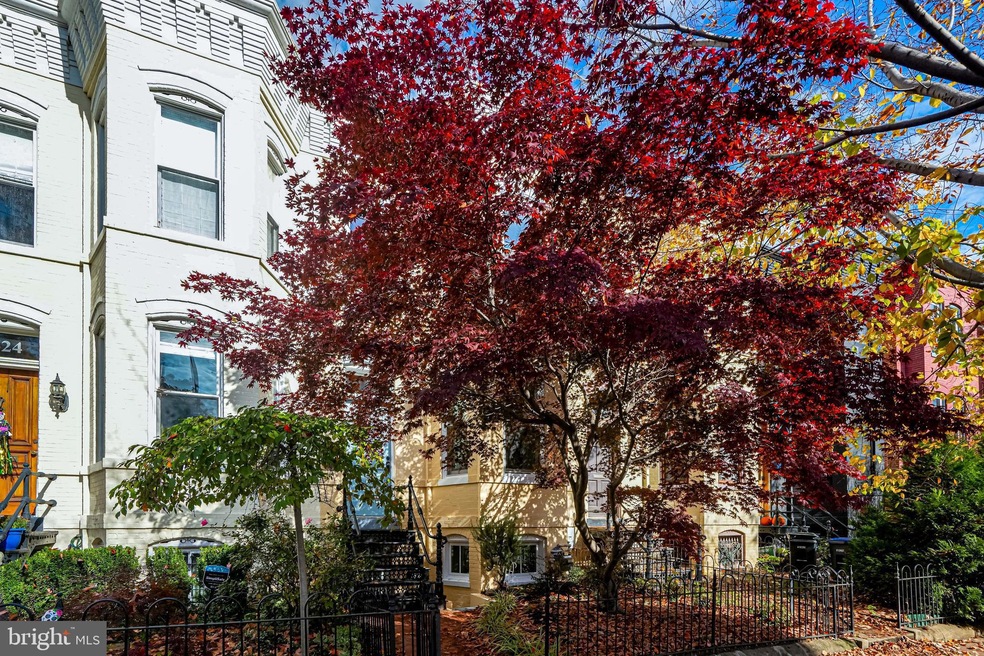


Gorgeous 3BR/2.5BA brick rowhome with updates galore and a spacious patio in a Capitol Hill location that can’t be beat. The home’s impressive three-level layout has been beautifully updated preserving the very best of classic architectural elements. Stunning refinished heart of pine flooring, exposed brick, fireplaces, and bay windows along with extensive millwork and built-ins create the home’s sophisticated ambiance. Large windows fill the open layout with natural light accented by recessed lighting. The stylish open kitchen is bright and spacious with stainless steel appliances, ample granite countertop space, and open flow to the lovely dining area with a fireplace. A huge fenced patio and outdoor storage is perfect for creating a dreamy outdoor oasis perfect for relaxing and entertaining.
Grand hardwood stairs lead to two bright and spacious bedrooms with stunning exposed brick and built ins in the primary. A tiled bathroom and laundry complete the impressive top level. Wonderful flexible living space awaits in the finished lower level perfect for additional living space, multigenerational living, or possible rental. With a bedroom with an en suite bath, living room, full kitchen, living room, and a separate entrance a variety of living configurations are possible.
Home is moments from Stanton Park, the Capitol building, and surrounded by easy errands, coffee shops, bakeries, and top dining. Head to the H Street Corridor and Eastern Market for even more to see and do. Metrobus is on the next block and several Metros nearby for easy downtown commuting.
Last Agent to Sell the Property
(301) 298-1001 johnpaynterrealtor@gmail.com Compass License #0225042209 Listed on: 11/03/2022
Traci Johnson
Compass
(202) 856-9881
77 Total Sales
10 in Capitol Hill
$400K - $2.9M Price Range
Kevin Hughes
Compass
(667) 771-3884
122 Total Sales
4 in Capitol Hill
$446K - $1.1M Price Range
J. D'Ann Melnick
EXP Realty, LLC
(737) 377-1271
136 Total Sales
1 in Capitol Hill
$1,047,700 Price
Kim Kash
Compass
(301) 381-5182
224 Total Sales
1 in Capitol Hill
$475,000 Price
Luis Solano
Compass
(240) 883-5815
91 Total Sales
2 in Capitol Hill
$253K - $1.4M Price Range
Vanessa Hardee
Long & Foster Real Estate, Inc.
(833) 359-2943
12 Total Sales
1 in Capitol Hill
$1,225,000 Price
We collect this data history from publicly available records. To have your information removed, we recommend requesting removal directly through your county’s website.
| Date | Buyer | Sale Price | Title Company |
|---|---|---|---|
| $1,127,000 | Universal Title | ||
| Mcwhorter Elizabeth | -- | -- | |
| Mcwhorter Richard | $695,000 | -- | |
| Callaway John L | $650,000 | -- | |
| Stanton Paul | $418,000 | -- | |
| Embrey Diana | $315,000 | -- | |
| Goss Bridgett | $650,000 | -- | |
| Mollohan Alan B | $112,500 | -- |
We collect this data history from publicly available records. To have your information removed, we recommend requesting removal directly through your county’s website.
| Date | Status | Borrower | Loan Amount |
|---|---|---|---|
| Open | $610,000 | ||
| Previous Owner | Mcwhorter Elizabeth | $452,725 | |
| Previous Owner | Mcwhorter Richard | $195,000 | |
| Previous Owner | Callaway John L | $520,000 | |
| Previous Owner | Embrey Diana | $252,000 | |
| Previous Owner | Goss Bridgett | $520,000 |
We collect this data history from publicly available records. To have your information removed, we recommend requesting removal directly through your county’s website.
| Date | Event | Price | List to Sale | Price per Sq Ft |
|---|---|---|---|---|
| 01/26/2023 01/26/23 | Sold | $1,127,000 | -6.1% | $605 / Sq Ft |
| 11/03/2022 11/03/22 | For Sale | $1,200,000 | -- | $644 / Sq Ft |
We collect this data history from publicly available records. To have your information removed, we recommend requesting removal directly through your county’s website.
| Year | Tax Paid | Tax Assessment Tax Assessment Total Assessment is a certain percentage of the fair market value that is determined by local assessors to be the total taxable value of land and additions on the property. | Land | Improvement |
|---|---|---|---|---|
| 2025 | $9,806 | $1,153,650 | $588,900 | $564,750 |
| 2024 | $9,763 | $1,148,540 | $585,980 | $562,560 |
| 2023 | $9,122 | $1,115,170 | $560,910 | $554,260 |
| 2022 | $8,479 | $1,076,230 | $534,250 | $541,980 |
| 2021 | $8,218 | $1,043,200 | $528,970 | $514,230 |
| 2020 | $7,932 | $1,008,850 | $506,470 | $502,380 |
| 2019 | $7,718 | $982,860 | $496,720 | $486,140 |
| 2018 | $7,242 | $925,390 | $0 | $0 |
| 2017 | $6,904 | $884,660 | $0 | $0 |
| 2016 | $6,734 | $876,640 | $0 | $0 |
| 2015 | $6,125 | $791,940 | $0 | $0 |
| 2014 | $5,777 | $749,900 | $0 | $0 |
Seller's Agent in 2023
John Paynter
Compass
(202) 277-5487
1 in this area
3 Total Sales
Buyer's Agent in 2023
Sharif Ibrahim
Samson Properties
(202) 288-9903
3 in this area
82 Total Sales
Source: Bright MLS
MLS Number: DCDC2073432
APN: 0866 0013
Disclaimer: Certain information contained herein is derived from information provided by parties other than Homes.com. All information provided is deemed reliable, but is not guaranteed to be accurate and should be independently verified.
The data relating to real estate for sale on this website appears in part through the BRIGHT Internet Data Exchange program, a voluntary cooperative exchange of property listing data between licensed real estate brokerage firms, and is provided by BRIGHT through a licensing agreement.
Listing information is from various brokers who participate in the Bright MLS IDX program and not all listings may be visible on the site.
The property information being provided on or through the website is for the personal, non-commercial use of consumers and such information may not be used for any purpose other than to identify prospective properties consumers may be interested in purchasing.
Some properties which appear for sale on the website may no longer be available because they are for instance, under contract, sold or are no longer being offered for sale.
Property information displayed is deemed reliable but is not guaranteed.
Copyright 2026 Bright MLS, Inc.
Ask me questions while you tour the home.