
Azeema Rehman
CENTURY 21 Western Realty, Inc
(832) 280-4238
54 Total Sales
4 in Greater Heights
$292K - $488K Price Range


Estimated Value: $810,975
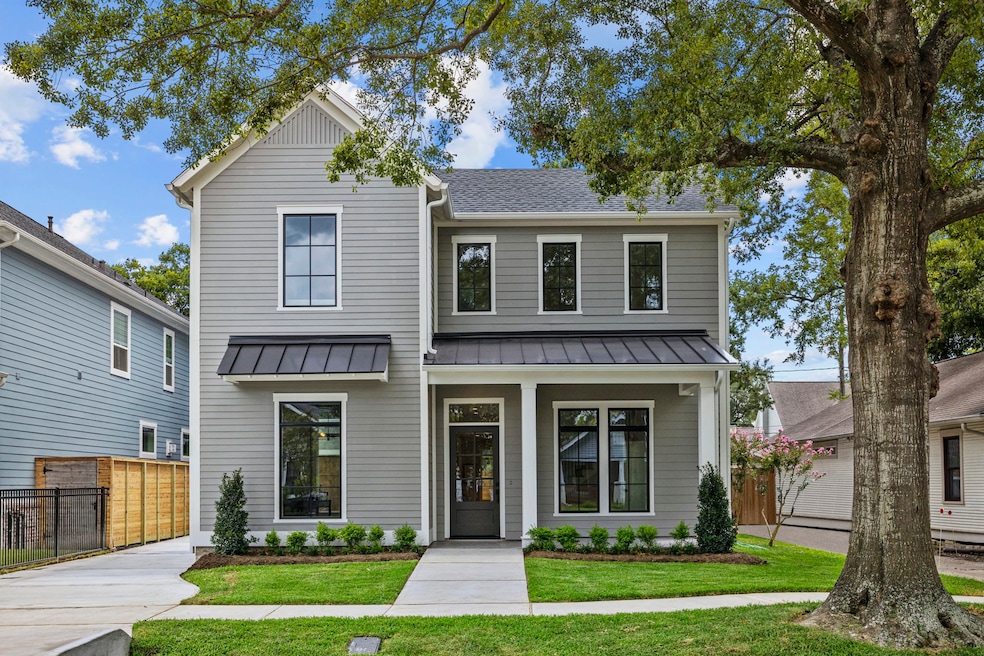
Wonderful opportunity to build in the Heights area on this 6300' lot. Surrounded by trees, this beautiful property is NOT located in the Historical District. Property is being sold for lot value; as-is, where-is and seller will do no repairs to house. New construction in area. Convenient to downtown and Galleria; walk to restaurants. Zoned to highly acclaimed Field Elementary, one of only two schools in HISD to become a National Blue Ribbon School last year. Not in flood plain, never flooded.
Last Agent to Sell the Property
Martha Turner Sotheby's International Realty License #0615250 Listed on: 07/29/2022
We collect this data history from publicly available records. To have your information removed, we recommend requesting removal directly through your county’s website.
Azeema Rehman
CENTURY 21 Western Realty, Inc
(832) 280-4238
54 Total Sales
4 in Greater Heights
$292K - $488K Price Range
Michael Ou
Natalie Glass Properties
(346) 251-8871
48 Total Sales
14 in Greater Heights
$380K - $1.3M Price Range
Clarence Smith
HomeSmart
(888) 604-4922
58 Total Sales
1 in Greater Heights
$275,000 Price
Stephanie Miles
NB Elite Realty
(855) 791-1898
29 Total Sales
1 in Greater Heights
$415,000 Price
Julia Gibson
Compass RE Texas, LLC - Memorial
(346) 214-2363
97 Total Sales
1 in Greater Heights
$455,000 Price
Katie Malfer
Orchard Brokerage
(346) 998-5823
50 Total Sales
2 in Greater Heights
$645K - $750K Price Range
We collect this data history from publicly available records. To have your information removed, we recommend requesting removal directly through your county’s website.
| Date | Buyer | Sale Price | Title Company |
|---|---|---|---|
| -- | None Listed On Document | ||
| -- | Fidelity National Title | ||
| -- | Chicago Title | ||
| -- | Texas American Title Company | ||
| -- | Southern American Title |
We collect this data history from publicly available records. To have your information removed, we recommend requesting removal directly through your county’s website.
| Date | Status | Borrower | Loan Amount |
|---|---|---|---|
| Open | $492,750 | ||
| Closed | $67,150 | ||
| Closed | $492,750 | ||
| Previous Owner | $324,900 | ||
| Previous Owner | $417,000 | ||
| Previous Owner | $343,920 | ||
| Previous Owner | $288,000 |
We collect this data history from publicly available records. To have your information removed, we recommend requesting removal directly through your county’s website.
| Date | Event | Price | List to Sale | Price per Sq Ft | Prior Sale |
|---|---|---|---|---|---|
| 06/08/2025 06/08/25 | Off Market | -- | -- | -- | |
| 09/14/2022 09/14/22 | Off Market | -- | -- | -- | |
| 09/09/2022 09/09/22 | Sold | -- | -- | -- | |
| 08/09/2022 08/09/22 | Pending | -- | -- | -- | |
| 07/29/2022 07/29/22 | For Sale | $1,850,000 | +277.6% | $429 / Sq Ft | |
| 06/18/2020 06/18/20 | Sold | -- | -- | -- | View Prior Sale |
| 06/01/2020 06/01/20 | For Sale | $489,900 | -- | $498 / Sq Ft |
We collect this data history from publicly available records. To have your information removed, we recommend requesting removal directly through your county’s website.
| Year | Tax Paid | Tax Assessment Tax Assessment Total Assessment is a certain percentage of the fair market value that is determined by local assessors to be the total taxable value of land and additions on the property. | Land | Improvement |
|---|---|---|---|---|
| 2025 | $11,476 | $746,033 | $281,250 | $464,783 |
| 2024 | $11,478 | $736,320 | $281,250 | $455,070 |
| 2023 | $11,478 | $724,812 | $281,250 | $443,562 |
| 2022 | $14,034 | $637,340 | $234,375 | $402,965 |
| 2021 | $13,722 | $588,759 | $203,125 | $385,634 |
| 2020 | $13,527 | $558,599 | $203,125 | $355,474 |
| 2019 | $13,848 | $547,266 | $203,125 | $344,141 |
| 2018 | $10,322 | $522,200 | $187,500 | $334,700 |
| 2017 | $13,282 | $525,271 | $187,500 | $337,771 |
| 2016 | $12,603 | $498,419 | $156,750 | $341,669 |
| 2015 | $8,301 | $502,317 | $156,750 | $345,567 |
| 2014 | $8,301 | $444,503 | $156,750 | $287,753 |
Seller's Agent in 2022
David Atkins
Martha Turner Sotheby's International Realty
(713) 582-5111
17 in this area
127 Total Sales
S
Buyer's Agent in 2022
Sandra Gonzalez
JLA Realty
(713) 489-8130
1 in this area
4 Total Sales
C
Seller's Agent in 2020
Carolyn Bryant
Oaks Realty
(281) 723-9810
4 in this area
40 Total Sales
Seller Co-Listing Agent in 2020
Kristi Kolmetz
Oaks Realty
(281) 723-9801
11 in this area
125 Total Sales
Source: Houston Association of REALTORS®
MLS Number: 42430227
APN: 0350190350006
Disclaimer: Certain information contained herein is derived from information provided by parties other than Homes.com. All information provided is deemed reliable, but is not guaranteed to be accurate and should be independently verified.
Copyright 2026, Houston REALTORS® Information Service, Inc.
The information provided is exclusively for consumers’ personal, non-commercial use, and may not be used for any purpose other than to identify prospective properties consumers may be interested in purchasing.
Information is deemed reliable but not guaranteed.
Ask me questions while you tour the home.