
Patti Tuffin
Keller Williams Grv Upst
(864) 312-7870
78 Total Sales
1 in Lyman
$305,000 Price
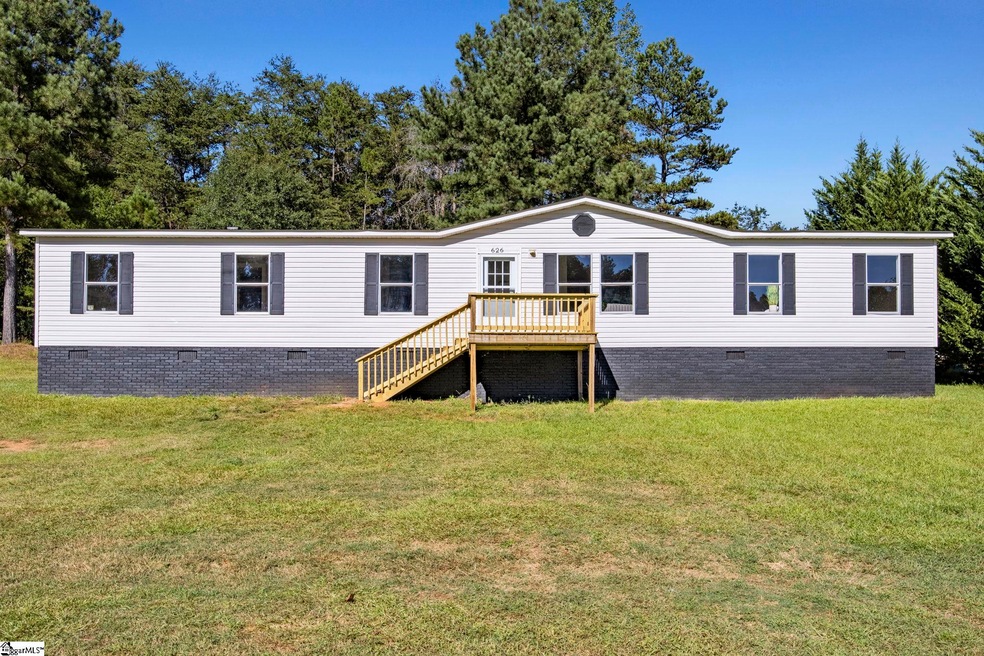
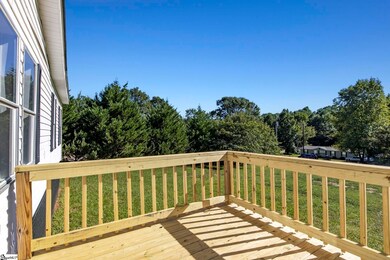
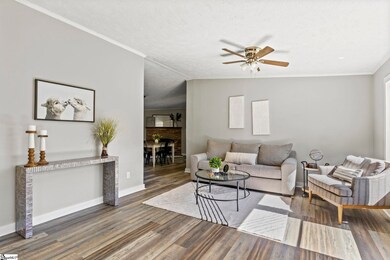
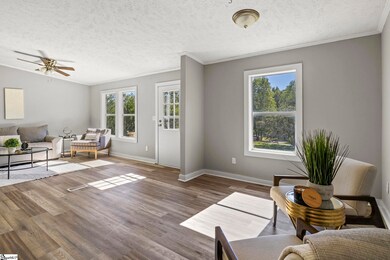
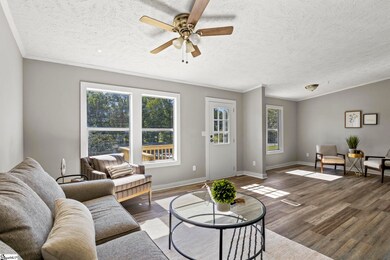
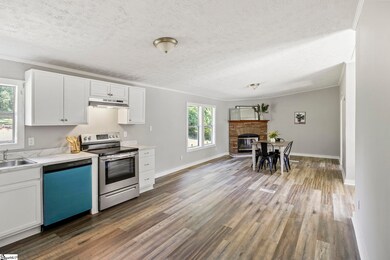
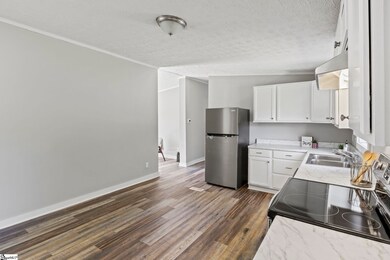
Newly updated 4 bedroom 2 full bath mobile home in Lyman. Centrally located between Greer and Lyman on approx. 1 acre. Open living area, dining room with wood burning fireplace and spacious kitchen with stainless steel appliances. Laundry room is located at the back door and can also be a mud room. Split floor plan with 3 bedrooms sharing a full bath with dual sinks off the kitchen. From the dining room, enter the primary bedroom. Full bath with a garden tub and separate shower. Home has been de-titled.
Patti Tuffin
Keller Williams Grv Upst
(864) 312-7870
78 Total Sales
1 in Lyman
$305,000 Price
Lisa Briganti
Briganti Properties
(864) 477-4402
87 Total Sales
3 in Lyman
$265K - $415K Price Range
Celeste Purdie
Marchant Real Estate Inc.
(854) 444-7608
99 Total Sales
2 in Lyman
$430K - $461K Price Range
Michael Mumma
Blackstream International RE
(864) 252-2433
102 Total Sales
1 in Lyman
$210,000 Price
Carlos Handal
Real Broker Gvl, LLC
(864) 272-9699
210 Total Sales
22 in Lyman
$169K - $347K Price Range
Jennifer Marks Dees
REMAX EXECUTIVE
(864) 659-8112
84 Total Sales
2 in Lyman
$372K - $628K Price Range
We collect this data history from publicly available records. To have your information removed, we recommend requesting removal directly through your county’s website.
| Date | Buyer | Sale Price | Title Company |
|---|---|---|---|
| $195,450 | -- | ||
| Tabbys Properties Llc | $85,000 | None Listed On Document | |
| Anderson Maurice | $29,000 | -- | |
| Hobbs April | -- | -- | |
| Willhite Ashley | $35,505 | None Available | |
| Hud | -- | None Available | |
| Chase Home Finance Llc | $2,500 | Attorney | |
| Mowery Richard P | $18,500 | -- |
We collect this data history from publicly available records. To have your information removed, we recommend requesting removal directly through your county’s website.
| Date | Status | Borrower | Loan Amount |
|---|---|---|---|
| Open | $191,909 | ||
| Previous Owner | Tabbys Properties Llc | $120,000 | |
| Previous Owner | Willhite Ashley | $45,000 |
We collect this data history from publicly available records. To have your information removed, we recommend requesting removal directly through your county’s website.
| Date | Event | Price | List to Sale | Price per Sq Ft |
|---|---|---|---|---|
| 11/04/2022 11/04/22 | Sold | $195,450 | +5.6% | $122 / Sq Ft |
| 09/26/2022 09/26/22 | For Sale | $185,000 | -- | $116 / Sq Ft |
We collect this data history from publicly available records. To have your information removed, we recommend requesting removal directly through your county’s website.
| Year | Tax Paid | Tax Assessment Tax Assessment Total Assessment is a certain percentage of the fair market value that is determined by local assessors to be the total taxable value of land and additions on the property. | Land | Improvement |
|---|---|---|---|---|
| 2025 | $2,812 | $7,878 | $1,770 | $6,108 |
| 2023 | $2,812 | $7,878 | $1,770 | $6,108 |
| 2022 | $506 | $2,868 | $860 | $2,008 |
| 2021 | $506 | $2,868 | $860 | $2,008 |
| 2020 | $493 | $2,868 | $860 | $2,008 |
| 2019 | $492 | $2,868 | $860 | $2,008 |
| 2018 | $472 | $2,868 | $860 | $2,008 |
| 2017 | $468 | $2,836 | $688 | $2,148 |
| 2016 | $454 | $2,836 | $688 | $2,148 |
| 2015 | $443 | $2,836 | $688 | $2,148 |
| 2014 | $1,564 | $4,254 | $1,032 | $3,222 |
Seller's Agent in 2022
Tracy Tate
Prime Realty, LLC
(864) 483-1284
71 Total Sales
Buyer's Agent in 2022
Tyler Polk
Access Realty, LLC
(864) 404-5512
25 Total Sales
Source: Greater Greenville Association of REALTORS®
MLS Number: 1482862
Disclaimer: Certain information contained herein is derived from information provided by parties other than Homes.com. All information provided is deemed reliable, but is not guaranteed to be accurate and should be independently verified.
IDX information is provided exclusively for personal, non-commercial use, and may not be used for any purpose other than to identify prospective properties consumers may be interested in purchasing. Information is deemed reliable but not guaranteed.
Ask me questions while you tour the home.