NOT LISTED FOR SALE

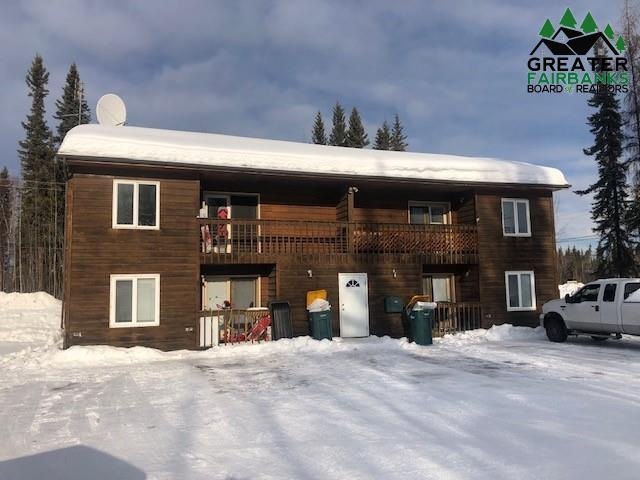
626 Ouida Way North Pole, AK 99705

-- Beds
-- Baths
4,000 Sq Ft
0.41 Acre Lot

Sale Details

Date Sold: May 13, 2022

Highlights

  • Double Pane Windows
  • Coin Laundry
  • Lap Siding
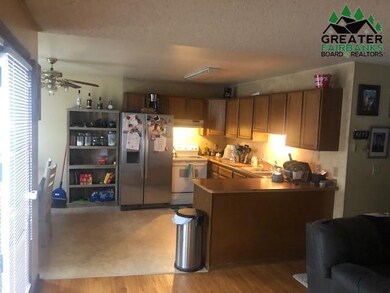
  • Ceiling Fan

About This Home

As of May 2022

4 plex city water and sewer

Last Agent to Sell the Property

Mike Vansickle

CENTURY 21 GOLD RUSH License #RECB15933 Listed on: 03/28/2022

CENTURY 21 GOLD RUSH

Last Buyer's Agent

Mike Vansickle

CENTURY 21 GOLD RUSH License #RECB15933 Listed on: 03/28/2022

CENTURY 21 GOLD RUSH
Create a Home Valuation Report for This Property
The Home Valuation Report is an in-depth analysis detailing your home's value as well as a comparison with similar homes in the area

Property Details

Home Type

  • Multi-Family

Est. Annual Taxes

  • $5,342

Year Built

  • Built in 1984

Lot Details

  • 18,000 Sq Ft Lot

Parking

  • 4 Parking Spaces

Home Design

  • Quadruplex
  • Concrete Foundation
  • Shake Roof
  • Lap Siding

Interior Spaces

  • 4,000 Sq Ft Home
  • Ceiling Fan
  • Double Pane Windows
  • Crawl Space
  • Fire and Smoke Detector
  • Oven or Range
  • Laundry on main level

Schools

  • North Pole Elementary School
  • N. Pole Middle School
  • N. Pole High School

Utilities

  • Hot Water Baseboard Heater
  • Heating System Uses Oil

Community Details

  • 4 Units
  • Coin Laundry
  • Gross Income $51,600

Listing and Financial Details

  • Tax Lot Lot 8
  • Assessor Parcel Number 370592

Property Details

Home Type

Multi-Family

Est. Annual Taxes

$5,342

Year Built

Built in 1984

Lot Details

0.41 Acres

Listing Details

  • Class: MULTI-FAMILY
  • Type: FOUR PLEX
  • Age: 20 + yrs.
  • Fire Service: Public
  • Price Per Sq Ft: 82.5
  • Year Built: 1984
  • Configuration: Up and Down
  • Subd Township Range: Joy Eden Estate
  • Special Features: None
  • Property Sub Type: MultiFamily

Interior Features

  • Appliances Equipment: Range/Oven, Smoke Detector, Ceiling Fan
  • Interior Amenities: Smoke Detectors
  • Windows: Double Pane
  • Number of Bathrooms Areas: 4
  • Basement: Crawl Space
  • Laundry: Coin-op, Main Level

Exterior Features

  • Construction: 2x8
  • Exterior Finish: Lap Siding
  • Foundation: Concrete Block
  • Road Service: Public
  • Roof: Shake

Garage/Parking

  • Number Of Parking Spaces: 4

Utilities

  • Heating: Hot Water Baseboard

Lot Info

  • Assessments: Unknown
  • Geo Subdivision: AK
  • Lot Tax Lot: Lot 8
  • Mill Rate: 19.4550
  • Number Of Acres: 0.4132
  • Zoning: Multiple-Family Residential District
  • Zoning Overlay: multi Family
  • Lot Sq Ft: 18000

Tax Info

  • Taxes: 5342.26
  • Assessor Parcel Number: 370592

Multi Family

  • Total Number Of Units: 4
  • Type Of Units1 Bdrm: 1
  • Type Of Units2 Bdrm: 3

MLS Schools

  • Elementary School: North Pole
  • Senior High School: N. Pole High
  • Middle School: N. Pole Middle

Property History

We collect this data history from publicly available records. To have your information removed, we recommend requesting removal directly through your county’s website.

Date Event Price List to Sale Price per Sq Ft Prior Sale
05/13/2022 05/13/22 Sold -- -- --
03/28/2022 03/28/22 Pending -- -- --
03/28/2022 03/28/22 For Sale $345,000 +15.0% $86 / Sq Ft
09/30/2014 09/30/14 Sold -- -- -- View Prior Sale
09/14/2014 09/14/14 Pending -- -- --
09/14/2014 09/14/14 For Sale $300,000 -- $75 / Sq Ft
Source: Greater Fairbanks Board of REALTORS®

Agents Affiliated with this Home

  • Section Image
  • Section Image
See All Agents

Map

Source: Greater Fairbanks Board of REALTORS®

MLS Number: 149447

Greater Fairbanks Board of REALTORS®
Your Personal Tour Guide

Ask me questions while you tour the home.