
Candace Dantzler
Compass
(202) 929-6347
59 Total Sales
1 in Annapolis Neck
$474,000 Price
Estimated Value: $904,000 - $1,364,000
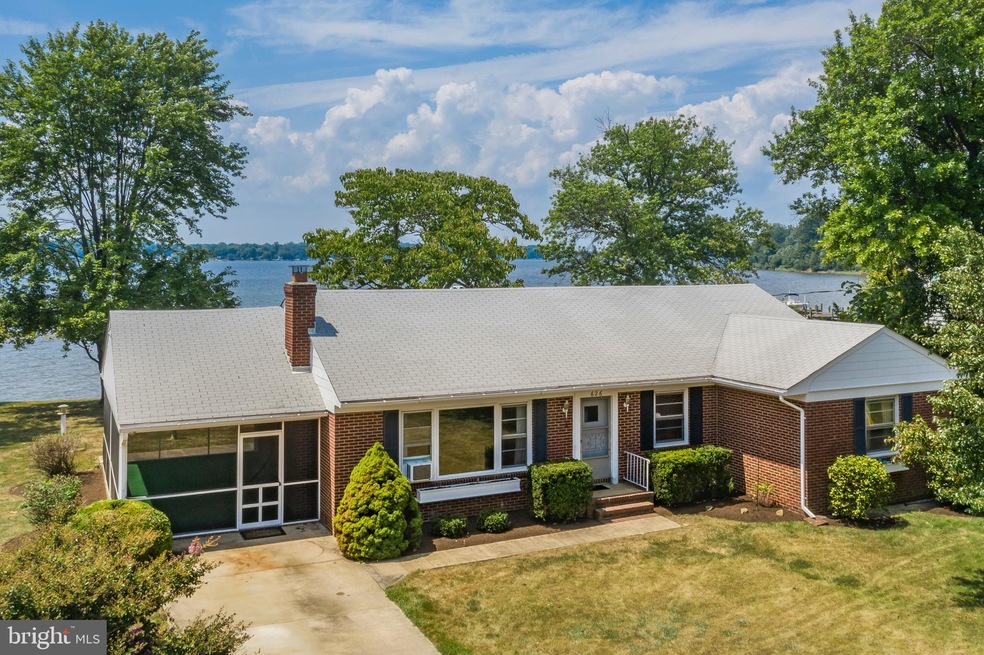
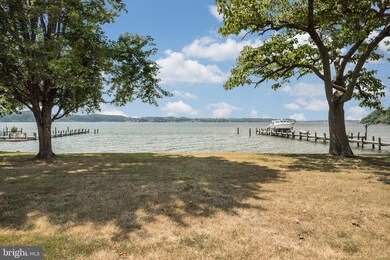
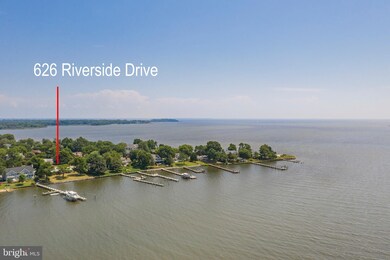
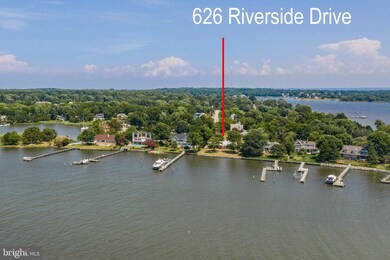
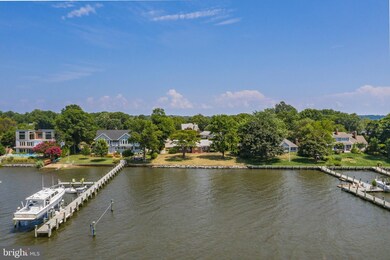
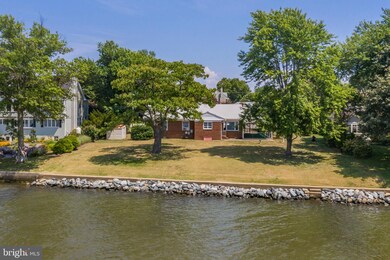
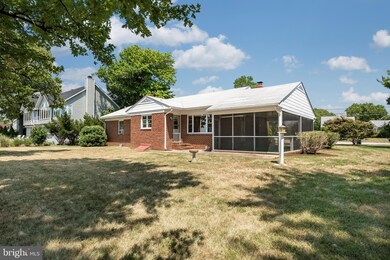
Rare opportunity to renovate on the water with expansive views and incredible sunsets over the South River!100 feet of waterfront. Easy One-level living and 1,639 above grade sq. ft., features 3 BRs, 2 Full BAs, Living/Dining room w/fireplace, office, and a large screened in porch that overlooks the water! Pier can be built. Current home being sold in "as is" condition. Home Inspection completed 8/6/2019 and is located in house and on line. Water privileged community amenities include a beach, boat ramp, common grounds, pool, and more!
Last Agent to Sell the Property
(410) 263-8686 khylah.settle@cbmove.com Coldwell Banker Realty License #89112 Listed on: 08/12/2019
Last Buyer's Agent
(410) 224-8200 bill@beamrealtygroup.com Beam Realty Group, Inc. License #2158
We collect this data history from publicly available records. To have your information removed, we recommend requesting removal directly through your county’s website.
Candace Dantzler
Compass
(202) 929-6347
59 Total Sales
1 in Annapolis Neck
$474,000 Price
Angelica Dennis
Keller Williams Capital Properties
(301) 960-5933
100 Total Sales
1 in Annapolis Neck
$1,495,000 Price
Petra Quinn
Realty Navigator
(443) 648-9361
90 Total Sales
2 in Annapolis Neck
$275K - $575K Price Range
Liz Keyser
LPT Realty, LLC
(667) 270-8279
98 Total Sales
1 in Annapolis Neck
$375,000 Price
Yasmin Brown
The Home Team Realty Group, LLC
(240) 887-1731
19 Total Sales
1 in Annapolis Neck
$289,900 Price
Jenn Bonk
Cummings & Co. Realtors
(667) 771-6583
175 Total Sales
1 in Annapolis Neck
$790,000 Price
We collect this data history from publicly available records. To have your information removed, we recommend requesting removal directly through your county’s website.
| Date | Buyer | Sale Price | Title Company |
|---|---|---|---|
| $825,000 | United Title & Escrow Inc | ||
| -- | United Title & Escrow Inc |
We collect this data history from publicly available records. To have your information removed, we recommend requesting removal directly through your county’s website.
| Date | Status | Borrower | Loan Amount |
|---|---|---|---|
| Open | $618,750 |
We collect this data history from publicly available records. To have your information removed, we recommend requesting removal directly through your county’s website.
| Date | Event | Price | List to Sale | Price per Sq Ft |
|---|---|---|---|---|
| 10/18/2019 10/18/19 | Sold | $825,000 | -4.6% | $503 / Sq Ft |
| 10/05/2019 10/05/19 | Pending | -- | -- | -- |
| 08/12/2019 08/12/19 | For Sale | $865,000 | -- | $528 / Sq Ft |
We collect this data history from publicly available records. To have your information removed, we recommend requesting removal directly through your county’s website.
| Year | Tax Paid | Tax Assessment Tax Assessment Total Assessment is a certain percentage of the fair market value that is determined by local assessors to be the total taxable value of land and additions on the property. | Land | Improvement |
|---|---|---|---|---|
| 2025 | $10,040 | $1,006,133 | ||
| 2024 | $10,040 | $915,567 | $0 | $0 |
| 2023 | $9,732 | $825,000 | $725,000 | $100,000 |
| 2022 | $9,301 | $825,000 | $725,000 | $100,000 |
| 2020 | $11,476 | $1,036,300 | $936,300 | $100,000 |
| 2019 | $11,399 | $1,028,000 | $0 | $0 |
| 2018 | $10,041 | $990,200 | $0 | $0 |
| 2017 | $6,100 | $952,400 | $0 | $0 |
| 2016 | -- | $950,367 | $0 | $0 |
| 2015 | -- | $948,333 | $0 | $0 |
| 2014 | -- | $946,300 | $0 | $0 |
Seller's Agent in 2019
Georgie Berkinshaw
Coldwell Banker (NRT-Southeast-MidAtlantic)
(443) 994-4456
144 Total Sales
Buyer's Agent in 2019
Bill Beam
Beam Realty Group, Inc.
(443) 865-6969
96 Total Sales
Source: Bright MLS
MLS Number: MDAA409264
APN: 02-412-10705710
Disclaimer: Certain information contained herein is derived from information provided by parties other than Homes.com. All information provided is deemed reliable, but is not guaranteed to be accurate and should be independently verified.
The data relating to real estate for sale on this website appears in part through the BRIGHT Internet Data Exchange program, a voluntary cooperative exchange of property listing data between licensed real estate brokerage firms, and is provided by BRIGHT through a licensing agreement.
Listing information is from various brokers who participate in the Bright MLS IDX program and not all listings may be visible on the site.
The property information being provided on or through the website is for the personal, non-commercial use of consumers and such information may not be used for any purpose other than to identify prospective properties consumers may be interested in purchasing.
Some properties which appear for sale on the website may no longer be available because they are for instance, under contract, sold or are no longer being offered for sale.
Property information displayed is deemed reliable but is not guaranteed.
Copyright 2026 Bright MLS, Inc.
Ask me questions while you tour the home.