
Gretchen Apps
RE/MAX Excellence - Kennett Square
(302) 279-5514
61 Total Sales
1 in Kennett Square
$580,000 Price
Estimated Value: $358,000 - $377,784
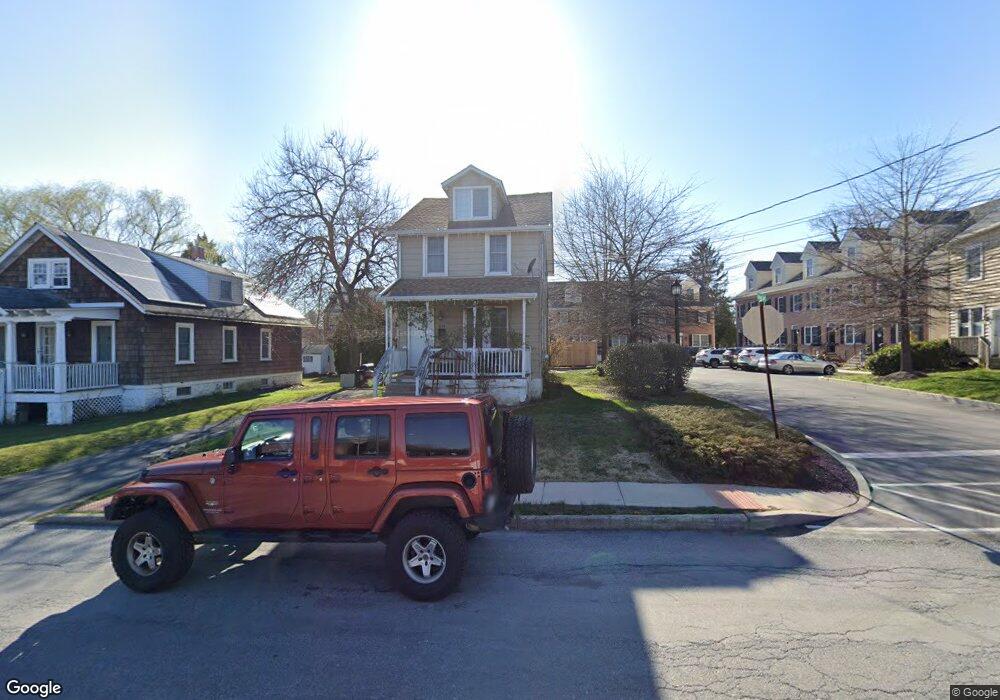
This home is located at 626 S Walnut St, Kennett Square, PA 19348 and is currently estimated at $368,696, approximately $327 per square foot. 626 S Walnut St is a home located in Chester County with nearby schools including Kennett Middle School, Kennett High School, and St. Patrick School.
We collect this data history from publicly available records. To have your information removed, we recommend requesting removal directly through your county’s website.
Gretchen Apps
RE/MAX Excellence - Kennett Square
(302) 279-5514
61 Total Sales
1 in Kennett Square
$580,000 Price
Mark Reale
Coldwell Banker Hearthside Realtors-Collegeville
(610) 839-8630
58 Total Sales
1 in Kennett Square
$302,500 Price
Jean Gross
Keller Williams Real Estate -Exton
(484) 826-8921
90 Total Sales
1 in Kennett Square
$482,000 Price
Pat Harvey
RE/MAX Town & Country
(484) 643-4639
97 Total Sales
1 in Kennett Square
$520,000 Price
Lauri Brockson
Patterson-Schwartz-Newark
(302) 268-9537
178 Total Sales
1 in Kennett Square
$790,000 Price
Gary Scheivert
BHHS Fox & Roach-Media
(484) 826-8947
122 Total Sales
1 in Kennett Square
$2,000 Price
We collect this data history from publicly available records. To have your information removed, we recommend requesting removal directly through your county’s website.
| Date | Buyer | Sale Price | Title Company |
|---|---|---|---|
| $202,000 | None Available | ||
| $165,000 | None Available |
We collect this data history from publicly available records. To have your information removed, we recommend requesting removal directly through your county’s website.
| Date | Status | Borrower | Loan Amount |
|---|---|---|---|
| Open | $198,341 | ||
| Previous Owner | $132,000 | ||
| Previous Owner | $100,000 | ||
| Previous Owner | $50,000 |
We collect this data history from publicly available records. To have your information removed, we recommend requesting removal directly through your county’s website.
| Year | Tax Paid | Tax Assessment Tax Assessment Total Assessment is a certain percentage of the fair market value that is determined by local assessors to be the total taxable value of land and additions on the property. | Land | Improvement |
|---|---|---|---|---|
| 2026 | $431 | $82,970 | $30,710 | $52,260 |
| 2025 | $4,043 | $82,970 | $30,710 | $52,260 |
| 2024 | $4,043 | $82,970 | $30,710 | $52,260 |
| 2023 | $3,919 | $82,970 | $30,710 | $52,260 |
| 2022 | $3,582 | $82,970 | $30,710 | $52,260 |
| 2021 | $3,550 | $82,970 | $30,710 | $52,260 |
| 2020 | $3,490 | $82,970 | $30,710 | $52,260 |
| 2019 | $3,449 | $82,970 | $30,710 | $52,260 |
| 2018 | $3,368 | $82,970 | $30,710 | $52,260 |
| 2017 | $3,315 | $82,970 | $30,710 | $52,260 |
| 2016 | $329 | $82,970 | $30,710 | $52,260 |
| 2015 | $329 | $82,970 | $30,710 | $52,260 |
| 2014 | $329 | $82,970 | $30,710 | $52,260 |
Ask me questions while you tour the home.