
Justin Ruzicka
Responds Quickly
Western Upstate Keller William
(864) 477-5909
47 Total Sales
2 in Pickens
$150K - $219K Price Range
Estimated Value: $224,330
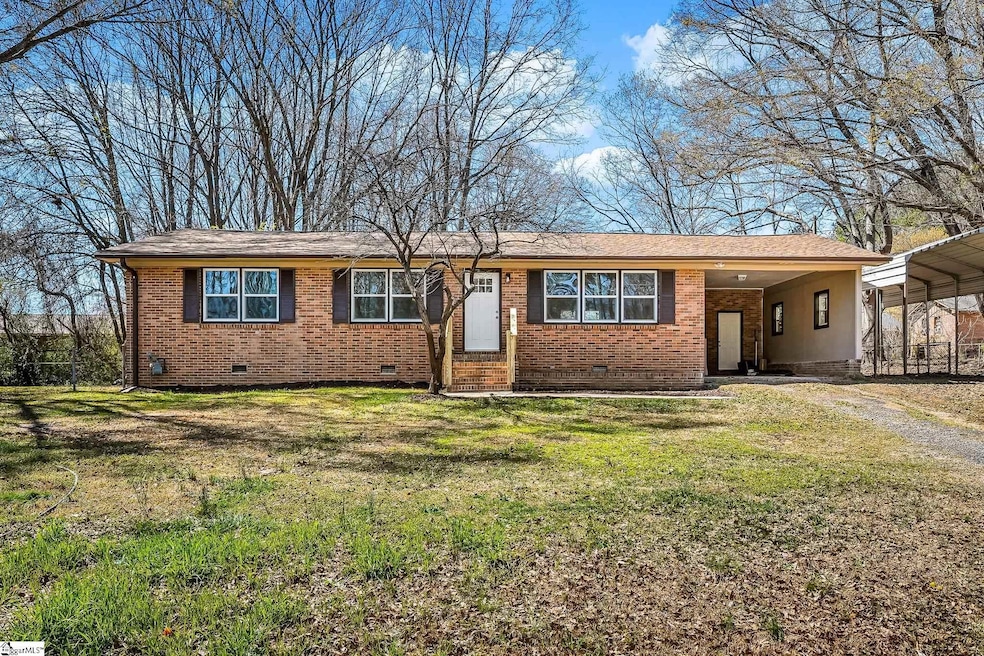
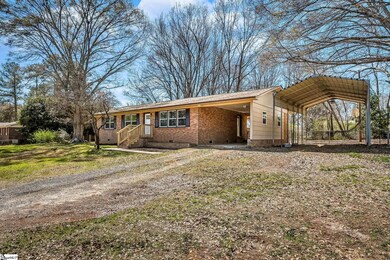
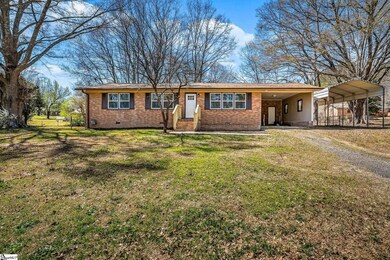
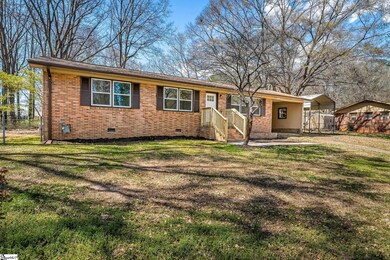
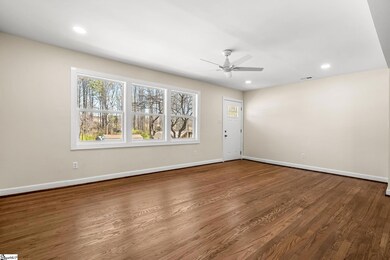
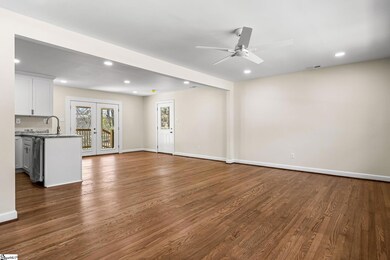
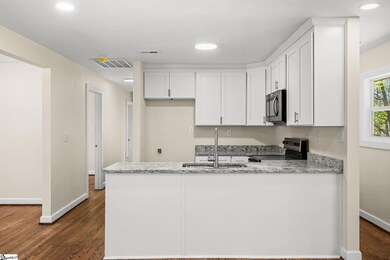
This charming, newly renovated home includes modern upgrades throughout and is ready for its next owner. Featuring 3 spacious bedrooms and 2 updated bathrooms, this home is perfect for families or those seeking extra space. The heart of the home is its open-concept living area, with fresh finishes and a bright, welcoming atmosphere. The kitchen boasts brand-new appliances, sleek countertops, and plenty of cabinet space, making it ideal for home cooking and entertaining. The newly renovated bathrooms present modern touches with stylish fixtures and finishes. Step outside to enjoy a stunning brand-new back deck, perfect for relaxing or entertaining guests while overlooking the fully fenced yard. Whether you love gardening, playing, or simply enjoying the outdoors, this spacious lot provides plenty of opportunities. Located in the heart of Pickens, this home rests in a peaceful neighborhood while being just a short drive from local shops, dining, and outdoor attractions. Don't miss the opportunity to make this beautifully updated property your new home!
Last Agent to Sell the Property
Real Broker Gvl, LLC License #131772 Listed on: 04/01/2025
We collect this data history from publicly available records. To have your information removed, we recommend requesting removal directly through your county’s website.
Justin Ruzicka
Western Upstate Keller William
(864) 477-5909
47 Total Sales
2 in Pickens
$150K - $219K Price Range
Jennifer Marks Dees
REMAX EXECUTIVE
(864) 659-8112
84 Total Sales
1 in Pickens
$362,500 Price
Ashley Davis
The Property Lounge
(864) 740-3482
76 Total Sales
5 in Pickens
$41K - $251K Price Range
Melinda Garrison
Powdersville Realty, Inc.
(864) 477-5936
98 Total Sales
1 in Pickens
$310,000 Price
Wendy Turner
Real Broker Gvl, LLC
(864) 477-6167
323 Total Sales
2 in Pickens
$190K - $240K Price Range
Daniel Bracken
Bracken Real Estate
(864) 991-4124
421 Total Sales
26 in Pickens
$115 - $280K Price Range
We collect this data history from publicly available records. To have your information removed, we recommend requesting removal directly through your county’s website.
| Date | Event | Price | List to Sale | Price per Sq Ft | Prior Sale |
|---|---|---|---|---|---|
| 05/30/2025 05/30/25 | Sold | $245,000 | 0.0% | $175 / Sq Ft | |
| 04/27/2025 04/27/25 | Pending | -- | -- | -- | |
| 04/01/2025 04/01/25 | For Sale | $245,000 | +145.0% | $175 / Sq Ft | |
| 10/16/2024 10/16/24 | Sold | $100,000 | -13.0% | $71 / Sq Ft | View Prior Sale |
| 08/24/2024 08/24/24 | Pending | -- | -- | -- | |
| 08/22/2024 08/22/24 | Price Changed | $115,000 | -8.0% | $82 / Sq Ft | |
| 08/15/2024 08/15/24 | For Sale | $125,000 | -- | $89 / Sq Ft |
We collect this data history from publicly available records. To have your information removed, we recommend requesting removal directly through your county’s website.
| Year | Tax Paid | Tax Assessment Tax Assessment Total Assessment is a certain percentage of the fair market value that is determined by local assessors to be the total taxable value of land and additions on the property. | Land | Improvement |
|---|---|---|---|---|
| 2025 | $1,697 | $6,000 | $1,500 | $4,500 |
| 2024 | $1,697 | $3,730 | $600 | $3,130 |
| 2023 | $515 | $3,730 | $600 | $3,130 |
| 2022 | $533 | $3,730 | $600 | $3,130 |
| 2021 | $519 | $3,730 | $600 | $3,130 |
| 2020 | $504 | $3,732 | $600 | $3,132 |
| 2019 | $488 | $3,730 | $600 | $3,130 |
| 2018 | $485 | $3,440 | $560 | $2,880 |
| 2017 | $437 | $3,440 | $560 | $2,880 |
| 2015 | $458 | $3,440 | $0 | $0 |
| 2008 | -- | $3,450 | $480 | $2,970 |
Seller's Agent in 2025
Troy Jones
Real Broker Gvl, LLC
(864) 678-0571
15 Total Sales
Buyer's Agent in 2025
M Sunshine Leister
XSell Upstate
(864) 483-9297
33 Total Sales
Seller's Agent in 2024
Juan Jaramillo
Real Broker Gvl, LLC
(864) 991-5210
91 Total Sales
Buyer's Agent in 2024
Ron Florez
Real Broker Gvl, LLC
(864) 432-6683
27 Total Sales
Source: Greater Greenville Association of REALTORS®
MLS Number: 1552705
APN: 4180-07-59-8813
Disclaimer: Certain information contained herein is derived from information provided by parties other than Homes.com. All information provided is deemed reliable, but is not guaranteed to be accurate and should be independently verified.
IDX information is provided exclusively for personal, non-commercial use, and may not be used for any purpose other than to identify prospective properties consumers may be interested in purchasing. Information is deemed reliable but not guaranteed.
Ask me questions while you tour the home.