
Gus Wagner
BHHS Fox & Roach-Collegeville
(215) 989-4809
120 Total Sales
1 in Warrington
$760,000 Price


Estimated Value: $451,000 - $522,000
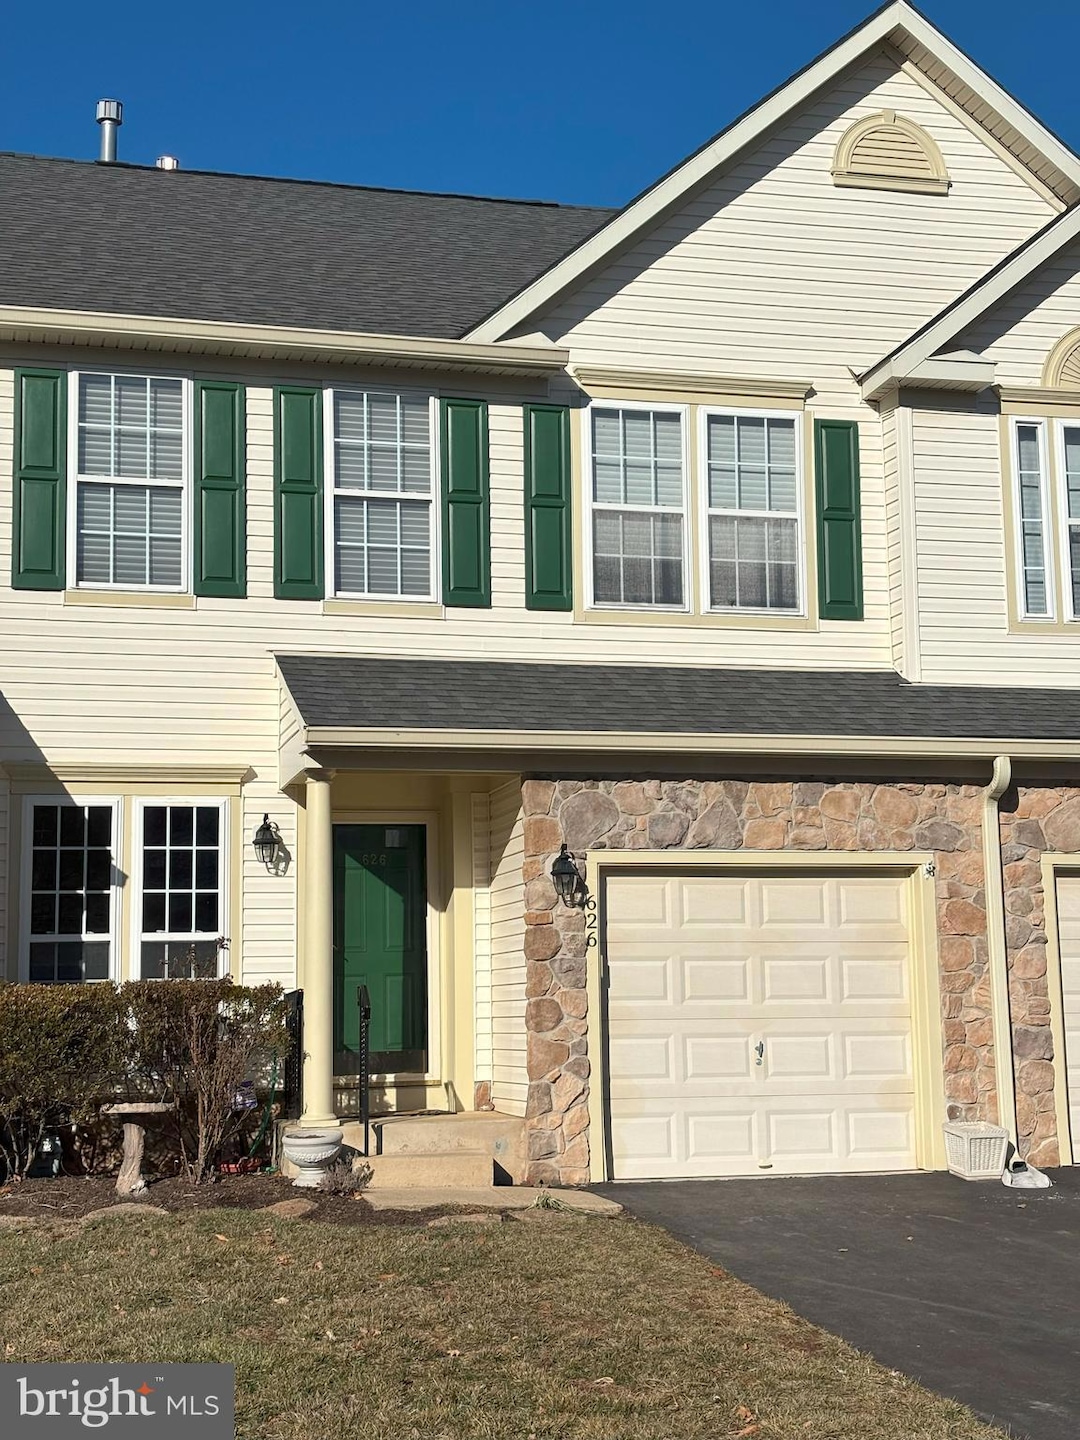
Welcome to Bluestone Creek, an inviting 55+ ACTIVE ADULT COMMUNITY where convenience, privacy, and lifestyle merge perfectly. This freshly painted home is a spacious 3-bedroom, 2.5-bathroom townhouse offering 2,390 square feet and a thoughtfully designed layout, perfect for both entertaining and relaxation. Located in one of the most desirable areas, close to medical support and transportation. As a resident, one conveniently can access the Shops at Valley Square, the Regal Warrington Movie Theater, and two golf courses. Additionally, Warrington Township offers beautifully maintained hiking paths and parks. Doylestown is a short distance to the north and offers museums, theatre, and is also the county seat of William Penn’s pride, Bucks County. There’s easy access to County Line Rd, Rt 611, Rt 202 and the PA Turnpike. The home’s floor plan allows flexibility for transitioning to one-floor living, if needed. The front entry offers a two-story soaring ceiling with beautiful windows allowing light on the “sunny side of the street.” A cozy gas fireplace welcomes you and creates atmosphere and warmth. The dining room features custom crown moldings and is convenient to the spacious fully-equipped kitchen. The eat-in breakfast room continues toward the rear deck with a totally private vista. The kitchen is detailed with Corian countertops, classic oak cabinetry including a large pantry cabinet, all with hardwood flooring. All appliances are included in the sale. The breakfast room offers views through a sliding door to the permanently preserved wooded rear acreage. The first-floor primary suite is a true retreat with two closets, an ensuite bathroom featuring double sinks, and an over-sized shower. Particularly convenient on this level is a hallway closet with a stackable washer and dryer. Upstairs, you’ll find a loft area and two additional spacious bedrooms with ample closet space, and a shared hall bathroom with double sinks and a tub/shower. Especially flexible space is found in the finished lower level, with room for games, lounging, media, fitness, and storage. The downstairs area also includes a gas stove for a touch of ambiance and warmth. Updates include a new roof with warranty, new hot water heater and 2-year-old HVAC. All these updates create a worry-free atmosphere. See this by appointment today!
Last Agent to Sell the Property
(215) 643-2500 deb_firth@msn.com Howard Hanna Real Estate Services License #RS278637 Listed on: 02/13/2025
Last Buyer's Agent
(215) 757-6100 klrw476@kw.com Keller Williams Real Estate-Langhorne License #RS206818L
We collect this data history from publicly available records. To have your information removed, we recommend requesting removal directly through your county’s website.
Gus Wagner
BHHS Fox & Roach-Collegeville
(215) 989-4809
120 Total Sales
1 in Warrington
$760,000 Price
Stacy Hilman
Keller Williams Real Estate-Doylestown
(445) 455-4226
112 Total Sales
5 in Warrington
$380K - $875K Price Range
Evan Walton
Addison Wolfe Real Estate
(856) 644-3815
102 Total Sales
2 in Warrington
$460K - $600K Price Range
Jake Toyberman
Homestarr Realty
(267) 377-4203
123 Total Sales
1 in Warrington
$565,000 Price
Joe Hill
Homestarr Realty
(856) 543-2291
117 Total Sales
4 in Warrington
$500K - $880K Price Range
Tracey Hill
Innovate Real Estate
(267) 365-3385
89 Total Sales
4 in Warrington
$315K - $805K Price Range
We collect this data history from publicly available records. To have your information removed, we recommend requesting removal directly through your county’s website.
| Date | Buyer | Sale Price | Title Company |
|---|---|---|---|
| $480,000 | World Wide Land Transfer | ||
| Long Patsy H | $377,000 | Lawyers Title Ins | |
| Gill George D | $349,515 | -- |
We collect this data history from publicly available records. To have your information removed, we recommend requesting removal directly through your county’s website.
| Date | Status | Borrower | Loan Amount |
|---|---|---|---|
| Previous Owner | $288,942 | ||
| Previous Owner | Long Patsy H | $301,600 | |
| Previous Owner | Gill George D | $180,000 | |
| Previous Owner | Gill George D | $279,600 |
We collect this data history from publicly available records. To have your information removed, we recommend requesting removal directly through your county’s website.
| Date | Event | Price | List to Sale | Price per Sq Ft |
|---|---|---|---|---|
| 04/07/2025 04/07/25 | Sold | $480,000 | +8.0% | $201 / Sq Ft |
| 02/13/2025 02/13/25 | For Sale | $444,500 | -- | $186 / Sq Ft |
We collect this data history from publicly available records. To have your information removed, we recommend requesting removal directly through your county’s website.
| Year | Tax Paid | Tax Assessment Tax Assessment Total Assessment is a certain percentage of the fair market value that is determined by local assessors to be the total taxable value of land and additions on the property. | Land | Improvement |
|---|---|---|---|---|
| 2026 | $6,314 | $32,960 | $3,500 | $29,460 |
| 2025 | $6,084 | $32,960 | $3,500 | $29,460 |
| 2024 | $6,084 | $32,960 | $3,500 | $29,460 |
| 2023 | $5,633 | $32,960 | $3,500 | $29,460 |
| 2022 | $5,522 | $32,960 | $3,500 | $29,460 |
| 2021 | $5,460 | $32,960 | $3,500 | $29,460 |
| 2020 | $5,460 | $32,960 | $3,500 | $29,460 |
| 2019 | $5,428 | $32,960 | $3,500 | $29,460 |
| 2018 | $5,367 | $32,960 | $3,500 | $29,460 |
| 2017 | $5,295 | $32,960 | $3,500 | $29,460 |
| 2016 | $5,278 | $32,960 | $3,500 | $29,460 |
| 2015 | -- | $32,960 | $3,500 | $29,460 |
| 2014 | -- | $32,960 | $3,500 | $29,460 |
Seller's Agent in 2025
Deborah Firth
Howard Hanna Real Estate Services
(610) 256-5655
13 Total Sales
Buyer's Agent in 2025
Diane Loomis
Keller Williams Real Estate-Langhorne
(267) 307-3052
155 Total Sales
Source: Bright MLS
MLS Number: PABU2086746
APN: 50-060-013
Disclaimer: Certain information contained herein is derived from information provided by parties other than Homes.com. All information provided is deemed reliable, but is not guaranteed to be accurate and should be independently verified.
The data relating to real estate for sale on this website appears in part through the BRIGHT Internet Data Exchange program, a voluntary cooperative exchange of property listing data between licensed real estate brokerage firms, and is provided by BRIGHT through a licensing agreement.
Listing information is from various brokers who participate in the Bright MLS IDX program and not all listings may be visible on the site.
The property information being provided on or through the website is for the personal, non-commercial use of consumers and such information may not be used for any purpose other than to identify prospective properties consumers may be interested in purchasing.
Some properties which appear for sale on the website may no longer be available because they are for instance, under contract, sold or are no longer being offered for sale.
Property information displayed is deemed reliable but is not guaranteed.
Copyright 2026 Bright MLS, Inc.
Ask me questions while you tour the home.