NOT LISTED FOR SALE

Estimated Value: $367,000 - $393,000

3 Beds
2 Baths
936 Sq Ft
$408/Sq Ft Est. Value

Highlights

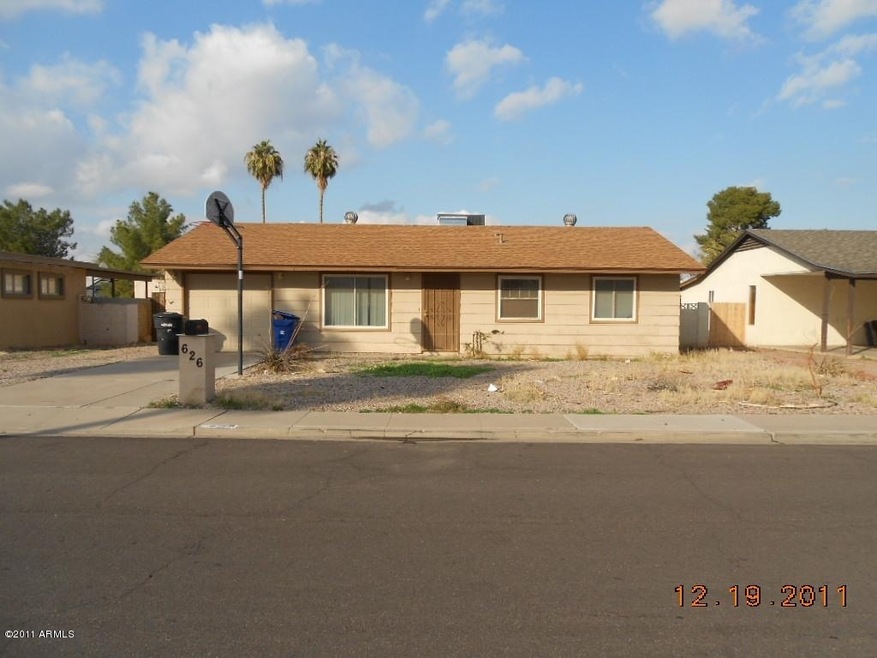
  • Ranch Style House
  • Wood Flooring
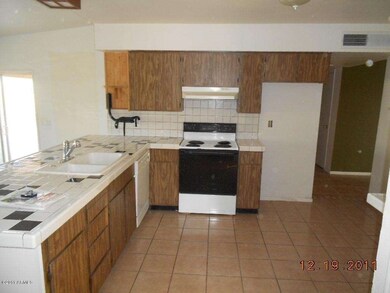
  • Eat-In Kitchen
  • Franklin at Brimhall Elementary School Rated A
  • Covered Patio or Porch
  • Walk-In Closet

About This Home

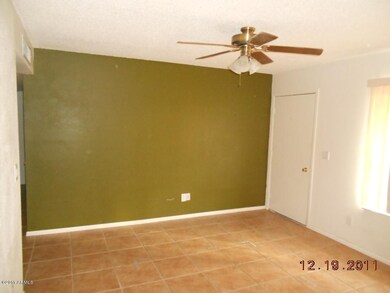
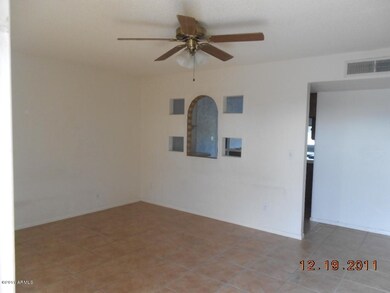
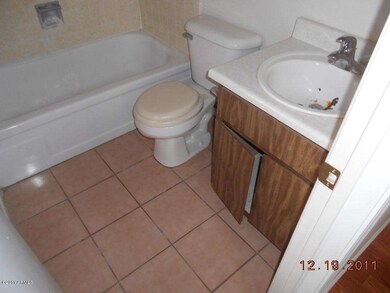
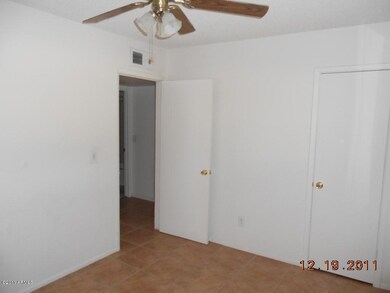
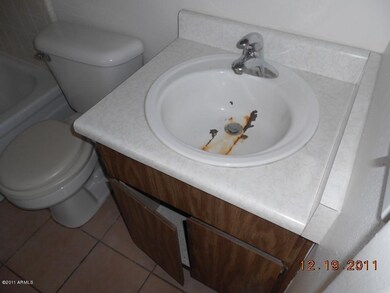
A little ranch in Mesa, perfect for starter or empty nester. 936 SF 3 bedroom 2 bath better on the inside than it appears to the street. Ceramic tile in living spaces and wood in bedrooms. Very large open kitchen with tiled counters and open breakfast bar to large family room. Large EZ care rear yard with covered patio and separate storage shed. Purchase this property for as little as 3% down! This property is approved for HomePath Mortgage Financing. This property is approved for HomePath Renovation Mortgage Financing.

Last Agent to Sell the Property

Terence Riley

KMF Real Estate LLC License #SA522743000 Listed on: 12/30/2011

Last Buyer's Agent

Curtis Johnson

eXp Realty License #BR512932000

eXp Realty

Range of Values:

--
Value Increase
--
Percent Increase
--
Adjusted for Inflation
Collateral Analytics

Collateral Analytics Collateral Analytics AVMs (Automated Valuation Model) employ a number of statistical approaches combined with neighborhood-specific comparable selection guarantees the most up-to-date and precise valuations.

Not Available

Collateral Analytics does not have data for the current month. Please view the chart for historical values.

ICE

ICE Mortgage Technology ICE Mortgage Technology’s AVM (Automated Valuation Model) is a state-of-the-art online residential property valuation tool that provides a quick and accurate estimate of the value of almost any home in the U.S.

Not Available

ICE Mortgage Technology does not have data for the current month. Please view the chart for historical values.

First American

First American First American Data & Analytics’ next-generation AVM combines unrivaled data assets with a blended ensemble of valuation models to produce highly accurate, reliable valuations you can trust.

Not Available

First American does not have data for the current month. Please view the chart for historical values.

Quantarium

Quantarium Quantarium’s valuation service, repeatedly proven the industry’s most accurate and comprehensive, is supercharged with a self-learning and auto-tuning AI engine that continually becomes smarter and more accurate as it processes daily inputs from the industry’s leading RE data lake.

Not Available

Quantarium does not have data for the current month. Please view the chart for historical values.

Average Value
Not Available
List Price
Sold Price
Create a Home Valuation Report for This Property
The Home Valuation Report is an in-depth analysis detailing your home's value as well as a comparison with similar homes in the area

Home Details

Home Type

  • Single Family

Year Built

  • Built in 1973

Lot Details

  • 6,534

Home Design

  • Ranch Style House
  • Wood Frame Construction
  • Composition Shingle Roof
  • Siding

Interior Spaces

  • 936 Sq Ft Home
  • Family Room
  • Washer and Dryer Hookup

Kitchen

  • Eat-In Kitchen
  • Breakfast Bar
  • Disposal

Flooring

  • Wood
  • Carpet
  • Tile

Bedrooms and Bathrooms

  • 3 Bedrooms
  • Walk-In Closet
  • Primary Bathroom is a Full Bathroom

Parking

  • 1 Car Garage
  • Garage Door Opener

Schools

  • Redbird Elementary School
  • Rhodes Junior High School
  • Dobson High School

Utilities

  • Refrigerated Cooling System
  • Heating Available
  • High Speed Internet
  • Cable TV Available

Additional Features

  • North or South Exposure
  • Covered Patio or Porch
  • Block Wall Fence
  • Property is near bus stop

Community Details

  • $588 per year Dock Fee
  • Association fees include no fees

Home Details

Home Type

Single Family

Year Built

Built in 1973

Lot Details

6,534 Sq Ft Lot

Listing Details

  • Tax Municipality: Mesa
  • Cross Street: Southern Rd & Extension Rd
  • Legal Info Lot Number: 107
  • Legal Info Range: 5E
  • Legal Info Section: 28
  • Legal Info Township: 1N
  • Property Type: A
  • Unit Style: All on One Level
  • Technology: Cable TV Avail, High Speed Internet Available
  • Assessor Parcel Number: 144.00
  • Hndrd Blk Directionl: S
  • Hundred Block: 800
  • Legal Description Abbrev: ROOSEN MEADOWS 2
  • Type: ER
  • Ownership: Fee Simple
  • Additional Bedroom: Mstr Bdr Walkin Clst
  • Architecture: Ranch
  • Assessor Parcel Number: 134-17-144
  • Construction Finish: Painted, Siding
  • Dwelling Type: Single Family - Detached
  • Encoded Features: 32FR1G
  • Map Code Grid: R38
  • Primary Bathroom Type: Full Bth Master Bdrm
  • Numberof Interior Levels: 1
  • Parking Spaces Garage Spaces: 1.00
  • Parking Spaces Total Covered Spaces: 1.00
  • Price per Sq Ft: 70.41
  • Property Group Id: 19990816212109142258000000
  • Year Built: 1973
  • Tax Year: 2011
  • Special Features: 20
  • Property Sub Type: Detached
  • Stories: 1

Interior Features

  • Features: See Remarks
  • Bedrooms: 3
  • Bedrooms Plus: 3.00
  • Other Rooms: Family Room
  • Bathrooms: 2.00
  • Laundry: Wshr/Dry HookUp Only
  • Flooring: Carpet, Tile, Wood
  • Fireplace: No Fireplace
  • Dining Area: Breakfast Bar, Eat-in Kitchen
  • Estimated Lot Sq Ft: 6495.00
  • Estimated Sq Ft: 936.00
  • Kitchen Features: Disposal, Pantry
  • Source Of Sq Ft: Appraiser

Exterior Features

  • Exterior Stories: 1
  • Landscaping: Gravel/Stone Back, Gravel/Stone Front
  • Roofing: Comp Shingle
  • Fencing: Block
  • Construction: Frame - Wood
  • Exterior Features: Covered Patio(s)
  • Pool Private: No Pool

Garage/Parking

  • Parking Features: Electric Door Opener

Utilities

  • Water: City Water
  • Utilities: SRP
  • Cooling: Refrigeration
  • Heating: Electric

Condo/Co-op/Association

  • Services: City Services
  • Community Features: Near Bus Stop
  • Fee Include: No Fees

Schools

  • Elementary School: Redbird Elementary School
  • High School: Dobson High School
  • Jr High School: Rhodes Junior High School

Lot Info

  • Property Description: North/South Exposure

Building Info

  • Builder Name: Unk

Tax Info

  • Taxes: 587.98

Home Values in the Area

Source: Public Records

Average Home Value in this Area


Source: Public Records

Agents Specializing in West Central Mesa, AZ

See All Agents

Tax History

We collect this data history from publicly available records. To have your information removed, we recommend requesting removal directly through your county’s website.

Year Tax Paid Tax Assessment Tax Assessment Total Assessment is a certain percentage of the fair market value that is determined by local assessors to be the total taxable value of land and additions on the property. Land Improvement
2025 $1,191 $14,335
2024 $1,204 $13,653
2023 $1,204 $26,520 $5,300 $21,220
2022 $1,177 $19,710 $3,940 $15,770
2021 $1,209 $18,120 $3,620 $14,500
2020 $1,193 $15,820 $3,160 $12,660
2019 $535 $12,710 $2,540 $10,170
2018 $511 $10,830 $2,160 $8,670
2017 $495 $10,080 $2,010 $8,070
2016 $486 $9,110 $1,820 $7,290
2015 $459 $7,230 $1,440 $5,790
Source: Public Records

Agents Affiliated with this Home

  • Section Image
See All Agents

Map

Source: Arizona Regional Multiple Listing Service (ARMLS)

MLS Number: 4694584

Arizona Regional Multiple Listing Service (ARMLS)

APN: 134-17-144

Your Personal Tour Guide

Ask me questions while you tour the home.