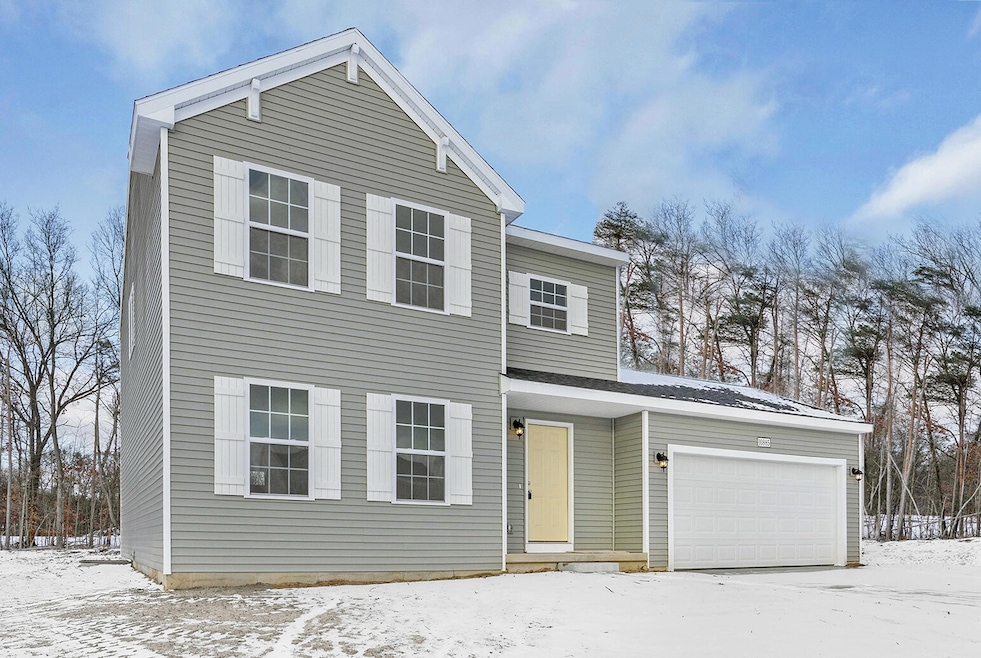
NOT LISTED FOR SALE
4 Beds
2.5 Baths
1,830 Sq Ft
0.6 Acre Lot

Sale Details

Date Sold: September 25, 2025

Last sale price $374,900 $205 Per Sq Ft

55 Days on Market

Highlights

  • Under Construction
  • Colonial Architecture
  • Great Room
  • Berrien Springs High School Rated A-
  • Deck
  • Mud Room

About This Home

As of September 2025

New construction home in Kantorberry Trails South, located in Berrien Springs school district. RESNET energy smart construction will save owner over $1000 yearly plus home has 10-year structural warranty! Over 1800 sqft of living space on 2 levels blends function with style. The main floor has vinyl flooring throughout and features a large great room, spacious kitchen with white cabinets, quartz counters accented by subway tile backsplash and breakfast bar with pendant lighting above. Appliances include stainless steel range, micro hood, dishwasher & refrigerator. The eat-in kitchen has a dedicated dining nook with slider doors leading to a 10x10 deck. The first floor is also equipped with a mudroom, laundry room with washer & dryer included, plus a stylish powder bath. Upper level boasts a primary suite complete with WIC and private bath, 3 spacious bedrooms and an additional full bath. Home also has attached 2 car garage with openers and keypad entry, covered front porch entry. Home is located on a daylight site, which includes three daylight windows in unfinished basement. Over 40 years newer and 90 sq ft larger than similarly priced homes in the area.

Last Agent to Sell the Property

Michael McGivney

Allen Edwin Realty Listed on: 12/23/2024

Last Buyer's Agent

Julie Dalson

The Shore Real Estate Group License #6506048206

Home Details

Home Type

  • Single Family

Year Built

  • Built in 2025 | Under Construction

Lot Details

  • 26,136 Sq Ft Lot
  • Lot Dimensions are 89x252x148x182x199

Parking

  • 2 Car Attached Garage
  • Front Facing Garage
  • Garage Door Opener
  • Driveway

Home Design

  • Colonial Architecture
  • Shingle Roof
  • Composition Roof
  • Vinyl Siding

Interior Spaces

  • 1,830 Sq Ft Home
  • 2-Story Property
  • Low Emissivity Windows
  • Window Screens
  • Mud Room
  • Great Room
  • Dining Area

Kitchen

  • Eat-In Kitchen
  • Range
  • Microwave
  • Dishwasher
  • Snack Bar or Counter

Bedrooms and Bathrooms

  • 4 Bedrooms

Laundry

  • Laundry Room
  • Laundry on main level
  • Dryer
  • Washer

Basement

  • Basement Fills Entire Space Under The House
  • Natural lighting in basement

Outdoor Features

  • Deck
  • Porch

Utilities

  • SEER Rated 13-15 Air Conditioning Units
  • Forced Air Heating and Cooling System
  • Heating System Uses Natural Gas
  • Natural Gas Connected
  • Well
  • Septic Tank

Community Details

  • Built by Allen Edwin Homes
  • Kantorberry Trails South Subdivision

Listing and Financial Details

  • Home warranty included in the sale of the property

Home Details

Home Type

Single Family

Year Built

Built in 2025 | Under Construction

Lot Details

0.6 Acres

Parking

2

Listing Details

  • Property Sub-Type: Single Family Residence
  • Property Type: Residential
  • New Construction: Yes
  • ArchitecturalStyle: Colonial
  • Stories: 2
  • Year Built: 2025
  • General Property Info:Basement: Yes
  • General Property Info:Main Level Primary: No
  • General Property Info:Construction Status: Under Construction
  • Driveway:Driveway: Paved, Concrete
  • Sewer:Sewer: Septic Tank
  • Additional Items:Additional Items: Garage Door Opener, Home Warranty
  • SourceMLSURL: https://sourcemls.org/api/v1/eyJ0eXAiOiJKV1QiLCJhbGciOiJIUzI1NiJ9.eyJTb3VyY2VTeXN0ZW1JRCI6IlQwMDAwMDAwNiIsIkxpc3RpbmdJRCI6IjI0MDYzNzU2IiwiU3RhbmRhcmRTdGF0dXMiOiJDbG9zZWQiLCJNb2RpZmljYXRpb25UaW1lc3RhbXAiOiIyMDI2LTA2LTA5VDEzOjU3OjU5LjAwMFoiLCJMaWNlbnNlZUlEIjoib2F1dGgyXzE0NjI5IiwiTGljZW5zZWVOYW1lIjoiSG9tZXMgUHJvIn0.Dm1bYT3V-aHFuP18sXDOvgjfkZzlmkhBBfU8BIwpi7k/badge
  • Special Features: 4098
  • Property Sub Type: Detached

Interior Features

  • Appliances: Refrigerator, Microwave, Dishwasher, Dryer, Washer, Range
  • Interior Amenities: Garage Door Opener, Eat-in Kitchen
  • Total Bedrooms: 4
  • Full Bathrooms: 2
  • Half Bathrooms: 1
  • Total Bathrooms: 3
  • Basement: Daylight, Full
  • LivingArea: 1830.0
  • Window Features: Low-Emissivity Windows, Screens
  • Basement Rooms:Total Basement SQFT: 829.0
  • Windows:Windows: Low-Emissivity Windows, Screens
  • Kitchen Features:Kitchen Features: Eating Area, Mud Room Access, Snack Bar

Exterior Features

  • Builder Name: Allen Edwin Homes
  • Construction Materials: Vinyl Siding
  • Home Warranty: Yes
  • List Price: 374900.0
  • Patio and Porch Features: Deck, Porch
  • Road Surface Type: Paved
  • Roof: Composition, Shingle
  • Waterfront: No
  • Access Feat:Accessibility Features2: No
  • Roofing:Roofing: Composition, Shingle

Garage/Parking

  • Attached Garage: Yes
  • Garage Spaces: 2.0
  • Garage: Yes
  • Parking Features: Paved, Concrete, Attached, Garage Door Opener, Garage Faces Front

Utilities

  • Cooling: Central Air, SEER 13 or Greater
  • Cooling: Yes
  • Heating: Forced Air
  • Heating: Yes
  • Laundry Features: Laundry Room, Main Level
  • Utilities: Natural Gas Connected
  • Water Source: Well
  • Heat Source:Heat Source: Natural Gas
  • Heat Type:Heat Type: Forced Air
  • Utilities Attached:Utilities Attached: Natural Gas Connected

Lot Info

  • Lot Size Acres: 0.6
  • Lot Size Area: 0.6
  • Lot Dimensions: 89x252x148x182x199
  • Lot Size Sq Ft: 26136.0
  • Zoning Description: Residential

Tax Info

  • Tax Year: 2024

Matterport 3D Tour

Create a Home Valuation Report for This Property
The Home Valuation Report is an in-depth analysis detailing your home's value as well as a comparison with similar homes in the area

Home Values in the Area

Source: Public Records

Average Home Value in this Area


Source: Public Records

Property History

We collect this data history from publicly available records. To have your information removed, we recommend requesting removal directly through your county’s website.

Date Event Price List to Sale Price per Sq Ft
09/25/2025 09/25/25 Sold $374,900 0.0% $205 / Sq Ft
02/16/2025 02/16/25 Pending -- -- --
12/23/2024 12/23/24 For Sale $374,900 -- $205 / Sq Ft
Source: MichRIC

Agents Affiliated with this Home

  • Section Image
  • Section Image
See All Agents

Map

Source: MichRIC

MLS Number: 24063756

MichRIC
Your Personal Tour Guide

Ask me questions while you tour the home.