
Ginger Busby
LAH Sotheby's International Realty Homewood
(659) 207-3782
84 Total Sales
1 in Clay
$236,000 Price
Estimated Value: $271,475
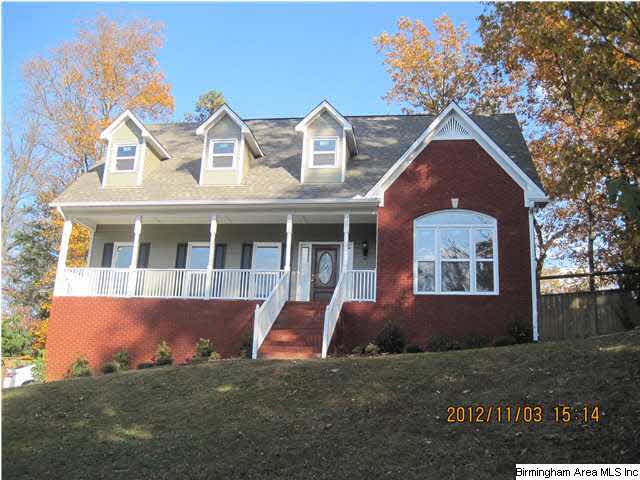
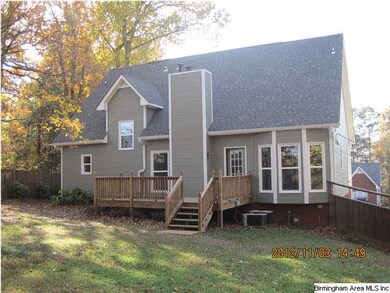
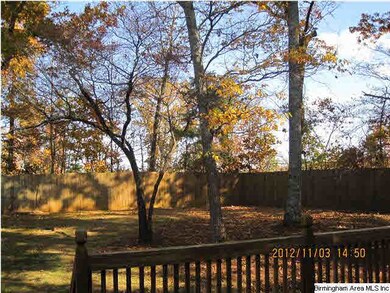
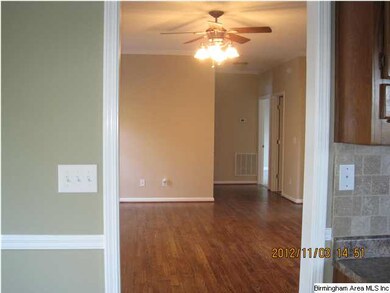
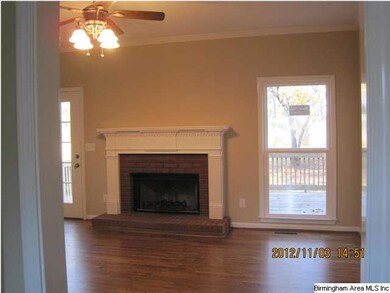
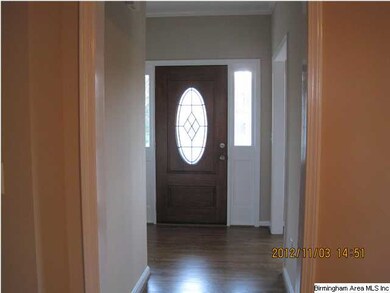
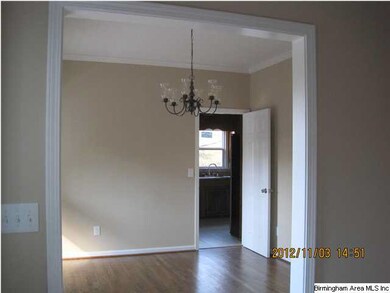
REDUCED 10K.....SELLER SAID SALE!!!! THIS HOME SITS ON A CUL-DE-SAC, SURROUNED BY WOODS & HAS HAD A TOTAL FACELIFT!!! Here is a list of things that have been done ..... New Vinyl Windows, garage doors, gutters, roof, painted inside & out, real tile in kitchen & all baths, (REAL HARDWOOD FLOORS) in grtrm, formal dining, foyer & hall. New carpet in all bedrooms. The kitchen features all stainless appliances (including refrigerator), new tile back splash, & new counter tops. The basement walls and floors have even been painted. Outside has new landscaping. Just come see for yourself... Tons of storage, large rms, SOOooo Much to offer!! HOME ALSO COMES WITH A HOME WARRANTY NOT TO EXCEED $500.00.....
Last Agent to Sell the Property
Lynne Fields
Keller Williams Metro North License #000043132 Listed on: 11/04/2012
We collect this data history from publicly available records. To have your information removed, we recommend requesting removal directly through your county’s website.
Ginger Busby
LAH Sotheby's International Realty Homewood
(659) 207-3782
84 Total Sales
1 in Clay
$236,000 Price
Liliana Perez
eXp Realty, LLC Central
(659) 207-2132
84 Total Sales
1 in Clay
$285,000 Price
Tracy True Dismukes
ARC Realty - Hoover
(659) 207-4099
79 Total Sales
1 in Clay
$269,900 Price
Lyn Berry
Keller Williams Realty Hoover
(659) 207-2933
88 Total Sales
2 in Clay
$193K - $210K Price Range
Josh Vernon
Keller Williams Realty Vestavia
(659) 204-4982
547 Total Sales
12 in Clay
$130K - $365K Price Range
Lindsay Sport
Keller Williams Homewood
(334) 429-6932
88 Total Sales
1 in Clay
$229,000 Price
We collect this data history from publicly available records. To have your information removed, we recommend requesting removal directly through your county’s website.
| Date | Buyer | Sale Price | Title Company |
|---|---|---|---|
| $179,000 | -- | ||
| $112,875 | -- | ||
| $190,000 | -- |
We collect this data history from publicly available records. To have your information removed, we recommend requesting removal directly through your county’s website.
| Date | Status | Borrower | Loan Amount |
|---|---|---|---|
| Open | $246,235 | ||
| Closed | $175,757 | ||
| Previous Owner | $184,009 | ||
| Previous Owner | $171,000 | ||
| Previous Owner | $114,000 |
We collect this data history from publicly available records. To have your information removed, we recommend requesting removal directly through your county’s website.
| Date | Event | Price | List to Sale | Price per Sq Ft |
|---|---|---|---|---|
| 05/10/2013 05/10/13 | Sold | $179,000 | -5.7% | $93 / Sq Ft |
| 03/25/2013 03/25/13 | Pending | -- | -- | -- |
| 11/04/2012 11/04/12 | For Sale | $189,900 | -- | $99 / Sq Ft |
We collect this data history from publicly available records. To have your information removed, we recommend requesting removal directly through your county’s website.
| Year | Tax Paid | Tax Assessment Tax Assessment Total Assessment is a certain percentage of the fair market value that is determined by local assessors to be the total taxable value of land and additions on the property. | Land | Improvement |
|---|---|---|---|---|
| 2025 | $1,340 | $25,280 | ||
| 2024 | $1,196 | $25,280 | ||
| 2022 | $1,147 | $21,780 | $4,000 | $17,780 |
| 2021 | $910 | $17,470 | $4,000 | $13,470 |
| 2020 | $910 | $17,470 | $4,000 | $13,470 |
| 2019 | $910 | $17,480 | $0 | $0 |
| 2018 | $912 | $17,520 | $0 | $0 |
| 2017 | $912 | $17,520 | $0 | $0 |
| 2016 | $952 | $18,240 | $0 | $0 |
| 2015 | $995 | $19,020 | $0 | $0 |
| 2014 | $2,145 | $18,120 | $0 | $0 |
| 2013 | $2,145 | $18,120 | $0 | $0 |
L
Seller's Agent in 2013
Lynne Fields
Keller Williams Metro North
Buyer's Agent in 2013
Katha Gold
Bob Watkins Realty
(205) 229-9790
22 Total Sales
Source: Greater Alabama MLS
MLS Number: 546957
APN: 09-00-26-4-000-039.000
Disclaimer: Certain information contained herein is derived from information provided by parties other than Homes.com. All information provided is deemed reliable, but is not guaranteed to be accurate and should be independently verified.
IDX information is provided exclusively for personal, non-commercial use, and may not be used for any purpose other than to identify prospective properties consumers may be interested in purchasing. Information is deemed reliable but not guaranteed.
Ask me questions while you tour the home.