NOT LISTED FOR SALE

62624 Spinreel Rd Unit 17A North Bend, OR 97459

North Bend Area
2 Beds
1 Bath
585 Sq Ft
1967 Built

Sale Details

Date Sold: November 15, 2024

Last sale price $53,000 $91 Per Sq Ft

22 Days on Market

Highlights

  • View of Trees or Woods
  • Contemporary Architecture
  • Stainless Steel Appliances
  • Hillcrest Elementary School Rated 9+
  • Private Yard
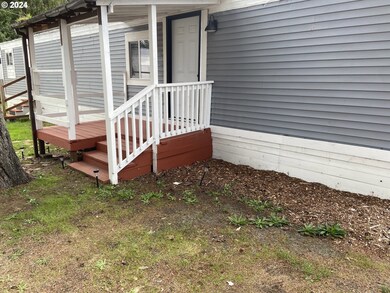
  • Porch

About This Home

As of November 2024

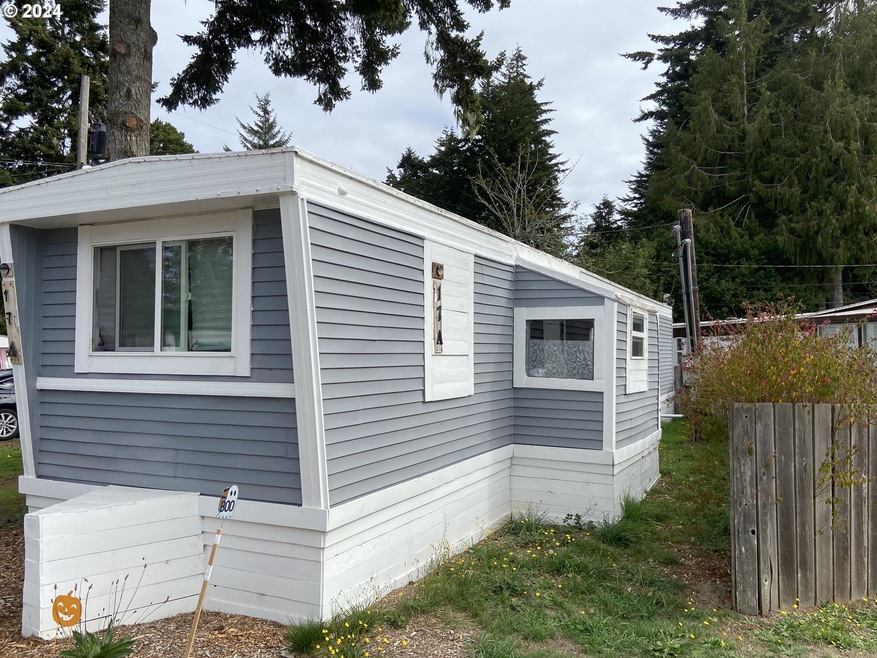
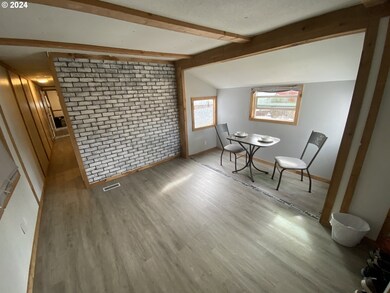
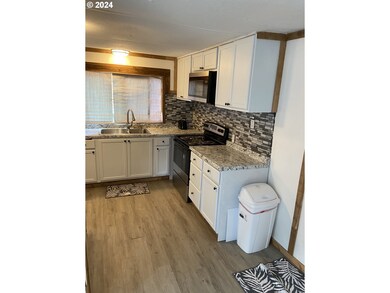
Completely remodled 2 bedroom1 bath home. This fine home features new flooring , new windows , new bathroom/shower and a new water heater.The remodled roomy kitchen includes new counters appliances and pencil tile backsplashes .Includes a new double door Amanna fridge. Nice living room with a pop out dinette area for eating . There's two bedrooms and a bathroom / laundry room with a oversized shower . New washer and dryer too.Located in a nice all age park and super close to the Ten Mile lakes area and famous Oregon Dunes recreation areas , Buyers required to fill out park application and receive approval . The monthly fee of $580 / month includes rent , sewer and trash .

Last Agent to Sell the Property

George Booth

RE/MAX South Coast License #201240203 Listed on: 10/16/2024

RE/MAX South Coast

Last Buyer's Agent

Patty Rystadt

MORE Realty License #930200239

MORE Realty
Create a Home Valuation Report for This Property
The Home Valuation Report is an in-depth analysis detailing your home's value as well as a comparison with similar homes in the area

Property Details

Home Type

  • Manufactured Home

Year Built

  • Built in 1967 | Remodeled

HOA Fees

  • $580 Monthly HOA Fees

Parking

  • Parking Pad

Property Views

  • Woods
  • Mountain

Home Design

  • Contemporary Architecture
  • Block Foundation
  • Membrane Roofing
  • Board and Batten Siding

Interior Spaces

  • 585 Sq Ft Home
  • 1-Story Property
  • Double Pane Windows
  • Family Room
  • Living Room
  • Dining Room
  • Washer and Dryer

Kitchen

  • Free-Standing Range
  • Microwave
  • Stainless Steel Appliances
  • Tile Countertops

Bedrooms and Bathrooms

  • 2 Bedrooms
  • 1 Full Bathroom

Accessible Home Design

  • Low Kitchen Cabinetry
  • Accessibility Features

Outdoor Features

  • Porch

Lot Details

  • Property fronts a private road
  • Level Lot
  • Landscaped with Trees
  • Private Yard

Schools

  • Coos Bay Elementary School
  • Marshfield Middle School
  • Marshfield High School

Mobile Home

  • Manufactured Home
  • Vinyl Skirt

Utilities

  • No Cooling
  • Forced Air Heating System
  • Electric Water Heater
  • Municipal Trash
  • Community Sewer or Septic
  • High Speed Internet

Listing and Financial Details

  • Assessor Parcel Number 50702

Property Details

Home Type

Manufactured Home

Year Built

Built in 1967 | Remodeled

HOA Fees

$580 per month

Listing Details

  • Standard Status: Closed
  • MLS Status: Sold
  • Property Type: Residential
  • Accessibility: Yes
  • Stories: 1
  • Year Built: 1967
  • Property Condition: UpdatedRemodeled
  • Property Sub Type: ManufacturedHomeinPark
  • Park Name: Dunes Mobile Ranch
  • Architectural Style: Contemporary, SingleWideManufactured
  • New Construction: No
  • Property Attached Yn: No
  • Current Price For Status: 53000.0
  • Open House: No
  • Builder Model Name: Mobile Home
  • Special Features: VirtualTour

Interior Features

  • Accessibility Features: KitchenCabinets
  • Total Bathrooms: 1.0
  • Interior Amenities: LuxuryVinylTile, WasherDryer
  • Basement: None
  • Window Features: DoublePaneWindows
  • Appliances: FreeStandingRange, FreeStandingRefrigerator, Microwave, StainlessSteelAppliance, Tile
  • Full Bathrooms: 1
  • Total Bedrooms: 2
  • Main Level Full Bathrooms: 1
  • BathroomsTotalLowerLevel: 0.0
  • BathroomsTotalMainLevel: 1.0
  • BathroomsTotalUpperLevel: 0.0
  • Lot Size Range: SqFt0Kto2999
  • Room 11 Level: Main
  • Room 12 Level: Main
  • Room 13 Level: Main
  • Room 7 Description: _2ndBedroom
  • Additional Room 7 Level: Main
  • Room 9 Description: DiningRoom

Exterior Features

  • Exterior Description: BoardBattenSiding
  • Exterior Features: Porch, Yard
  • Lot Size: 0K to 2,999 SqFt
  • Foundation Details: Block, Skirting
  • View: Yes
  • Lot Features: Level, PrivateRoad, Trees
  • Road Surface Type: Paved
  • Home Warranty: No
  • Roof: Membrane
  • View: Mountain,TreesWoods

Garage/Parking

  • Parking Description: ParkingPad
  • Attached Garage: No

Utilities

  • Fuel Description: Electricity
  • Hot Water: Electricity
  • Internet Service Type: Cable
  • Security: None
  • Cooling: None
  • Cooling Y N: No
  • Heating: ForcedAir
  • Heating Yn: Yes
  • Sewer: Community, PublicSewer
  • Water Source: Community, PublicWater

Condo/Co-op/Association

  • Association Amenities: RoadMaintenance, Sewer, Trash
  • Senior Community: No
  • Association Fee: 580.0
  • Association Fee Frequency: Monthly
  • Association: No
  • Pets: under 20 lbs.

Schools

  • Elementary School: Coos Bay
  • High School: Marshfield
  • Middle Or Junior School: Marshfield

Lot Info

  • Farm: No
  • Lot Rent Frequency: Monthly
  • Land Lease: No
  • Parcel #: 50702

Green Features

  • Green Certification: No

Tax Info

  • Tax Annual Amount: 65.0

Property History

We collect this data history from publicly available records. To have your information removed, we recommend requesting removal directly through your county’s website.

Date Event Price List to Sale Price per Sq Ft
11/15/2024 11/15/24 Sold $53,000 0.0% $91 / Sq Ft
11/07/2024 11/07/24 Pending -- -- --
10/16/2024 10/16/24 For Sale $53,000 -- $91 / Sq Ft
Source: Regional Multiple Listing Service (RMLS)

Agents Affiliated with this Home

  • Section Image
  • Section Image
See All Agents

Map

Source: Regional Multiple Listing Service (RMLS)

MLS Number: 24035258

Regional Multiple Listing Service (RMLS)
Your Personal Tour Guide

Ask me questions while you tour the home.