
Nicole McAlister
Responds Quickly
Keller Williams Ballantyne Area
(980) 550-5120
409 Total Sales
1 in Denver
$362,000 Price


Estimated Value: $204,000 - $248,000
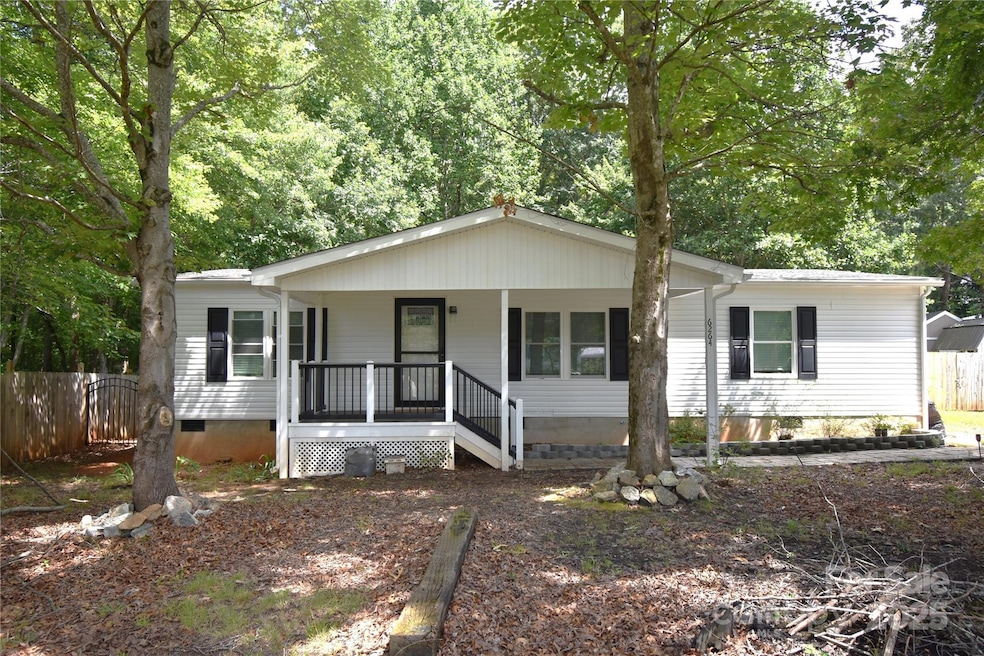
Well-maintained 3 bedroom/2 bathroom manufactured double-wide home on 0.63 acres. This home features a split-bedroom floor plan and an open-concept living and dining area. Recent updates include interior paint, new carpet in the bedrooms, and new luxury vinyl plank flooring in the living room, kitchen & bathrooms. The kitchen has been fully renovated with new cabinets, granite countertops & stainless steel appliances. The primary suite includes a walk-in closet, garden tub & double vanity sinks. All bedrooms offer walk-in closets. Plantation blinds trough through out. Bathrooms have updated vanities. The laundry room is conveniently located off the kitchen. Exterior features include a covered front porch, updated roof, windows, covered back porch, fenced backyard, and a pergola ideal for entertaining or relaxing in private. Two outbuildings with electricity offer additional storage or workspace. Truly move-in ready. This property offers space, privacy, & modern updates throughout. Schedule your showing today!
Last Agent to Sell the Property
RE/MAX A-Team Brokerage Email: dtrivette@remax.net License #246686 Listed on: 07/14/2025
We collect this data history from publicly available records. To have your information removed, we recommend requesting removal directly through your county’s website.
Nicole McAlister
Keller Williams Ballantyne Area
(980) 550-5120
409 Total Sales
1 in Denver
$362,000 Price
Ginny Jerkins
Premier South
(980) 890-6881
73 Total Sales
1 in Denver
$200,000 Price
Jennifer Jeter
Howard Hanna Allen Tate Huntersville
(980) 825-4772
67 Total Sales
1 in Denver
$710,000 Price
Ronnie Coco
Keller Williams Advantage
(908) 895-6019
30 Total Sales
1 in Denver
$485,000 Price
Greg Martin
MartinGroup Properties Inc
(980) 600-2597
554 Total Sales
1 in Denver
$649,000 Price
Ryan Cloninger
Keller Williams Advantage
(980) 890-9561
88 Total Sales
6 in Denver
$182K - $465K Price Range
We collect this data history from publicly available records. To have your information removed, we recommend requesting removal directly through your county’s website.
| Date | Buyer | Sale Price | Title Company |
|---|---|---|---|
| $225,000 | None Listed On Document | ||
| $50,000 | Hutchens Law Firm Llp | ||
| $58,000 | None Available | ||
| $22,000 | None Available | ||
| $42,200 | None Available | ||
| $76,500 | -- |
We collect this data history from publicly available records. To have your information removed, we recommend requesting removal directly through your county’s website.
| Date | Status | Borrower | Loan Amount |
|---|---|---|---|
| Open | $213,750 | ||
| Previous Owner | $64,000 | ||
| Previous Owner | $50,000 |
We collect this data history from publicly available records. To have your information removed, we recommend requesting removal directly through your county’s website.
| Date | Event | Price | List to Sale | Price per Sq Ft | Prior Sale |
|---|---|---|---|---|---|
| 11/26/2025 11/26/25 | Sold | $225,000 | -4.6% | $173 / Sq Ft | |
| 10/25/2025 10/25/25 | Price Changed | $235,900 | -1.7% | $181 / Sq Ft | |
| 10/19/2025 10/19/25 | For Sale | $239,900 | 0.0% | $184 / Sq Ft | |
| 09/13/2025 09/13/25 | Pending | -- | -- | -- | |
| 08/29/2025 08/29/25 | Price Changed | $239,900 | -2.0% | $184 / Sq Ft | |
| 08/18/2025 08/18/25 | Price Changed | $244,900 | -2.0% | $188 / Sq Ft | |
| 07/29/2025 07/29/25 | Price Changed | $249,900 | -5.7% | $192 / Sq Ft | |
| 07/14/2025 07/14/25 | For Sale | $264,900 | +429.8% | $203 / Sq Ft | |
| 04/04/2022 04/04/22 | Sold | $50,000 | -23.1% | $38 / Sq Ft | View Prior Sale |
| 03/10/2022 03/10/22 | Price Changed | $65,000 | -13.3% | $50 / Sq Ft | |
| 03/07/2022 03/07/22 | For Sale | $75,000 | -- | $57 / Sq Ft |
We collect this data history from publicly available records. To have your information removed, we recommend requesting removal directly through your county’s website.
| Year | Tax Paid | Tax Assessment Tax Assessment Total Assessment is a certain percentage of the fair market value that is determined by local assessors to be the total taxable value of land and additions on the property. | Land | Improvement |
|---|---|---|---|---|
| 2025 | $979 | $138,716 | $29,394 | $109,322 |
| 2024 | $956 | $138,716 | $29,394 | $109,322 |
| 2023 | $188 | $31,119 | $29,394 | $1,725 |
| 2022 | $634 | $70,012 | $22,000 | $48,012 |
| 2021 | $629 | $70,012 | $22,000 | $48,012 |
| 2020 | $500 | $70,012 | $22,000 | $48,012 |
| 2019 | $500 | $70,012 | $22,000 | $48,012 |
| 2018 | $542 | $60,778 | $20,500 | $40,278 |
| 2017 | $441 | $60,778 | $20,500 | $40,278 |
| 2016 | $440 | $60,778 | $20,500 | $40,278 |
| 2015 | $517 | $60,778 | $20,500 | $40,278 |
| 2014 | $579 | $70,073 | $20,500 | $49,573 |
Seller's Agent in 2025
Debra Trivette
RE/MAX
(828) 292-1440
155 Total Sales
Buyer's Agent in 2025
Lauren Barker
Two Shores Property Group LLC
(980) 429-0156
24 Total Sales
C
Seller's Agent in 2022
Courtney Defruscio
Bespoke Realty
(704) 962-2406
60 Total Sales
A
Seller Co-Listing Agent in 2022
Andrew DeFruscio
Bespoke Realty
(704) 995-2829
30 Total Sales
G
Buyer's Agent in 2022
German Hall
EXP Realty LLC
Source: Canopy MLS
MLS Number: 4280952
APN: 71340
Disclaimer: Certain information contained herein is derived from information provided by parties other than Homes.com. All information provided is deemed reliable, but is not guaranteed to be accurate and should be independently verified.
All data is obtained from various sources and may not have been verified by broker or MLS GRID. Supplied Open House Information is subject to change without notice. All information should be independently reviewed and verified for accuracy. Properties may or may not be listed by the office/agent presenting the information. Some IDX listings have been excluded from this website.
Based on information submitted to the MLS GRID
Listings courtesy of Canopy MLS as distributed by MLS GRID
Ask me questions while you tour the home.