
Jasmine Patel
Real Broker
(908) 503-5738
11 Total Sales
4 in South Chandler
$779K - $1.2M Price Range



Estimated Value: $510,721 - $564,000
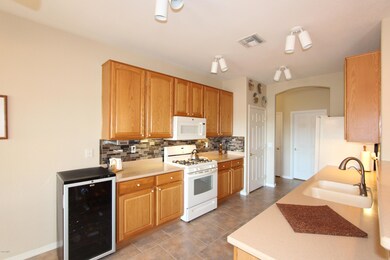
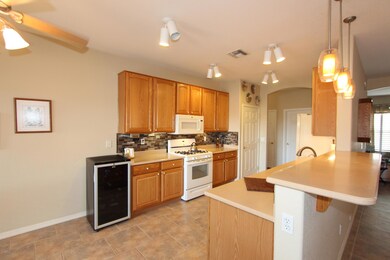
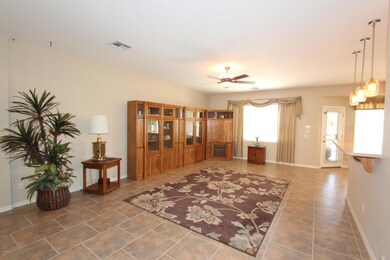
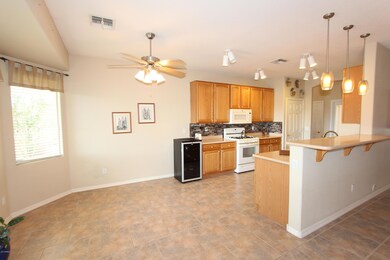
This Saguaro Model offers the Perfect year-round Arizona Lifestyle Home for Your Buyer! Premium Golf Course where you will enjoy Breath taking Sunsets, while relaxing in your Unique, Custom Water Feature with Seating, while Steaks cook on your Built In BBQ Grill! Inside This Beautiful Home is 1895 Sq. Ft. Split Floor Plan, 2 Bedrooms, 2 Baths, Formal Dining Room, Open Great Room, and Private Den. Features of this home include, Plantation shutters, Flooring is Tile & Carpet. Kitchen has beautiful Corian counters, 42'' Cabinets, Pendant Lights, Refrigerator, washer, dryer included and all appliances are newer! Large master bedroom with views of the golf course, spacious master bathroom with dual vanities & separate shower/tub! HVAC, Hot Water Heater, Soft Water Have all been Replaced. Nicely up-graded and very well maintained home! Your buyers will enjoy Morning coffee and the beautiful Sunsets from their Extended Full Patio! What's not to Love about this home located in this gated golf community with a clubhouse, pools/spa, tennis courts, workout facility, library and so much more! You're going to love this home!
Last Agent to Sell the Property
My Home Group Real Estate License #SA526890000 Listed on: 07/16/2018
Last Buyer's Agent
David A. Richter
Unknown Office Name: none License #SA034278000
We collect this data history from publicly available records. To have your information removed, we recommend requesting removal directly through your county’s website.
Jasmine Patel
Real Broker
(908) 503-5738
11 Total Sales
4 in South Chandler
$779K - $1.2M Price Range
Caitlin Bronsky
Real Broker
(855) 793-9672
100 Total Sales
1 in South Chandler
$510,000 Price
Kari Gutierrez
HomeSmart
(602) 497-3643
51 Total Sales
1 in South Chandler
$720,000 Price
Heather Scriven
Jason Mitchell Real Estate
(888) 621-0895
90 Total Sales
1 in South Chandler
$343,500 Price
Erica Gretch
Bold Realty LLC
(425) 475-2744
30 Total Sales
1 in South Chandler
$370,000 Price
Isaac Radcliffe
Real Broker
(623) 335-0271
50 Total Sales
1 in South Chandler
$370,000 Price
We collect this data history from publicly available records. To have your information removed, we recommend requesting removal directly through your county’s website.
| Date | Buyer | Sale Price | Title Company |
|---|---|---|---|
| -- | None Listed On Document | ||
| $384,000 | Driggs Title Agency Inc | ||
| $226,574 | Sun Title Agency Co |
We collect this data history from publicly available records. To have your information removed, we recommend requesting removal directly through your county’s website.
| Date | Status | Borrower | Loan Amount |
|---|---|---|---|
| Previous Owner | $284,000 | ||
| Previous Owner | $288,849 | ||
| Previous Owner | $294,000 | ||
| Previous Owner | $200,000 | ||
| Previous Owner | $150,000 | ||
| Previous Owner | $150,000 |
We collect this data history from publicly available records. To have your information removed, we recommend requesting removal directly through your county’s website.
| Date | Event | Price | List to Sale | Price per Sq Ft |
|---|---|---|---|---|
| 10/08/2025 10/08/25 | Off Market | $384,000 | -- | -- |
| 09/04/2018 09/04/18 | Sold | $384,000 | 0.0% | $203 / Sq Ft |
| 07/16/2018 07/16/18 | For Sale | $384,000 | -- | $203 / Sq Ft |
We collect this data history from publicly available records. To have your information removed, we recommend requesting removal directly through your county’s website.
| Year | Tax Paid | Tax Assessment Tax Assessment Total Assessment is a certain percentage of the fair market value that is determined by local assessors to be the total taxable value of land and additions on the property. | Land | Improvement |
|---|---|---|---|---|
| 2025 | $2,831 | $35,934 | ||
| 2024 | $2,736 | $34,223 | ||
| 2023 | $2,736 | $41,670 | $8,330 | $33,340 |
| 2022 | $2,641 | $33,580 | $6,710 | $26,870 |
| 2021 | $2,761 | $31,960 | $6,390 | $25,570 |
| 2020 | $2,748 | $30,270 | $6,050 | $24,220 |
| 2019 | $2,644 | $27,830 | $5,560 | $22,270 |
| 2018 | $2,558 | $27,070 | $5,410 | $21,660 |
| 2017 | $2,386 | $26,250 | $5,250 | $21,000 |
| 2016 | $2,299 | $24,380 | $4,870 | $19,510 |
| 2015 | $2,225 | $23,180 | $4,630 | $18,550 |
Seller's Agent in 2018
Carrie Faison
My Home Group
(602) 578-5611
29 in this area
33 Total Sales
D
Buyer's Agent in 2018
David A. Richter
Unknown Office Name: none
Source: Arizona Regional Multiple Listing Service (ARMLS)
MLS Number: 5794325
APN: 304-83-659
Disclaimer: Certain information contained herein is derived from information provided by parties other than Homes.com. All information provided is deemed reliable, but is not guaranteed to be accurate and should be independently verified.
All information should be verified by the recipient and none is guaranteed as accurate by ARMLS
Listing Information presented by local MLS brokerage: Ten-X, local REALTOR®- Arlene Richardson - (888)-952-6393
Ask me questions while you tour the home.