NOT LISTED FOR SALE

Estimated Value: $841,542

3 Beds
3.5 Baths
4,671 Sq Ft
$180/Sq Ft Est. Value

Sale Details

Date Sold: July 25, 2025

Last sale price $810,000 $173 Per Sq Ft

Est. 4% increase in value since last sale

Current estimated payment $5,318 / mo

15 Days on Market

Highlights

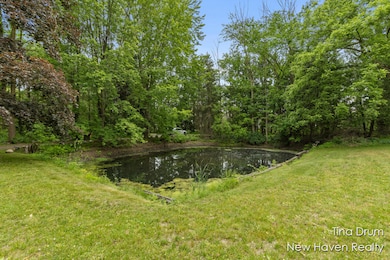
  • Private Waterfront
  • In Ground Pool
  • Second Garage
  • Indoor Spa
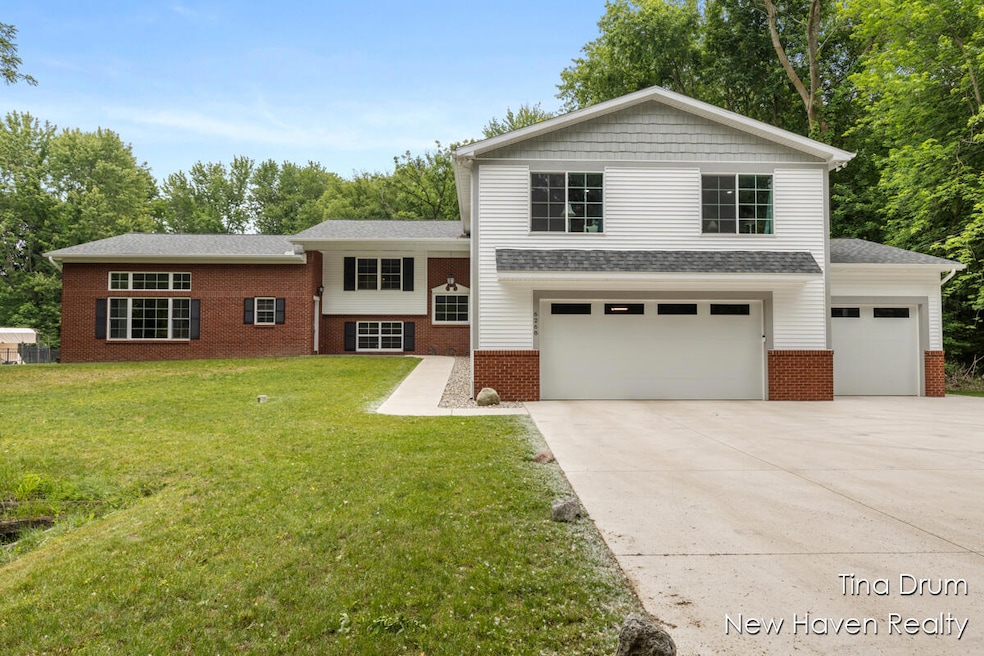
  • Home fronts a pond
  • 3.46 Acre Lot

About This Home

As of July 2025

Welcome to Your Allendale Dream Home — Space, Luxury, and Serenity on 3.5 Acres
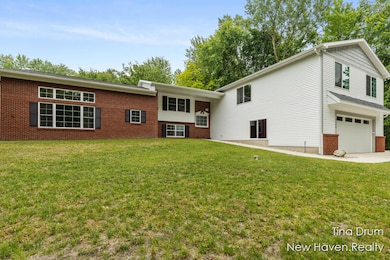
If you've been searching for the complete package, your search ends here. Tucked away on a private wooded lot at the end of a quiet road—yet just minutes from everything Allendale has to offer—this sprawling 4,671 sq. ft. residence has been completely reimagined in 2023 with a full renovation and thoughtful addition. Every inch of this property has been updated, including the roof and mechanicals—making it move-in ready and built to impress.
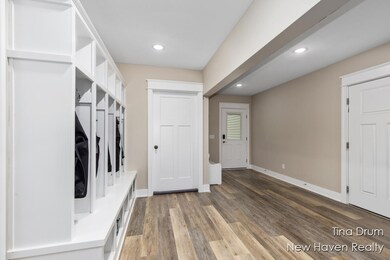
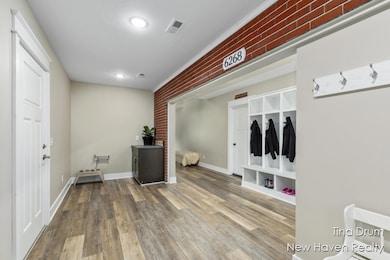
From the moment you arrive, you'll notice the attention to detail. Step through the oversized, fully finished 3-stall garage (1,152 sq. ft.) (see attached update sheet for all the extras that have been added). Off the garage step into the convenient spacious mudroom featuring custom lockers, tons of storage, and even a built-in water station for your dogno detail has been missed!
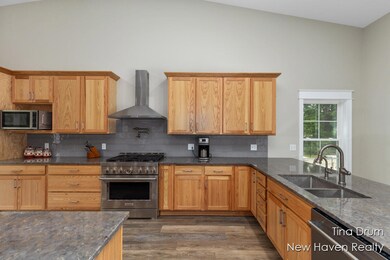
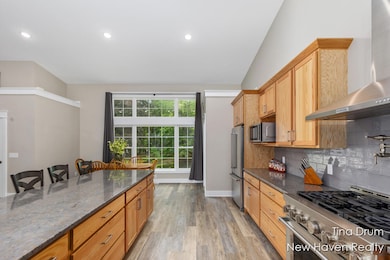
This home's layout is as flexible as it is functional. A 910 sq. ft. ADA-accessible studio apartment with private zero-step entry is perfect for multi-generational living, a home office, fitness studio, or guest suite. Long term guest? No problem, this home is so large you would never know they were there. Prepped to be converted into a one-bedroom suite, this space is full of possibilities! On the next level is the heart of the home! You won't want to ever leave this gourmet kitchen and dining areaover 1,000 sq. ft. of open-concept beauty. Cook like a pro with quartz countertops, state-of-the-art appliances, an oversized walk-in pantry, and a 9-foot island perfect for entertaining. French doors open onto a large deck overlooking a tranquil backyard oasis complete with a 30,000-gallon in-ground saltwater pool, and hot tubideal for summer relaxation and entertaining.
Beyond the kitchen, the home continues to impress with even more space: a cozy three-season porch, main floor laundry, a generous office, an expansive primary suite, and two additional oversized bedrooms. Whether you're growing your family or looking for room to spread out, this home delivers in every way.
For those dreaming of the homestead lifestyle, you'll love the large vegetable garden and chicken coopready for your own backyard farm-to-table living. See, I told you it had it all!
Please see the attached updates sheet for the full list of improvements and features. Schedule your private showing today and experience the unmatched blend of luxury, flexibility, and privacy this one-of-a-kind property offers. Call now for your private showing

Last Agent to Sell the Property

Tina Drum

616 Realty LLC License #6501445376 Listed on: 06/11/2025

616 Realty LLC

Last Buyer's Agent

Lauren Rockel

Keller Williams GR North License #6501406415

Keller Williams GR North

Home Details

Home Type

  • Single Family

Est. Annual Taxes

  • $8,462

Year Built

  • Built in 1965

Lot Details

  • 3.46 Acre Lot
  • Lot Dimensions are 66 x 2281.09
  • Home fronts a pond
  • Private Waterfront
  • Wrought Iron Fence
  • Chain Link Fence
  • Wooded Lot
  • Back Yard Fenced

Parking

  • 3 Car Attached Garage
  • Second Garage
  • Garage Door Opener

Home Design

  • Brick Exterior Construction
  • Vinyl Siding

Interior Spaces

  • 4,671 Sq Ft Home
  • 2-Story Property
  • Vaulted Ceiling
  • Family Room
  • Living Room
  • Dining Area
  • Home Office
  • Sun or Florida Room
  • Utility Room
  • Indoor Spa
  • Crawl Space

Kitchen

  • Range
  • Microwave
  • Dishwasher

Bedrooms and Bathrooms

  • 3 Bedrooms
  • Bathroom on Main Level
  • Whirlpool Bathtub

Laundry

  • Laundry Room
  • Laundry on lower level
  • Dryer
  • Washer

Accessible Home Design

  • Low Threshold Shower
  • Accessible Bathroom
  • Grab Bar In Bathroom
  • Halls are 36 inches wide or more
  • Doors with lever handles
  • Doors are 36 inches wide or more
  • Accessible Approach with Ramp
  • Accessible Ramps
  • Accessible Entrance
  • Stepless Entry

Outdoor Features

  • In Ground Pool
  • Water Access
  • Pond
  • Deck
  • Terrace

Utilities

  • Humidifier
  • Forced Air Heating System
  • Heating System Uses Natural Gas
  • Power Generator
  • Well
  • Septic Tank
  • Septic System
  • High Speed Internet

Community Details

  • Laundry Facilities

Home Details

Home Type

Single Family

Est. Annual Taxes

$8,462

Year Built

Built in 1965

Lot Details

3.46 Acres

Parking

3

Listing Details

  • Property Sub-Type: Single Family Residence
  • Property Type: Residential
  • New Construction: No
  • Levels: Bi-Level
  • Stories: 2
  • Year Built: 1965
  • Location Property Info:Property Sub-Type: Single Family Residence
  • OfficeContract Info:List PriceSqFt2: 239.48
  • General Property Info:New Construction2: No
  • General Property Info:Lot Dimensions: 66 x 2281.09
  • General Property Info:Waterfront3: No
  • General Property Info:Basement: No
  • General Property Info:Total Fin SqFt All Levels: 4671.0
  • General Property Info:Main Level Primary: No
  • Tax Info:Annual Property Tax: 8462.0
  • Tax Info:Zoning3: residential
  • Waterfront Options:Water Access YN: Yes
  • Lot Description:Wooded: Yes
  • Heat Type:Forced Air: Yes
  • Sewer:Septic System: Yes
  • Appliances Dryer: Yes
  • Appliances Refrigerators: Yes
  • Washers: Yes
  • Heat Source:Natural Gas3: Yes
  • Utilities Attached:Natural Gas: Yes
  • Accessibility Feat:Low Threshold Shower: Yes
  • Appliances Microwave: Yes
  • Additional Items:Humidifier: Yes
  • Substructure:Crawl Space: Yes
  • Utilities Attached:High-Speed Internet: Yes
  • Additional Items:Whirlpool Tub: Yes
  • Landscape:Decor Pond: Yes
  • Accessibility Feat:Lever Door Handles: Yes
  • Accessibility Feat:No Step Entrance: Yes
  • Additional Items:Hot Tub Spa: Yes
  • Additional Items:Generator: Yes
  • Accessibility Feat:Ramped Entrance: Yes
  • Accessibility Feat:Covered Ramp: Yes
  • General Property Info:SqFt Above Grade: 3445.0
  • Additional Items:Vaulted Ceilings: Yes
  • Laundry Features Laundry Room: Yes
  • Laundry Features Main Level: Yes
  • Laundry Features Upper Level: Yes
  • Laundry Features Lower Level: Yes
  • Laundry Features Laundry Closet: Yes
  • Laundry Features Common Area: Yes
  • General Property Info Garage YN: Yes
  • Accessibility Feat 36 Inch Entrance Door: Yes
  • Accessibility Feat 36' or Hallway: Yes
  • Accessibility Feat 42 in or Hallway: Yes
  • Fencing:Fenced Back: Yes
  • Fencing:Chain Link: Yes
  • Architectural Style:Bi-Level: Yes
  • Other Equipment Generator2: Yes
  • Fencing:Wrought Iron: Yes
  • Special Features: None
  • Property Sub Type: Detached

Interior Features

  • Appliances: Humidifier, Dishwasher, Dryer, Microwave, Range, Refrigerator, Washer
  • Accessibility Features: Ramped Entrance, 36 Inch Entrance Door, 36' or + Hallway, 42 in or + Hallway, Accessible Mn Flr Full Bath, Covered Entrance, Covered Ramp, Grab Bar Mn Flr Bath, Lever Door Handles, Low Threshold Shower, Accessible Entrance
  • Interior Amenities: Hot Tub Spa
  • Fireplace: No
  • Total Bedrooms: 3
  • Full Bathrooms: 3
  • Half Bathrooms: 1
  • Total Bathrooms: 4
  • Basement: Crawl Space
  • LivingArea: 4671.0
  • Other Equipment: Generator
  • Spa Features: Whirlpool Tub
  • General Property Info:Stories2: 2.0
  • Appliances Range: Yes
  • Appliances Dishwasher: Yes
  • Accessibility Feat:Accessible Mn Flr Full Bath: Yes
  • Accessibility Feat:Grab Bar Mn Flr Bath: Yes

Exterior Features

  • Construction Materials: Brick, Vinyl Siding
  • Fencing: Fenced Back, Chain Link, Wrought Iron
  • List Price: 825000.0
  • Lot Features: Wooded
  • Other Structures: Second Garage
  • Patio and Porch Features: 3 Season Room, Deck, Terrace
  • Pool Features: In Ground
  • Waterfront Features: Pond
  • Waterfront: No
  • Exterior Material:Vinyl Siding: Yes
  • Access Feat:Accessibility Features2: Yes
  • Exterior Material:Brick: Yes
  • Exterior Features 3 Season Room: Yes
  • Patio and Porch Features:Deck(s): Yes
  • Pool:In Ground: Yes
  • Patio And Porch Features:Terrace: Yes

Garage/Parking

  • Attached Garage: Yes
  • Garage Spaces: 3.0
  • Garage: Yes
  • Parking Features: Garage Door Opener, Attached
  • Parking Features Garage Door Opener2: Yes
  • Parking Features Attached2: Yes
  • General Property Info:Garage Spaces: 3.0
  • Other Structures:Second Garage: Yes

Utilities

  • Electric: Generator
  • Heating: Forced Air
  • Heating: Yes
  • Laundry Features: Common Area, Laundry Closet, Laundry Room, Lower Level, Main Level, Upper Level
  • Sewer: Septic Tank
  • Utilities: Natural Gas Connected, High-Speed Internet
  • Water Source: Well
  • Water Well: Yes

Association/Amenities

  • Water Fea Amenities:Private Frontage: Yes

Lot Info

  • Lot Size Acres: 3.46
  • Lot Size Area: 3.46
  • Lot Dimensions: 66 x 2281.09
  • Lot Size Sq Ft: 150543.0
  • Zoning Description: residential

Tax Info

  • Tax Annual Amount: 8462.0
  • Tax Year: 2024

Ownership History

We collect this data history from publicly available records. To have your information removed, we recommend requesting removal directly through your county’s website.

Date Name Owned For Owner Type

Purchase Details

Listed on
Jun 11, 2025
Closed on
Jul 25, 2025
Sold by
Bought by
Seller's Agent
Tina Drum
616 Realty LLC
Buyer's Agent
Lauren Rockel
Keller Williams GR North
List Price
$825,000
Sold Price
$810,000
Premium/Discount to List
-$15,000
-1.82%
Views
34
Current Estimated Value
$841,542

Home Financials for this Owner

Home Financials are based on the most recent Mortgage that was taken out on this home.
Estimated Appreciation
$31,542
Avg. Annual Appreciation
3.89%
Original Mortgage
$100,000
Interest Rate
6.77%
Mortgage Type
New Conventional

Purchase Details

Listed on
Feb 1, 2023
Closed on
Mar 24, 2023
Sold by
Bought by
Seller's Agent
Larissa Bereza
Keller Williams Realty Rivertown
Buyer's Agent
Ashley Hansen
Five Star Real Estate (E. Division)
List Price
$475,000
Sold Price
$430,000
Premium/Discount to List
-$45,000
-9.47%
Views
55

Home Financials for this Owner

Home Financials are based on the most recent Mortgage that was taken out on this home.
Avg. Annual Appreciation
31.08%
Original Mortgage
$250,000
Interest Rate
6.27%
Mortgage Type
New Conventional

Purchase Details

Listed on
May 4, 2016
Closed on
Jun 27, 2016
Sold by
Bought by
Seller's Agent
Scot Kellogg
616 Realty LLC
Buyer's Agent
Larissa Bereza
Keller Williams Realty Rivertown
List Price
$320,000
Sold Price
$322,000
Premium/Discount to List
$2,000
0.62%

Home Financials for this Owner

Home Financials are based on the most recent Mortgage that was taken out on this home.
Avg. Annual Appreciation
4.38%
Original Mortgage
$305,921
Interest Rate
3.58%
Mortgage Type
New Conventional
Source: Public Records
Create a Home Valuation Report for This Property
The Home Valuation Report is an in-depth analysis detailing your home's value as well as a comparison with similar homes in the area

Home Values in the Area

Source: Public Records

Average Home Value in this Area


Source: Public Records

Purchase History

We collect this data history from publicly available records. To have your information removed, we recommend requesting removal directly through your county’s website.

Date Buyer Sale Price Title Company
$810,000 None Listed On Document
$430,000 Sun Title Agency Of Michigan
$322,000 Chicago Title Of Mi Inc
Source: Public Records

Mortgage History

We collect this data history from publicly available records. To have your information removed, we recommend requesting removal directly through your county’s website.

Date Status Borrower Loan Amount
Closed $100,000
Previous Owner $422,000
Previous Owner $250,000
Previous Owner $288,000
Previous Owner $305,921
Previous Owner $131,200
Source: Public Records

Property History

We collect this data history from publicly available records. To have your information removed, we recommend requesting removal directly through your county’s website.

Date Event Price List to Sale Price per Sq Ft Prior Sale
07/25/2025 07/25/25 Sold $810,000 -1.8% $173 / Sq Ft
06/26/2025 06/26/25 Pending -- -- --
06/11/2025 06/11/25 For Sale $825,000 +91.9% $177 / Sq Ft
03/24/2023 03/24/23 Sold $430,000 -4.4% $155 / Sq Ft View Prior Sale
02/21/2023 02/21/23 Pending -- -- --
02/09/2023 02/09/23 Price Changed $450,000 -5.3% $162 / Sq Ft
02/01/2023 02/01/23 For Sale $475,000 +47.5% $171 / Sq Ft
06/27/2016 06/27/16 Sold $322,000 +0.6% $145 / Sq Ft View Prior Sale
05/16/2016 05/16/16 Pending -- -- --
05/04/2016 05/04/16 For Sale $320,000 -- $145 / Sq Ft
Source: MichRIC

Tax History

We collect this data history from publicly available records. To have your information removed, we recommend requesting removal directly through your county’s website.

Year Tax Paid Tax Assessment Tax Assessment Total Assessment is a certain percentage of the fair market value that is determined by local assessors to be the total taxable value of land and additions on the property. Land Improvement
2026 $8,779 $405,400 $0 $0
2025 $7,639 $355,000 $0 $0
2024 $74 $260,000 $0 $0
2023 $4,562 $218,500 $0 $0
2022 $5,001 $199,700 $0 $0
2021 $4,854 $193,000 $0 $0
2020 $4,800 $179,600 $0 $0
2019 $4,709 $164,300 $0 $0
2018 $4,422 $144,800 $0 $0
2017 $4,180 $137,400 $0 $0
2016 $3,201 $126,300 $0 $0
2015 -- $117,100 $0 $0
2014 -- $112,500 $0 $0
Source: Public Records

Agents Affiliated with this Home

  • Section Image
  • Section Image
  • Section Image
  • Section Image
  • Section Image
  • Section Image
See All Agents

Map

Source: MichRIC

MLS Number: 25027737

MichRIC

APN: 70-09-26-100-076

Your Personal Tour Guide

Ask me questions while you tour the home.